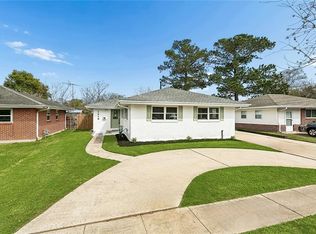
Completely renovated from top to bottom. The renovation includes a brand-new roof, all new kitchen and baths, updated electrical and plumbing, double-insulated windows, new blown-in attic insulation, exterior wall insulation, LED lighting, and a new garage door with opener.
Inside, the bright open floor plan features wide-plank luxury vinyl flooring and a timeless neutral palette. The beautifully redesigned kitchen showcases ceiling-height two-tone cabinetry, quartz countertops, a waterfall island with bar seating, and matching Samsung stainless steel appliances, including a 5-burner gas range.
Both bathrooms have been thoughtfully redone with oversized quartz vanities, custom tile showers, and designer lighting, creating a clean, modern feel.
The attached garage provides protected parking year-round, while the spacious fenced backyard offers plenty of room for entertaining, pets, or future outdoor living.
From the major systems behind the walls to the carefully selected finishes throughout, every detail of this renovation was completed with quality, functionality, and longevity in mind. Find comfort in knowing that this home has never flooded and doesn't require flood insurance. Schedule your showing today and see what sets this move-in-ready home apart from the rest.
Owner-Agent
Active
$299,000
913 Kent Ave, Metairie, LA 70001
3beds
1,192sqft
Single Family Residence
Built in 1966
6,098 Square Feet Lot
$287,500 Zestimate®
$251/sqft
$-- HOA
What's special
Bright open floor planLed lightingQuartz countertopsCeiling-height two-tone cabinetryWide-plank luxury vinyl flooringExterior wall insulationBrand-new roof
- 4 days |
- 254 |
- 21 |
Likely to sell faster than
Zillow last checked:
Listing updated:
Listed by:
Lance Daggs 225-938-1222,
REVE, REALTORS 504-300-0700
Source: GSREIN,MLS#: 2572014
Facts & features
Interior
Bedrooms & bathrooms
- Bedrooms: 3
- Bathrooms: 2
- Full bathrooms: 2
Primary bedroom
- Description: Flooring: Plank,Simulated Wood
- Level: Lower
- Dimensions: 9.2x7.8
Bedroom
- Description: Flooring: Plank,Simulated Wood
- Level: Lower
- Dimensions: 10x10.3
Bedroom
- Description: Flooring: Plank,Simulated Wood
- Level: Lower
- Dimensions: 10x10.8
Primary bathroom
- Description: Flooring: Tile
- Level: Lower
- Dimensions: 9.2x7.8
Dining room
- Description: Flooring: Plank,Simulated Wood
- Level: Lower
- Dimensions: 15.1x11.10
Garage
- Description: Flooring: Other
- Level: Lower
- Dimensions: 19x10.1
Kitchen
- Description: Flooring: Plank,Simulated Wood
- Level: Lower
- Dimensions: 14.8x7.8
Living room
- Description: Flooring: Plank,Simulated Wood
- Level: Lower
- Dimensions: 13.6x11.6
Utility room
- Description: Flooring: Other
- Level: Lower
- Dimensions: 7.3x5.3
Heating
- Central
Cooling
- Central Air, 1 Unit
Appliances
- Included: Dishwasher, Disposal, Microwave, Oven, Range, ENERGY STAR Qualified Appliances
- Laundry: Washer Hookup, Dryer Hookup
Features
- Ceiling Fan(s), Carbon Monoxide Detector, Stone Counters, Stainless Steel Appliances
- Windows: Screens
- Has fireplace: No
- Fireplace features: None
Interior area
- Total structure area: 1,422
- Total interior livable area: 1,192 sqft
Video & virtual tour
Property
Parking
- Parking features: Garage, Off Street, Garage Door Opener
- Has garage: Yes
Features
- Levels: One
- Stories: 1
- Patio & porch: Other
- Exterior features: Fence
- Pool features: None
Lot
- Size: 6,098 Square Feet
- Dimensions: 50 x 120
- Features: City Lot, Rectangular Lot
Details
- Parcel number: 0820036851
- Special conditions: None
Construction
Type & style
- Home type: SingleFamily
- Architectural style: Traditional
- Property subtype: Single Family Residence
Materials
- Frame
- Foundation: Slab
- Roof: Shingle
Condition
- Excellent
- Year built: 1966
Utilities & green energy
- Sewer: Public Sewer
- Water: Public
Green energy
- Energy efficient items: Appliances, Insulation, Lighting, Windows
Community & HOA
Community
- Security: Smoke Detector(s)
- Subdivision: Bridgedale
HOA
- Has HOA: No
Location
- Region: Metairie
Financial & listing details
- Price per square foot: $251/sqft
- Tax assessed value: $121,800
- Annual tax amount: $1,535
- Date on market: 8/11/2026
Estimated market value
$287,500
$273,000 - $302,000
$1,796/mo
Price history
| Date | Event | Price |
|---|---|---|
| 8/11/2026 | Listed for sale | $299,000-3.5%$251/sqft |
Source:  GSREIN #2572014 Report a problem GSREIN #2572014 Report a problem | ||
| 8/11/2026 | Listing removed | $309,900$260/sqft |
Source: GSREIN #2567029 Report a problem | ||
| 7/29/2026 | Price change | $309,900-1.6%$260/sqft |
Source: GSREIN #2567029 Report a problem | ||
| 7/10/2026 | Listed for sale | $315,000$264/sqft |
Source: GSREIN #2567029 Report a problem | ||
Public tax history
| Year | Property taxes | Tax assessment |
|---|---|---|
| 2024 | $1,535 +1.9% | $12,180 +6.4% |
| 2023 | $1,506 +2.7% | $11,450 |
| 2022 | $1,467 +7.7% | $11,450 |
| 2021 | $1,362 +0.7% | $11,450 |
| 2020 | $1,353 -2.7% | $11,450 |
| 2019 | $1,391 +7.1% | $11,450 |
| 2018 | $1,298 | $11,450 |
| 2017 | $1,298 | $11,450 |
| 2016 | $1,298 +209.5% | $11,450 +2% |
| 2015 | $420 | $11,230 |
| 2014 | $420 | $11,230 |
| 2013 | -- | $11,230 |
| 2012 | -- | $11,230 +0.5% |
| 2011 | -- | $11,170 |
| 2010 | -- | $11,170 |
| 2009 | -- | $11,170 |
| 2008 | -- | $11,170 +57.5% |
| 2007 | -- | $7,090 |
| 2006 | -- | -- |
| 2005 | -- | -- |
| 2004 | -- | -- |
| 2003 | -- | -- |
| 2002 | -- | -- |
| 2001 | -- | -- |
| 2000 | -- | -- |
Find assessor info on the county website
Monthly payment
Est. payment
Payment breakdown
Explore the cost of this home by adjusting the details. Changes won't be saved.Climate risks
Neighborhood: North Airline Park
Nearby schools
GreatSchools rating
- 7/10Rudolph Matas SchoolGrades: PK-8Distance: 0.5 mi
- 4/10East Jefferson High SchoolGrades: 9-12Distance: 0.8 mi
- 3/10T.H. Harris Middle SchoolGrades: 6-8Distance: 0.4 mi
- $342,300-- bd-- ba-- sqft909 Kent Ave, Metairie, LA 70001Off Market
- $282,800-- bd-- ba-- sqft917 Kent Ave, Metairie, LA 70001Off Market
- $316,400-- bd-- ba-- sqft905 Kent Ave, Metairie, LA 70001Off Market
- $309,900-- bd-- ba-- sqft921 Kent Ave, Metairie, LA 70001Off Market
- $310,800-- bd-- ba-- sqft920 Carnation Ave, Metairie, LA 70001Off Market
- $293,400-- bd-- ba-- sqft916 Carnation Ave, Metairie, LA 70001Off Market
- $316,600-- bd-- ba-- sqft924 Carnation Ave, Metairie, LA 70001Off Market
- $311,400-- bd-- ba-- sqft925 Kent Ave, Metairie, LA 70001Off Market
A local agent can set up tours, give advice and negotiate with sellers.
A local lender can help you make sure your offer is ready when you are.
Similar homes
- $325,0003 bd3 ba1.3k sqft2028 Neyrey Dr, Metairie, LA 70001For Sale

 MLS ID #2566272, Stephanie Henne, Crescent Sotheby's International Realty. GSREIN
 - $319,9004 bd2 ba1.3k sqft721 N Lester Ave, Metairie, LA 70003For Sale
 MLS ID #2569780, Ronald Ranatza, Crescent Sotheby's International Realty. GSREIN
 - $331,4003 bd2 ba1.5k sqft1700 Fairfax Ave, Metairie, LA 70003For Sale
 MLS ID #2566917, Judy Walker, KELLER WILLIAMS REALTY 455-0100. GSREIN
 - $299,0004 bd3 ba1.6k sqft1213 Mason Smith Ave, Metairie, LA 70003For Sale
 MLS ID #2545968, Brittany Picolo, Keller Williams Realty New Orleans. GSREIN
 - $269,0003 bd2 ba1.5k sqft404 Henry Landry Ave, Metairie, LA 70003For SaleMLS ID #2564855, Kathryn Roubion, Prieur Properties, LLC. GSREIN
- $359,0003 bd2 ba1.6k sqft2017 Houma Blvd, Metairie, LA 70001For SaleMLS ID #2560272, Kevin Drews, Keller Williams Realty New Orleans. GSREIN
- $409,0003 bd2 ba1.7k sqft1320 Velma St, Metairie, LA 70001For SaleMLS ID #2565040, Mohsen Mahbod, Pelican Realty of Louisiana, LLC. GSREIN
- $275,0003 bd2 ba1.3k sqft2628 Mississippi Ave, Metairie, LA 70003For SaleMLS ID #2554659, Judy Walker, KELLER WILLIAMS REALTY 455-0100. GSREIN
- $275,0003 bd2 ba1.4k sqft3904 Bissonet Dr, Metairie, LA 70003For SaleMLS ID #2563640, Stacia Lamulle, 1 Percent Lists Premier. GSREIN
- $245,0003 bd2 ba1.2k sqft701 Airline Park Blvd, Metairie, LA 70003For SaleMLS ID #2558556, Norma Yount, Prime Real Estate Partners, LLC. GSREIN
- $325,0003 bd2 ba1.4k sqft1039 Homestead Ave, Metairie, LA 70005For SaleMLS ID #2566223, James Boltin, Boltin Realty Group, LLC. GSREIN
- $274,9003 bd2 ba1.3k sqft10133 Stephen Dr, River Ridge, LA 70123For SaleMLS ID #2567648, Erin Helwig, RE/MAX Living. GSREIN
- $275,0003 bd2 ba1.5k sqft10129 Stephen Dr, River Ridge, LA 70123For SaleMLS ID #2569354, Kellee Butler, Century 21 Action Realty, Inc.. GSREIN
- $335,0004 bd2 ba1.6k sqft8021 Versailles St, Metairie, LA 70003For SaleMLS ID #2567857, Brett Blanchard, REVE, REALTORS. GSREIN
- $325,0003 bd2 ba1.5k sqft3101 Danny Park, Metairie, LA 70002For SaleMLS ID #2561754, Kayne Dwyer, Homesmart Realty South. GSREIN
- $274,9003 bd2 ba1.3k sqft1631 Taylor St, Kenner, LA 70062For SaleMLS ID #2568946, William Hester, Satsuma Real Estate LLC. GSREIN
- $268,0003 bd2 ba1.6k sqft2408 Massachusetts Ave, Metairie, LA 70003For SaleMLS ID #2541155, Stephanie Villani, Compass Covington (COMP27). GSREIN
- $350,0003 bd2 ba1.7k sqft4916 Kawanee Ave, Metairie, LA 70006For SaleMLS ID #2563789, Demi Bufkin, Engel & Völkers New Orleans. GSREIN
- $265,0003 bd2 ba1.3k sqft10617 Salem St, River Ridge, LA 70123For SaleMLS ID #2567045, Kellee Butler, Century 21 Action Realty, Inc.. GSREIN
- $249,9003 bd1 ba785 sqft605 Gelpi Ave, Jefferson, LA 70121For SaleMLS ID #2570543, Katheryn Best, TAG Realty LLC. GSREIN
