Come home to this luxury Metairie sanctuary! This beauty sits on an extra deep lot, which is begging for you to host your best parties, or put in a pool! 5 bedrooms and 3 bathrooms all come wrapped up in two-stories of 2700+ square feet of comfort. No carpet in sight! Primary suite on the first floor with a bedroom or office right across the hall with an ensuite bathroom! The kitchen is fit for a chef with its oversized island, stainless appliances, deep farmhouse sink, and who could forget the butler's pantry!? This home is minutes away from all the entertainment and excitement Metairie has to offer, multiple Metairie schools, and is a quick jaunt to downtown New Orleans! Each bedroom has custom shutters, to allow the perfect amount of natural light into your day! Do not miss this one!
Active
$825,000
5309 Elmwood St, Metairie, LA 70003
5beds
2,765sqft
Single Family Residence
Built in 2023
8,968 Square Feet Lot
$799,300 Zestimate®
$298/sqft
$-- HOA
What's special
Stainless appliancesDeep farmhouse sinkExtra deep lotOversized island
- 2 days |
- 192 |
- 6 |
Zillow last checked:
Listing updated:
Listed by:
Christopher Gerarve 504-259-2408,
NOLA Living Realty 504-301-9757
Source: GSREIN,MLS#: 2572238
Facts & features
Interior
Bedrooms & bathrooms
- Bedrooms: 5
- Bathrooms: 3
- Full bathrooms: 3
Primary bedroom
- Level: First
- Dimensions: 16.00 x 15.40
Bedroom
- Level: First
- Dimensions: 11.90 x 12.50
Bedroom
- Level: Second
- Dimensions: 12.00 x 15.30
Bedroom
- Level: Second
- Dimensions: 11.60 x 14.50
Bedroom
- Level: Second
- Dimensions: 12.30 x 16.70
Primary bathroom
- Level: First
- Dimensions: 155.90 x 11.40
Dining room
- Level: First
- Dimensions: 8.20 x 13.40
Kitchen
- Level: First
- Dimensions: 15.00 x 13.40
Laundry
- Level: Second
- Dimensions: 6.20 x 8.00
Living room
- Level: First
- Dimensions: 21.8 x 19.10
Mud room
- Level: First
- Dimensions: 7.20 x 8.40
Patio
- Level: First
- Dimensions: 20.0 x 15.00
Heating
- Central, Multiple Heating Units
Cooling
- Central Air, 2 Units
Appliances
- Included: Dryer, Dishwasher, Disposal, Microwave, Oven, Range, Refrigerator, Washer
- Laundry: Washer Hookup, Dryer Hookup
Features
- Ceiling Fan(s), Carbon Monoxide Detector
- Has fireplace: Yes
- Fireplace features: Gas
Interior area
- Total structure area: 3,108
- Total interior livable area: 2,765 sqft
Property
Parking
- Total spaces: 2
- Parking features: Driveway, Off Street, Two Spaces
- Has uncovered spaces: Yes
Features
- Levels: Two
- Stories: 2
- Exterior features: Fence
Lot
- Size: 8,968 Square Feet
- Dimensions: 59'/55' x 152'/173'
- Features: City Lot, Oversized Lot
Details
- Parcel number: 0820031494
- Special conditions: None
Construction
Type & style
- Home type: SingleFamily
- Architectural style: Contemporary
- Property subtype: Single Family Residence
Materials
- HardiPlank Type
- Foundation: Slab
- Roof: Shake
Condition
- Excellent
- Year built: 2023
Utilities & green energy
- Sewer: Public Sewer
- Water: Public
Community & HOA
Community
- Security: Security System, Closed Circuit Camera(s)
HOA
- Has HOA: No
Location
- Region: Metairie
Financial & listing details
- Price per square foot: $298/sqft
- Tax assessed value: $785,000
- Annual tax amount: $9,893
- Date on market: 8/12/2026
Estimated market value
$799,300
$759,000 - $839,000
$2,911/mo
Price history
| Date | Event | Price |
|---|---|---|
| 8/13/2026 | Listed for sale | $825,000+3.3%$298/sqft |
Source:  GSREIN #2572238 Report a problem GSREIN #2572238 Report a problem | ||
| 4/19/2023 | Sold | -- |
Source: GSREIN #2382749 Report a problem | ||
| 4/3/2023 | Pending sale | $799,000$289/sqft |
Source: GSREIN #2382749 Report a problem | ||
| 3/22/2023 | Price change | $799,000-5.9%$289/sqft |
Source: GSREIN #2382749 Report a problem | ||
| 3/9/2023 | Price change | $849,000-4.1%$307/sqft |
Source: GSREIN #2382749 Report a problem | ||
| 2/27/2023 | Listed for sale | $885,000+344.7%$320/sqft |
Source: GSREIN #2382749 Report a problem | ||
| 6/22/2022 | Listing removed | -- |
Source: GSREIN #2337764 Report a problem | ||
| 5/23/2022 | Price change | $199,000-20.1%$72/sqft |
Source: GSREIN #2337764 Report a problem | ||
| 3/23/2022 | Listed for sale | $249,000+46.6%$90/sqft |
Source: GSREIN #2337764 Report a problem | ||
| 10/8/2021 | Sold | -- |
Source: Public Record Report a problem | ||
| 10/6/2021 | Pending sale | $169,900$61/sqft |
Source: GSREIN #2283296 Report a problem | ||
| 4/28/2021 | Price change | $169,900-5.6%$61/sqft |
Source: GSREIN #2283296 Report a problem | ||
| 3/18/2021 | Listed for sale | $179,900$65/sqft |
Source: GSREIN #2283296 Report a problem | ||
Public tax history
| Year | Property taxes | Tax assessment |
|---|---|---|
| 2024 | $9,893 -4.2% | $78,500 |
| 2023 | $10,327 +465.7% | $78,500 +450.9% |
| 2022 | $1,826 +127.3% | $14,250 +111.1% |
| 2021 | $803 +0.7% | $6,750 |
| 2020 | $797 -10.3% | $6,750 -7.8% |
| 2019 | $889 +7.1% | $7,320 |
| 2018 | $830 -60.6% | $7,320 |
| 2017 | $2,109 +154.1% | $7,320 -49.6% |
| 2016 | $830 -48.2% | $14,520 +2% |
| 2015 | $1,602 | $14,240 |
| 2014 | $1,602 | $14,240 |
| 2013 | -- | $14,240 |
| 2012 | -- | $14,240 |
| 2011 | -- | $14,240 |
| 2010 | -- | $14,240 |
| 2009 | -- | $14,240 |
| 2008 | -- | $14,240 +34% |
| 2007 | -- | $10,630 |
| 2006 | -- | -- |
| 2005 | -- | -- |
| 2004 | -- | -- |
| 2003 | -- | -- |
| 2002 | -- | -- |
| 2001 | -- | -- |
| 2000 | -- | -- |
Find assessor info on the county website
Monthly payment
Est. payment
Payment breakdown
Explore the cost of this home by adjusting the details. Changes won't be saved.Climate risks
Neighborhood: North Airline Park
Nearby schools
GreatSchools rating
- 7/10Rudolph Matas SchoolGrades: PK-8Distance: 0.3 mi
- 4/10East Jefferson High SchoolGrades: 9-12Distance: 0.9 mi
- 3/10T.H. Harris Middle SchoolGrades: 6-8Distance: 0.3 mi
- $324,1003 bd2 ba2.5k sqft1001 Green Acres Rd, Metairie, LA 70003Off Market
- $280,600-- bd-- ba-- sqft5305 Elmwood St, Metairie, LA 70003Off Market
- $292,000-- bd-- ba-- sqft1004 Haring Rd, Metairie, LA 70001Off Market
- $355,300-- bd-- ba-- sqft1005 Green Acres Rd, Metairie, LA 70003Off Market
- $313,7004 bd2 ba2k sqft1012 Haring Rd, Metairie, LA 70001Off Market
- $393,5004 bd3 ba2.3k sqft901 Green Acres Rd, Metairie, LA 70003Off Market
- $230,1003 bd1 ba1.1k sqft5306 Elmwood St, Metairie, LA 70003Off Market
- $308,800-- bd-- ba-- sqft908 Green Acres Rd, Metairie, LA 70003Off Market
A local agent can set up tours, give advice and negotiate with sellers.
A local lender can help you make sure your offer is ready when you are.
Similar homes
- $495,0004 bd2 ba2k sqft2505 Elise Ave, Metairie, LA 70003New Construction
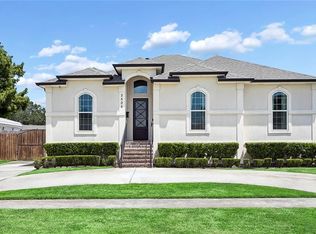
 MLS ID #2569582, Eric Hernandez, NOLA Living Realty. GSREIN
 - $500,0004 bd4 ba3.9k sqft4400 Elmwood Pkwy, Metairie, LA 70003For Sale
 MLS ID #2572556, Barbara Decker, Compass Metro. GSREIN
 - $600,0004 bd4 ba4k sqft4501 Gary Mikel Ave, Metairie, LA 70002For Sale
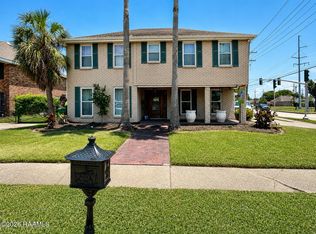
 MLS ID #2600007476, Candace Naquin, Beau Box Commercial Real Estate. RAA
 - $550,0004 bd3 ba2.5k sqft4313 N Turnbull Dr, Metairie, LA 70002For Sale
 MLS ID #2571957, Cassondra Larsen, KELLER WILLIAMS REALTY 455-0100. GSREIN
 - $629,0004 bd4 ba2.7k sqft4708 Henican Pl, Metairie, LA 70003For SaleMLS ID #2569744, Lauren Jones, GL Realty Group, LLC. GSREIN
- $450,0005 bd4 ba2k sqft1608 Princeton St, Metairie, LA 70003For SaleMLS ID #2567236, Stephen Bodden, United Real Estate Partners LLC. GSREIN
- $760,0005 bd5 ba3.3k sqft315 Citrus Rd, River Ridge, LA 70123For SaleMLS ID #2570852, Alyson McStay, The W Group Real Estate LLC. GSREIN
- $750,0005 bd4 ba3.1k sqft311 Sauve Rd, Harahan, LA 70123For SaleMLS ID #2551475, Lisa Ledet, KELLER WILLIAMS REALTY 455-0100. GSREIN
- $475,0003 bd4 ba2.6k sqft3909 Simone Garden St, Metairie, LA 70002For SaleMLS ID #2572174, Danielle Korndorffer, NOLA Living Realty. GSREIN
- $429,0004 bd3 ba2.4k sqft6000 Rosalie Ct, Metairie, LA 70003For SaleMLS ID #2566698, Jacob Watts, Engel & Völkers New Orleans. GSREIN
- $750,0005 bd4 ba3.7k sqft6 Mary Ridge Ct, River Ridge, LA 70123For SaleMLS ID #2555511, Troy Lazaro, Compass Metro. GSREIN
- $429,0004 bd3 ba2.1k sqft4941 Trenton St, Metairie, LA 70006For SaleMLS ID #2571513, Darlene Plaia, Axen Realty DBA Prestige Homes. GSREIN
- $699,9004 bd3 ba2k sqft308 Tullulah Ave, River Ridge, LA 70123For SaleMLS ID #2571392, Rita Patel, Keller Williams Realty Services. GSREIN
- $435,0004 bd3 ba1.7k sqft1404 Lucille Ave, Metairie, LA 70003New ConstructionMLS ID #2570592, Osiris Ferreira, Realty One Group Immobilia. GSREIN
- $675,0004 bd3 ba2.4k sqft816 Colony Pl, Metairie, LA 70001New ConstructionMLS ID #2544022, Randie Leggio, Compass Metro. GSREIN
- $999,0004 bd5 ba2.7k sqft539 Athania Pkwy, Metairie, LA 70001New ConstructionMLS ID #2570157, Christian Galvin, Christian Shane Properties. GSREIN
- $525,0005 bd3 ba3.2k sqft1901 Transcontinental Dr, Metairie, LA 70001For SaleMLS ID #2522865, Frank Boehm IV, J.D., Compass Metro. GSREIN
- $435,0005 bd3 ba2.2k sqft1909 Edenborn Ave, Metairie, LA 70001For SaleMLS ID #2570700, Anna Pepper, KELLER WILLIAMS REALTY 455-0100. GSREIN
- $499,0004 bd2 ba2.6k sqft4516 James Dr, Metairie, LA 70003For SaleMLS ID #2565111, Katherine Bosio, REVE, REALTORS. GSREIN
- $475,9004 bd2 ba1.8k sqft416 Airline Park Blvd, Metairie, LA 70003For SaleMLS ID #2558773, Brian Gros, 1st BMG REALTY, L.L.C.. GSREIN
