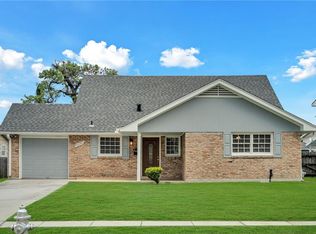
Hardwood floors run throughout much of this three bedroom, two bath home. The spacious den centers on a wood-burning stove and opens easily to the dining room and living room, and the rear deck, creating an effortless flow for everyday living and entertaining. The primary suite features a large closet and private bath with a granite-topped vanity, while two additional bedrooms share a full hall bath. The kitchen retains its original charm with vintage tile detailing, offering a great opportunity to update and make your own. A large bonus workshop and storage area connects to a covered wood deck overlooking the fenced backyard — hobbies, extra storage, and outdoor living are just a few great uses for this space. A gated, fully fenced yard adds an extra layer of privacy and security. The foundation has been professionally shored with a transferable lifetime warranty in place. Don't miss this well-loved home in a great Metairie location.
Active
$249,000
5704 Marcie St, Metairie, LA 70003
3beds
1,742sqft
Single Family Residence
Built in 1965
6,298 Square Feet Lot
$-- Zestimate®
$143/sqft
$-- HOA
What's special
Fenced backyard
- 2 days |
- 597 |
- 50 |
Likely to sell faster than
Zillow last checked:
Listing updated:
Listed by:
James Underwood 504-451-1858,
JHU Realty, LLC 504-451-1858
Source: GSREIN,MLS#: 2570424
Facts & features
Interior
Bedrooms & bathrooms
- Bedrooms: 3
- Bathrooms: 2
- Full bathrooms: 2
Primary bedroom
- Description: Flooring: Wood
- Level: Lower
- Dimensions: 12.7 x 14.4
Bedroom
- Description: Flooring: Wood
- Level: Lower
- Dimensions: 13 x 12
Bedroom
- Description: Flooring: Wood
- Level: Lower
- Dimensions: 9.9 x 11.9
Den
- Description: Flooring: Wood
- Level: Lower
- Dimensions: 12 x 21.4
Dining room
- Description: Flooring: Wood
- Level: Lower
- Dimensions: 9.9 x 12.2
Foyer
- Description: Flooring: Tile
- Level: Lower
- Dimensions: 5.9 x 8.4
Kitchen
- Description: Flooring: Tile
- Level: Lower
- Dimensions: 9.9 x 11.6
Living room
- Description: Flooring: Wood
- Level: Lower
- Dimensions: 11.9 x 18
Storage room
- Description: Flooring: Other
- Level: Lower
- Dimensions: 14.7 x 8.6
Workshop
- Description: Flooring: Other
- Level: Lower
- Dimensions: 22 x 9.9
Heating
- Central
Cooling
- Central Air, 1 Unit
Appliances
- Included: Cooktop, Dryer, Dishwasher, Oven, Refrigerator, Washer
Features
- Attic, Pantry, Pull Down Attic Stairs, Stainless Steel Appliances
- Windows: Screens
- Attic: Pull Down Stairs
- Has fireplace: Yes
- Fireplace features: Wood Burning
Interior area
- Total structure area: 2,226
- Total interior livable area: 1,742 sqft
Video & virtual tour
Property
Parking
- Parking features: Driveway
- Has uncovered spaces: Yes
Features
- Levels: One
- Stories: 1
- Patio & porch: Covered, Wood, Porch
- Exterior features: Fence, Porch
- Pool features: None
Lot
- Size: 6,298 Square Feet
- Dimensions: 60 x 104 x 60 x 105
- Features: City Lot, Rectangular Lot
Details
- Additional structures: Workshop
- Parcel number: 0820037448
- Special conditions: None
Construction
Type & style
- Home type: SingleFamily
- Architectural style: Ranch
- Property subtype: Single Family Residence
Materials
- Brick, Vinyl Siding
- Foundation: Slab
- Roof: Shingle
Condition
- Very Good Condition
- Year built: 1965
Utilities & green energy
- Sewer: Public Sewer
- Water: Public
Community & HOA
Community
- Security: Security System
- Subdivision: Willowdale
HOA
- Has HOA: No
Location
- Region: Metairie
Financial & listing details
- Price per square foot: $143/sqft
- Tax assessed value: $132,100
- Annual tax amount: $720
- Date on market: 8/13/2026
Estimated market value
Not available
Estimated sales range
Not available
Not available
Price history
| Date | Event | Price |
|---|---|---|
| 8/13/2026 | Listed for sale | $249,000$143/sqft |
Source:  GSREIN #2570424 Report a problem GSREIN #2570424 Report a problem | ||
Public tax history
| Year | Property taxes | Tax assessment |
|---|---|---|
| 2024 | $720 -4.2% | $13,210 |
| 2023 | $751 +2.7% | $13,210 |
| 2022 | $732 +7.7% | $13,210 |
| 2021 | $679 +0.7% | $13,210 |
| 2020 | $675 -2.7% | $13,210 |
| 2019 | $694 +7.1% | $13,210 |
| 2018 | $648 | $13,210 |
| 2017 | $648 | $13,210 |
| 2016 | $648 +0.8% | $13,210 |
| 2015 | $642 | $13,210 |
| 2014 | $642 | $13,210 |
| 2013 | -- | $13,210 |
| 2012 | -- | $13,210 |
| 2011 | -- | $13,210 |
| 2010 | -- | $13,210 |
| 2009 | -- | $13,210 |
| 2008 | -- | $13,210 +43.3% |
| 2007 | -- | $9,220 |
| 2006 | -- | -- |
| 2005 | -- | -- |
| 2004 | -- | -- |
| 2003 | -- | -- |
| 2002 | -- | -- |
| 2001 | -- | -- |
| 2000 | -- | -- |
Find assessor info on the county website
Monthly payment
Est. payment
Payment breakdown
Explore the cost of this home by adjusting the details. Changes won't be saved.Climate risks
Neighborhood: 70003
Nearby schools
GreatSchools rating
- 4/10Phoebe Hearst SchoolGrades: PK-5Distance: 0.3 mi
- 4/10John Q. Adams Middle SchoolGrades: 6-8Distance: 2 mi
- 4/10East Jefferson High SchoolGrades: 9-12Distance: 1.9 mi
- $304,400-- bd-- ba-- sqft5708 Marcie St, Metairie, LA 70003Off Market
- $342,6004 bd3 ba2k sqft5700 Marcie St, Metairie, LA 70003Off Market

- $264,2003 bd2 ba1.6k sqft5721 Chopin Ct, Metairie, LA 70003Off Market

- $263,600-- bd-- ba-- sqft2612 Elizabeth St, Metairie, LA 70003Off Market
- $279,100-- bd-- ba-- sqft5712 Marcie St, Metairie, LA 70003Off Market
- $290,4004 bd2 ba1.4k sqft5725 Chopin Ct, Metairie, LA 70003Off Market
- $275,0003 bd2 ba1.3k sqft5701 Marcie St, Metairie, LA 70003For Sale
- $282,700-- bd-- ba-- sqft5729 Chopin Ct, Metairie, LA 70003Off Market
A local agent can set up tours, give advice and negotiate with sellers.
A local lender can help you make sure your offer is ready when you are.
Similar homes
- $260,0004 bd2 ba1.4k sqft6100 Nora St, Metairie, LA 70003For Sale

 MLS ID #2571800, Daniel Beirne, Opendoor Brokerage LLC. GSREIN
 - $250,0003 bd2 ba1.4k sqft5805 Morton St, Metairie, LA 70003For Sale
 MLS ID #2559358, Colin Taylor, Berkshire Hathaway HomeServices Preferred, REALTOR. GSREIN
 - $289,9004 bd2 ba1.6k sqft6201 Boutall St, Metairie, LA 70003For Sale
 MLS ID #2571294, Diana Parsons, United Real Estate Partners LLC. GSREIN
 - $244,5003 bd2 ba1.8k sqft1612 Abadie Ave, Metairie, LA 70003For Sale
 MLS ID #2570317, Jennifer Russell, Mirambell Realty. GSREIN
 - $250,0004 bd2 ba2k sqft2608 Winifred St, Metairie, LA 70003For SaleMLS ID #2560808, Charlene Dodds, Compass Kenner. GSREIN
- $250,0003 bd3 ba2.1k sqft2604 Winifred St, Metairie, LA 70003For SaleMLS ID #2563612, Donna Chandler, RE/MAX Affiliates. GSREIN
- $249,9993 bd2 ba1.5k sqft6217 Kawanee Ave, Metairie, LA 70003For SaleMLS ID #2571024, William Stall, Amplified Realty Group, Inc.. GSREIN
- $250,0004 bd2 ba1.6k sqft1212 Kathleen Ave, Metairie, LA 70003For SaleMLS ID #2570602, Tiffani Robin, Keller Williams Realty Services. GSREIN
- $275,0003 bd2 ba1.3k sqft5701 Marcie St, Metairie, LA 70003For SaleMLS ID #2563194, Monika Sood, NOLA Living Realty. GSREIN
- $249,9003 bd2 ba1.5k sqft6208 Cummins St, Metairie, LA 70003For SaleMLS ID #2546111, Richard Miley, 1 Percent Lists Legacy. GSREIN
- $224,9003 bd2 ba1.5k sqft2705 Nebraska Ave, Metairie, LA 70003For SaleMLS ID #2570749, Donna Bergeron, United Real Estate Partners LLC. GSREIN
- $230,0003 bd2 ba1.3k sqft1604 Carnation Ave, Metairie, LA 70001For SaleMLS ID #2570031, Rebecca Weber, RE/MAX Living. GSREIN
- $260,0003 bd2 ba1.8k sqft5621 Rickey St, Metairie, LA 70003For SaleMLS ID #2565387, Austin Marquette, Compass Mandeville. GSREIN
- $249,0003 bd2 ba1.4k sqft3317 Academy Dr, Metairie, LA 70003For SaleMLS ID #2569262, Monika Sood, NOLA Living Realty. GSREIN
- $254,9003 bd2 ba1.2k sqft3000 Green Acres Rd, Metairie, LA 70003For SaleMLS ID #2564921, John Exnicios, Berkshire Hathaway HomeServices Preferred, REALTOR. GSREIN
- $284,5003 bd2 ba1.7k sqft2200 Elizabeth St, Metairie, LA 70003For SaleMLS ID #2567428, Anielka Rodriguez, Coldwell Banker TEC METAIRIE. GSREIN
- $245,0003 bd2 ba1.4k sqft1324 Trudeau Dr, Metairie, LA 70003For SaleMLS ID #2563495, Katie Paternostro, RE/MAX Living. GSREIN
- $294,9004 bd3 ba1.7k sqft5913 Lafreniere St, Metairie, LA 70003For SaleMLS ID #2571015, Louis Williams, Keller Williams Realty Services. GSREIN
- $285,0004 bd2 ba1.5k sqft2909 Elizabeth St, Metairie, LA 70003For SaleMLS ID #2567960, Leslie Heindel, Crescent City Living, LLC. GSREIN
- $240,0003 bd2 ba1.5k sqft23 Donald Ct, Metairie, LA 70003For SaleMLS ID #2567297, Ronald Barden, Barden Realty, LLC. GSREIN
