Spacious 6-Bedroom Home with Grand Foyer & Endless Potential. Welcome to this impressive 3-level residence offering 6 bedrooms, 3 full baths, and 2 half baths, perfectly situated by the lake, desirable shopping, and popular restaurants in the heart of Metairie, LA. Step inside to a grand foyer that sets the tone for the home’s generous layout and timeless charm. With a 2021 ROOF, all-new plumbing underneath, and the home already professionally shored, the big-ticket updates are done — giving you a solid foundation to create your dream space. Whether you’re looking to move in and remodel at your own pace or seeking a prime investment opportunity with built-in equity, this property delivers. The expansive floor plan offers flexibility for multi-generational living, home offices, or guest accommodations. Don’t miss your chance to own a home with size, location, and potential all in one package! All square footage measurements are approximate and are provided for informational purposes only. Buyer is advised to verify all measurements to their own satisfaction prior to purchase.
Active
$550,000
4928 Pike Dr, Metairie, LA 70003
6beds
3,804sqft
Single Family Residence
Built in 1980
7,875 Square Feet Lot
$528,700 Zestimate®
$145/sqft
$-- HOA
What's special
Flexibility for multi-generational livingGuest accommodationsGrand foyerSituated by the lakeHome officesExpansive floor plan
- 2 days |
- 238 |
- 9 |
Likely to sell faster than
Zillow last checked:
Listing updated:
Listed by:
Lindsay Haskins 931-444-4774,
United Brokers of Louisiana,LLC 504-265-0070
Source: GSREIN,MLS#: 2572194
Facts & features
Interior
Bedrooms & bathrooms
- Bedrooms: 6
- Bathrooms: 5
- Full bathrooms: 3
- 1/2 bathrooms: 2
Bedroom
- Description: Flooring: Laminate,Simulated Wood
- Level: First
- Dimensions: 12.00 X 10.90
Bedroom
- Description: Flooring: Laminate,Simulated Wood
- Level: Second
- Dimensions: 15.00 X 14.00
Bedroom
- Description: Flooring: Laminate,Simulated Wood
- Level: Second
- Dimensions: 15.00 X 10.60
Bedroom
- Description: Flooring: Laminate,Simulated Wood
- Level: Second
- Dimensions: 17.50 X 15.00
Bedroom
- Description: Flooring: Laminate,Simulated Wood
- Level: Second
- Dimensions: 17.50 X 15.00
Bedroom
- Description: Flooring: Laminate,Simulated Wood
- Level: Second
- Dimensions: 12.00 X 10.90
Breakfast room nook
- Description: Flooring: Tile
- Level: First
- Dimensions: 14.40 X 9.00
Den
- Description: Flooring: Plank,Simulated Wood
- Level: First
- Dimensions: 19.00 X 14.50
Dining room
- Description: Flooring: Laminate,Simulated Wood
- Level: First
- Dimensions: 19.00 X 14.50
Foyer
- Description: Flooring: Laminate,Simulated Wood
- Level: First
- Dimensions: 15.00 X 13.00
Game room
- Description: Flooring: Laminate,Simulated Wood
- Level: First
- Dimensions: 23.00 X 10.00
Kitchen
- Description: Flooring: Tile
- Level: First
- Dimensions: 15.00 X 9.80
Laundry
- Description: Flooring: Laminate,Simulated Wood
- Level: First
- Dimensions: 6.00 X 5.00
Living room
- Level: First
- Dimensions: 24.90 X 15.00
Heating
- Central
Cooling
- Central Air
Appliances
- Laundry: Washer Hookup, Dryer Hookup
Features
- Attic, Ceiling Fan(s), Granite Counters, Cable TV
- Has fireplace: No
- Fireplace features: None
Interior area
- Total structure area: 4,700
- Total interior livable area: 3,804 sqft
Property
Parking
- Total spaces: 2
- Parking features: Attached, Two Spaces, Garage Door Opener
- Has attached garage: Yes
Features
- Levels: Three Or More
- Stories: 3
- Patio & porch: Concrete, Porch
- Exterior features: Fence, Porch
Lot
- Size: 7,875 Square Feet
- Dimensions: 75 x 105
- Features: City Lot, Rectangular Lot
Details
- Parcel number: 0820037585
- Special conditions: None
Construction
Type & style
- Home type: SingleFamily
- Architectural style: Colonial
- Property subtype: Single Family Residence
Materials
- Brick
- Foundation: Slab
- Roof: Asphalt,Shingle
Condition
- Average Condition
- Year built: 1980
Utilities & green energy
- Sewer: Public Sewer
- Water: Public
Community & HOA
HOA
- Has HOA: No
Location
- Region: Metairie
Financial & listing details
- Price per square foot: $145/sqft
- Tax assessed value: $382,100
- Annual tax amount: $4,815
- Date on market: 8/12/2026
Estimated market value
$528,700
$502,000 - $555,000
$3,781/mo
Price history
| Date | Event | Price |
|---|---|---|
| 8/12/2026 | Listed for sale | $550,000+64.2%$145/sqft |
Source:  GSREIN #2572194 Report a problem GSREIN #2572194 Report a problem | ||
| 2/20/2026 | Sold | -- |
Source: GSREIN #2525939 Report a problem | ||
| 2/18/2026 | Pending sale | $335,000$88/sqft |
Source: GSREIN #2525939 Report a problem | ||
| 2/5/2026 | Price change | $335,000-11.8%$88/sqft |
Source: GSREIN #2525939 Report a problem | ||
| 12/1/2025 | Listed for sale | $380,000-4.8%$100/sqft |
Source: GSREIN #2525939 Report a problem | ||
| 4/4/2018 | Listing removed | $2,950$1/sqft |
Source: RE/MAX Real Estate Partners #2137455 Report a problem | ||
| 1/21/2018 | Listed for rent | $2,950+1.7%$1/sqft |
Source: RE/MAX Real Estate Partners, Inc. #2137455 Report a problem | ||
| 7/4/2017 | Listing removed | $2,900$1/sqft |
Source: RE/MAX Real Estate Partners, Inc. #2100012 Report a problem | ||
| 6/9/2017 | Listed for rent | $2,900+7.4%$1/sqft |
Source: RE/MAX Real Estate Partners, Inc. #2100012 Report a problem | ||
| 6/9/2017 | Listing removed | $399,000$105/sqft |
Source: RE/MAX Real Estate Partners, Inc. #2085655 Report a problem | ||
| 5/8/2017 | Listed for sale | $399,000$105/sqft |
Source: RE/MAX Real Estate Partners #2085655 Report a problem | ||
| 4/25/2017 | Pending sale | $399,000$105/sqft |
Source: RE/MAX Real Estate Partners #2085655 Report a problem | ||
| 3/2/2017 | Price change | $399,000-3.9%$105/sqft |
Source: RE/MAX Real Estate Partners #2085655 Report a problem | ||
| 1/11/2017 | Price change | $415,000-4.6%$109/sqft |
Source: RE/MAX Real Estate Partners #2085655 Report a problem | ||
| 12/26/2016 | Listed for sale | $435,000+8.9%$114/sqft |
Source: RE/MAX Real Estate Partners #2085655 Report a problem | ||
| 4/8/2014 | Listing removed | $2,700$1/sqft |
Source: RE/MAX Real Estate Partners #984852 Report a problem | ||
| 3/27/2014 | Listed for rent | $2,700$1/sqft |
Source: RE/MAX Real Estate Partners #984852 Report a problem | ||
| 8/8/2013 | Listing removed | $2,700$1/sqft |
Source: RE/MAX Real Estate Partners #956460 Report a problem | ||
| 7/2/2013 | Price change | $2,700+8%$1/sqft |
Source: RE/MAX Real Estate Partners #956460 Report a problem | ||
| 6/28/2013 | Listed for rent | $2,500$1/sqft |
Source: RE/MAX Real Estate Partners #956460 Report a problem | ||
| 5/4/2011 | Listing removed | $399,500$105/sqft |
Source: RE/MAX Real Estate Partners #860296 Report a problem | ||
| 1/13/2011 | Price change | $399,500+0.4%$105/sqft |
Source: RE/MAX Real Estate Partners #860296 Report a problem | ||
| 1/9/2011 | Price change | $398,000+0.8%$105/sqft |
Source: RE/MAX Real Estate Partners #860296 Report a problem | ||
| 1/6/2011 | Listed for sale | $395,000$104/sqft |
Source: RE/MAX Real Estate Partners #860296 Report a problem | ||
| 6/23/2006 | Sold | -- |
Source: Public Record Report a problem | ||
Public tax history
| Year | Property taxes | Tax assessment |
|---|---|---|
| 2024 | $4,815 -1.7% | $38,210 +2.7% |
| 2023 | $4,896 +2.7% | $37,220 |
| 2022 | $4,768 +7.7% | $37,220 |
| 2021 | $4,429 +0.7% | $37,220 |
| 2020 | $4,397 +0.6% | $37,220 +3.4% |
| 2019 | $4,370 +7.1% | $35,980 |
| 2018 | $4,080 | $35,980 |
| 2017 | $4,080 | $35,980 |
| 2016 | $4,080 +2.8% | $35,980 +2% |
| 2015 | $3,968 | $35,280 |
| 2014 | $3,968 | $35,280 +0.8% |
| 2009 | -- | $35,000 |
| 2008 | -- | $35,000 |
| 2007 | -- | $35,000 |
| 2006 | -- | -- |
| 2005 | -- | -- |
| 2004 | -- | -- |
| 2003 | -- | -- |
| 2002 | -- | -- |
| 2001 | -- | -- |
| 2000 | -- | -- |
Find assessor info on the county website
Monthly payment
Est. payment
Payment breakdown
Explore the cost of this home by adjusting the details. Changes won't be saved.Climate risks
Neighborhood: Elmwood Park
Nearby schools
GreatSchools rating
- 8/10Walter G. Schneckenburger Elementary SchoolGrades: PK-5Distance: 0.6 mi
- 4/10John Q. Adams Middle SchoolGrades: 6-8Distance: 0.7 mi
- 3/10Grace King High SchoolGrades: 9-12Distance: 3.4 mi
- $337,4003 bd3 ba1.9k sqft4924 Pike Dr, Metairie, LA 70003Off Market

- $313,500-- bd-- ba-- sqft4925 Senac Dr, Metairie, LA 70003Off Market
- $358,200-- bd-- ba-- sqft4929 Senac Dr, Metairie, LA 70003Off Market
- $379,100-- bd-- ba-- sqft5000 Pike Dr, Metairie, LA 70003Off Market
- $365,500-- bd-- ba-- sqft4920 Pike Dr, Metairie, LA 70003Off Market
- $360,6003 bd2 ba1.9k sqft4921 Senac Dr, Metairie, LA 70003Off Market
- $559,4006 bd5 ba4.2k sqft4929 Pike Dr, Metairie, LA 70003Off Market
- $451,5004 bd3 ba2.5k sqft5001 Senac Dr, Metairie, LA 70003Off Market
A local agent can set up tours, give advice and negotiate with sellers.
A local lender can help you make sure your offer is ready when you are.
Similar homes
- $370,0004 bd3 ba1.9k sqft6308 Blanke St, Metairie, LA 70003For Sale
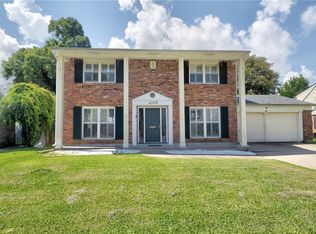
 MLS ID #2571698, Maria Best, Homesmart Realty South. GSREIN
 - $525,0006 bd5 ba3.4k sqft1918 Houma Blvd, Metairie, LA 70001For Sale
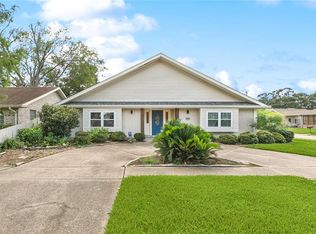 MLS ID #2566050, Tony Ruiz, NOLA Living Realty. GSREIN
 - $575,0005 bd5 ba3.2k sqft4700 Carthage St, Metairie, LA 70002For Sale
 MLS ID #2560668, Lynn Larter, United Real Estate Partners. GSREIN
 - $525,0004 bd4 ba2.9k sqft4100 Transcontinental Dr, Metairie, LA 70006For Sale
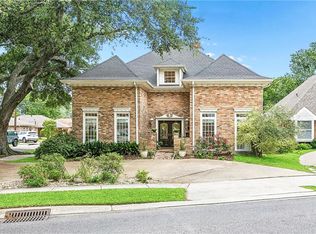 MLS ID #2551356, Tina Coulon, KELLER WILLIAMS REALTY 455-0100. GSREIN
 - $589,5005 bd3 ba2.7k sqft6588 Bellaire Dr, New Orleans, LA 70124For SaleMLS ID #2571691, Ada Bruhl, Realty One Group Immobilia. GSREIN
- $450,0005 bd3 ba3.6k sqft108 Lisa Ave, Kenner, LA 70065For SaleMLS ID #2550827, Wendelyn Hinyub, KELLER WILLIAMS REALTY 455-0100. GSREIN
- $550,0004 bd4 ba3.6k sqft32 Madewood Dr, Marrero, LA 70072For SaleMLS ID #2571947, Ryan Monier, Davis Realty Group, LLC. GSREIN
- $500,0006 bd3 ba3.3k sqft105 Chateau Latour Dr, Kenner, LA 70065For SaleMLS ID #2548624, Eric Stephens, Compass Metro. GSREIN
- $529,9004 bd3 ba3.2k sqft178 Chateau Latour Dr, Kenner, LA 70065For SaleMLS ID #2563613, Niki Tripi, Coldwell Banker TEC METAIRIE. GSREIN
- $559,9004 bd4 ba4.1k sqft81 Chateau Mouton Dr, Kenner, LA 70065For SaleMLS ID #2533325, Liz Tardo, Compass Uptown. GSREIN
- $429,0004 bd3 ba2.1k sqft4941 Trenton St, Metairie, LA 70006For SaleMLS ID #2571513, Darlene Plaia, Axen Realty DBA Prestige Homes. GSREIN
- $525,0003 bd3 ba2.5k sqft3621 Tolmas Dr, Metairie, LA 70002For SaleMLS ID #2564499, Erin Rotolo, RE/MAX Affiliates. GSREIN
- $400,0003 bd3 ba2.4k sqft4824 Fairfield St, Metairie, LA 70006For SaleMLS ID #2571147, Wendelyn Hinyub, KELLER WILLIAMS REALTY 455-0100. GSREIN
- $635,0006 bd4 ba3.6k sqft5874 Canal Blvd, New Orleans, LA 70124For SaleMLS ID #2572039, Grant Champagne, Rodi Realty, Inc. GSREIN
- $460,0004 bd3 ba2.9k sqft3409 Tolmas Dr, Metairie, LA 70002For SaleMLS ID #2568319, Jacqueline Sperier, KELLER WILLIAMS REALTY 455-0100. GSREIN
- $519,0005 bd3 ba2.6k sqft8804 Rosecrest Ln, River Ridge, LA 70123For SaleMLS ID #2550822, Carmen Waring, Compass Slidell. GSREIN
- $449,0003 bd3 ba3.2k sqft1253 Orion Ave, Metairie, LA 70005For SaleMLS ID #2568889, Catherine Tramuta, Compass Metro. GSREIN
- $373,0004 bd3 ba3.1k sqft4516 Lefkoe St, Metairie, LA 70006For SaleMLS ID #2542347, Effie Chaisson, Revolution Realty. GSREIN
- $449,0004 bd3 ba2.8k sqft805 Smith Dr, Metairie, LA 70005For SaleMLS ID #2567299, Amanda Clark, REVE, REALTORS. GSREIN
- $560,0005 bd4 ba3.2k sqft604 Terri Dr, Luling, LA 70070For SaleMLS ID #2544522, Melissa Friloux, Upmarket Realty L.L.C.. GSREIN
