NEW CONSTRUCTION – Modern Desert Retreat!
MOTIVATED SELLER!
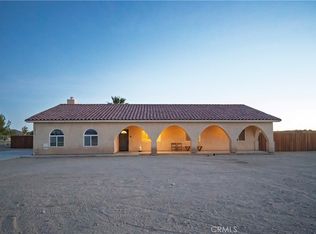
Discover two identical modern homes on a spacious lot in the highly desirable Upper Friendly Hills neighborhood of Joshua Tree—just 5 minutes from the National Park entrance. Perfectly positioned for stunning mountain and desert views by day and unforgettable stargazing by night, this property is a rare opportunity to own a versatile desert getaway.
Each thoughtfully designed 660 sq. ft. home features:
1 spacious bedroom & full bath
Bright and airy living room with four large east-facing windows
Efficient kitchen with breakfast bar
Polished concrete floors for a sleek, low-maintenance finish
Energy-efficient comfort with two split units per home, tankless water heaters, and seller-owned solar panels
Appliances include a refrigerator, dishwasher, freestanding range, microwave, and stackable washer/dryer.
Whether you’re seeking a short-term rental investment, a long-term income property, or a private desert retreat with a guest house, these twin homes offer endless possibilities. Live in one, rent out the other!
Don’t miss your chance to own this unique Joshua Tree gem—schedule a showing today!
New construction
Listed by: WESTSTAR REAL ESTATE • Stephanie Hoogeveen • Contact: 909-224-3245
Price cut: $9K (10/1)
$469,888
7374 Olympic Rd, Joshua Tree, CA 92252
2beds
1,320sqft
Single Family Residence
Built in 2023
0.72 Acres Lot
$459,300 Zestimate®
$356/sqft
$-- HOA
What's special
- 91 days
- 255
- 14
Zillow last checked:
Listing updated:
Listed by:
Stephanie Hoogeveen DRE #01716039 909-224-3245,
WESTSTAR REAL ESTATE,
Co-Listing Agent: Marissa Hoogeveen DRE #02061777,
KW Vision
Source: CRMLS,MLS#: IG26145865 Originating MLS: California Regional MLS
Originating MLS: California Regional MLSFacts & features
Interior
Bedrooms & bathrooms
- Bedrooms: 2
- Bathrooms: 2
- Full bathrooms: 2
- Main level bathrooms: 2
- Main level bedrooms: 2
Rooms
- Room types: Bedroom, Kitchen
Bedroom
- Features: All Bedrooms Down
Bedroom
- Features: Bedroom on Main Level
Bathroom
- Features: Full Bath on Main Level, Tub Shower
Kitchen
- Features: Kitchen Island, Kitchen/Family Room Combo, Quartz Counters
Heating
- Ductless
Cooling
- Ductless
Appliances
- Included: Dishwasher, Free-Standing Range, Disposal, Ice Maker, Microwave, Refrigerator, Tankless Water Heater
- Laundry: Inside, Stacked
Features
- Breakfast Bar, Ceiling Fan(s), High Ceilings, Open Floorplan, Quartz Counters, All Bedrooms Down, Bedroom on Main Level
- Flooring: Concrete
- Windows: ENERGY STAR Qualified Windows
- Has fireplace: No
- Fireplace features: None
- Common walls with other units/homes: No Common Walls
Interior area
- Total interior livable area: 1,320 sqft
Property
Parking
- Parking features: Carport, Driveway, RV Potential
- Has carport: Yes
Features
- Levels: One
- Stories: 1
- Entry location: level
- Patio & porch: Concrete
- Pool features: None
- Spa features: None
- Has view: Yes
- View description: Desert, Hills, Mountain(s)
Lot
- Size: 0.72 Acres
- Features: 0-1 Unit/Acre, Desert Back, Street Level
Details
- Parcel number: 0588143050000
- Zoning: JT/RM
- Special conditions: Standard
Construction
Type & style
- Home type: SingleFamily
- Architectural style: Custom,Mid-Century Modern
- Property subtype: Single Family Residence
Materials
- Foundation: Slab
Condition
- Turnkey
- New construction: Yes
- Year built: 2023
Utilities & green energy
- Electric: Photovoltaics Seller Owned, 220 Volts
- Sewer: Engineered Septic
- Water: Public
- Utilities for property: Cable Available, Electricity Connected, Propane, Water Connected
Community & HOA
Community
- Features: Biking, Hiking, Rural
- Security: Carbon Monoxide Detector(s), Fire Sprinkler System, Smoke Detector(s)
Location
- Region: Joshua Tree
Financial & listing details
- Price per square foot: $356/sqft
- Date on market: 7/5/2026
- Cumulative days on market: 92 days
- Listing terms: Cash to New Loan
Estimated market value
$459,300
$436,000 - $482,000
$2,572/mo
Price history
| Date | Event | Price |
|---|---|---|
| 10/1/2026 | Price change | $469,888-1.9%$356/sqft |
Source:  CRMLS #IG26145865 Report a problem CRMLS #IG26145865 Report a problem | ||
| 9/7/2026 | Price change | $478,888-2%$363/sqft |
Source: CRMLS #IG26145865 Report a problem | ||
| 7/30/2026 | Price change | $488,888-2%$370/sqft |
Source: CRMLS #IG26145865 Report a problem | ||
| 7/6/2026 | Listed for sale | $498,888-0.2%$378/sqft |
Source: CRMLS #IG26145865 Report a problem | ||
| 1/8/2026 | Listing removed | $499,900-9.1%$379/sqft |
Source:  SDMLS #EV24096027 Report a problem SDMLS #EV24096027 Report a problem | ||
| 6/23/2025 | Price change | $549,900-8%$417/sqft |
Source: SDMLS #EV24096027 Report a problem | ||
| 1/17/2025 | Listed for sale | $598,000-16.8%$453/sqft |
Source:  Mountain Resort Communities AOR #32500094 Report a problem Mountain Resort Communities AOR #32500094 Report a problem | ||
| 2/9/2024 | Listing removed | -- |
Source: Mountain Resort Communities AOR #32301071 Report a problem | ||
| 9/14/2023 | Listed for sale | $719,000$545/sqft |
Source: Mountain Resort Communities AOR #32301071 Report a problem | ||
Public tax history
Tax history is unavailable.
Monthly payment
Est. payment
Payment breakdown
Explore the cost of this home by adjusting the details. Changes won't be saved.Climate risks
Neighborhood: 92252
- $646,7001 bd1 ba662 sqft7374 Olympic Rd #1-2, Joshua Tree, CA 92252Off Market
- $560,100-- bd-- ba2.8k sqft7358 Olympic Rd #AC, Joshua Tree, CA 92252Off Market
- $--2 bd2 ba940 sqft7358 Olympic Rd APT B, Joshua Tree, CA 92252Off Market
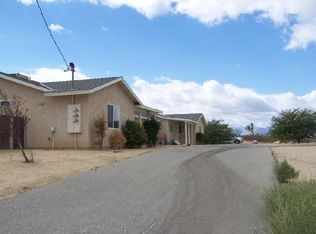
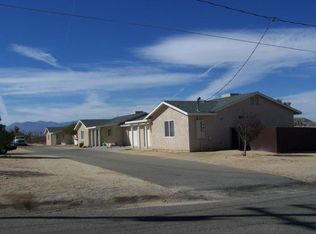
- $--2 bd2 ba940 sqft7358 Olympic Rd APT C, Joshua Tree, CA 92252Off Market
Similar homes
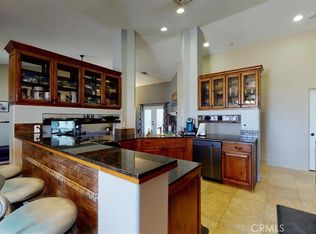
- $480,0003 bd2 ba1.5k sqft60369 Granada Dr, Joshua Tree, CA 92252For Sale
 MLS ID #WS26091458, FRANK WANG, Frank Wang, Broker. CRMLS
 - $394,5003 bd2 ba1.1k sqft60229 La Mirada Trl, Joshua Tree, CA 92252For Sale
 MLS ID #JT26158970, Bryan Wynwood, Joshua Tree Modern. CRMLS
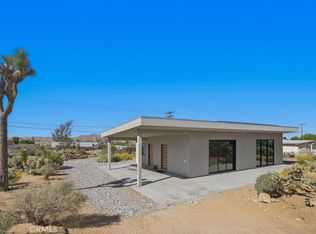
 - $399,9002 bd1 ba1.1k sqft60194 La Mirada Trl, Joshua Tree, CA 92252For Sale
 MLS ID #JT26191373, Paul Karr, Cherie Miller & Associates. CRMLS
 - $464,9003 bd2 ba1.4k sqft60718 Belfair Dr, Joshua Tree, CA 92252For Sale
 MLS ID #IG26090935, Linda Guevara, KELLER WILLIAMS BIG BEAR. CRMLS
