This Exquisite home has the best amenities one could want including New Slate Roof, Elevator, Steam Room, Full House Generator, Large 1st floor primary bedroom with a large shower and 10 foot ceilings. The open floorplan has a large den, living room, Dinning room and Gourmet Kitchen with ceramic tile wood floor planks. This home has 3 plus American Standard Platinum AC Systems. Not A Drive By!!! Must See to Appreciate all the extras!!!
For sale
$746,000
3628 Tolmas Dr, Metairie, LA 70002
4beds
3,850sqft
Single Family Residence
Built in 1982
8,637 Square Feet Lot
$-- Zestimate®
$194/sqft
$-- HOA
What's special
Open floorplanGourmet kitchenLarge showerNew slate roofLarge denSteam room
- 30 days
- 248
- 20
Zillow last checked:
Listing updated:
Listed by:
Allen D Leone,
LEONE GNO REALTY LLC 504-584-4443
Source: ROAM MLS,MLS#: 2491553
Facts & features
Interior
Bedrooms & bathrooms
- Bedrooms: 4
- Bathrooms: 4
- Full bathrooms: 3
- 1/2 bathrooms: 1
Primary bedroom
- Description: Ceiling Ht: 10, Flooring: Tile
- Level: First
- Area: 238 Square Feet
- Dimensions: 17x14
Bedroom
- Description: Ceiling Ht: 8, Flooring: Tile
- Level: Second
- Area: 195 Square Feet
- Dimensions: 13x15
Bedroom
- Description: Ceiling Ht: 8, Flooring: Tile
- Level: Second
- Area: 140 Square Feet
- Dimensions: 10x14
Bedroom
- Description: Ceiling Ht: 8, Flooring: Tile
- Level: Second
- Area: 225 Square Feet
- Dimensions: 15x15
Den
- Description: Ceiling Ht: 12, Flooring: Tile
- Level: First
- Area: 425 Square Feet
- Dimensions: 17x25
Dining room
- Description: Ceiling Ht: 10, Flooring: Tile
- Level: First
- Area: 528 Square Feet
- Dimensions: 22x24
Kitchen
- Description: Ceiling Ht: 10, Flooring: Tile
- Level: First
- Area: 315 Square Feet
- Dimensions: 15x21
Office
- Description: Ceiling Ht: 10, Flooring: Tile
- Level: First
- Area: 330 Square Feet
- Dimensions: 15x22
Heating
- Central, Natural Gas, Multiple Units
Cooling
- Central Air, Multi Units
Appliances
- Included: Dishwasher, Ice Maker, Microwave, Refrigerator, Stainless Steel Appliance(s), Cooktop, Range, Oven
Features
- Elevator, Vaulted Ceiling(s)
- Flooring: Tile
- Has fireplace: Yes
- Fireplace features: Gas
Interior area
- Total structure area: 4,250
- Total interior livable area: 3,850 sqft
Video & virtual tour
Property
Parking
- Total spaces: 2
- Parking features: Driveway
- Has uncovered spaces: Yes
Features
- Levels: Two
- Stories: 2
- Fencing: Other,Brick
Lot
- Size: 8,637 Square Feet
- Dimensions: 80 x 108
- Features: Other
Details
- Additional structures: Greenhouse
- Parcel number: 0820039799
- Other equipment: Generator
Construction
Type & style
- Home type: SingleFamily
- Architectural style: Traditional
- Property subtype: Single Family Residence
Materials
- Brick
- Foundation: Slab
- Roof: Slate
Condition
- Year built: 1982
- Major remodel year: 2006
Utilities & green energy
- Sewer: Public Sewer
- Water: Public
- Utilities for property: Natural Gas Available
Community & HOA
Community
- Security: Security System
HOA
- Has HOA: No
Location
- Region: Metairie
Financial & listing details
- Price per square foot: $194/sqft
- Tax assessed value: $446,600
- Annual tax amount: $5,636
- Date on market: 3/14/2025
Estimated market value
Not available
Estimated sales range
Not available
Not available
Price history
| Date | Event | Price |
|---|---|---|
| 3/18/2026 | Price change | $746,000-5.9%$194/sqft |
Source:  GSREIN #2491553 Report a problem | ||
| 12/4/2025 | Listed for sale | $793,000-0.6%$206/sqft |
Source: GSREIN #2491553 Report a problem | ||
| 3/29/2025 | Listed for sale | $798,000$207/sqft |
Source: GSREIN #2491553 Report a problem | ||
| 4/25/2024 | Sold | -- |
Source: Public Record Report a problem | ||
Public tax history
| Year | Property taxes | Tax assessment |
|---|---|---|
| 2025 | $5,636 +0.2% | $44,660 |
| 2024 | $5,628 +43.5% | $44,660 +19.7% |
| 2023 | $3,923 +2.7% | $37,320 |
| 2022 | $3,820 +7.7% | $37,320 |
| 2021 | $3,548 +0.7% | $37,320 |
| 2020 | $3,523 -2.7% | $37,320 |
| 2019 | $3,622 +7.1% | $37,320 |
| 2018 | $3,382 | $37,320 |
| 2017 | $3,382 | $37,320 |
| 2016 | $3,382 +4.6% | $37,320 +3% |
| 2015 | $3,233 | $36,240 |
| 2014 | $3,233 | $36,240 |
| 2013 | -- | $36,240 |
| 2012 | -- | $36,240 +0.7% |
| 2011 | -- | $36,000 |
| 2010 | -- | $36,000 |
| 2009 | -- | $36,000 |
| 2008 | -- | $36,000 +70.8% |
| 2007 | -- | $21,080 |
| 2006 | -- | -- |
| 2005 | -- | -- |
| 2004 | -- | -- |
| 2000 | -- | -- |
Find assessor info on the county website
Monthly payment
Est. payment
Payment breakdown
Explore the cost of this home by adjusting the details. Changes won't be saved.Climate risks
Neighborhood: Whitney-Cecile

Similar homes
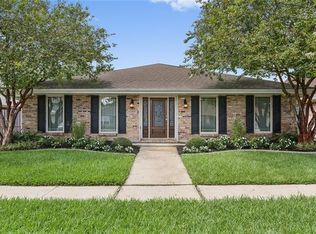
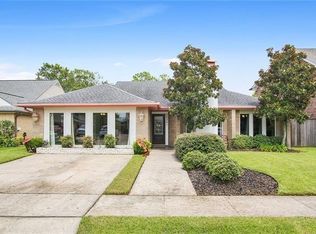
- $960,0004 bd5 ba5.1k sqft4001 Tolmas Dr, Metairie, LA 70002For Sale
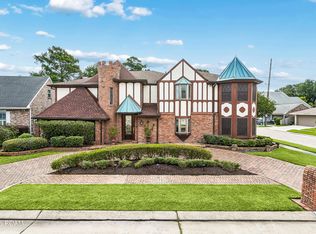
 MLS ID #000CCF, James R Harvey, Generations Realty Group, LLC. ROAM MLS
- $650,0004 bd4 ba3.7k sqft4421 Neyrey Dr, Metairie, LA 70002For Sale
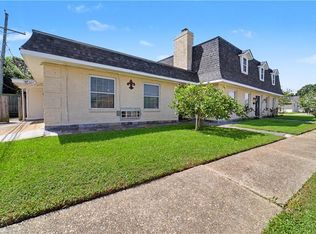 MLS ID #2579531, Nina W Cefalu, Watermark Realty, LLC. ROAM MLS
- $695,0003 bd4 ba2.8k sqft3703 N Hullen St, Metairie, LA 70002For Sale
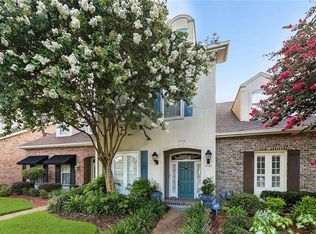 MLS ID #2565351, Christie M Kennedy, Homesmart Realty South - Metairie. ROAM MLS
- $--4 bd2 ba2.5k sqft2508 Margie St, Metairie, LA 70003Auction
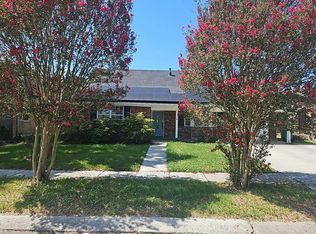 Auction.com 2
- $749,0005 bd4 ba3.7k sqft5651 Cherlyn Dr, New Orleans, LA 70124For SaleMLS ID #2519653, John L Schaff, Compass Historic. ROAM MLS
- $619,9003 bd3 ba2.6k sqft3725 N Hullen St, Metairie, LA 70002For SaleMLS ID #2567189, Christie M Kennedy, Homesmart Realty South - Metairie. ROAM MLS
- $739,0004 bd3 ba3.2k sqft1145 Allen Toussaint Blvd, New Orleans, LA 70124For SaleMLS ID #2579716, Mary E Danna, KELLER WILLIAMS REALTY 4550100. ROAM MLS
- $599,0004 bd4 ba2.6k sqft623 Bonnabel Blvd, Metairie, LA 70005For SaleMLS ID #2576040, Dawnne S Keeney, Crescent Sotheby's International. ROAM MLS
- $565,0004 bd4 ba3.1k sqft612 Hesper Ave, Metairie, LA 70005For SaleMLS ID #2568365, Melissa T Adamcewicz, KELLER WILLIAMS REALTY 4550100. ROAM MLS
- $679,0003 bd3 ba2.2k sqft205 W Maple Ridge Dr, Metairie, LA 70001For SaleMLS ID #2533754, Jonte' C Warren, Coldwell Banker TEC Magazine. ROAM MLS
- $685,0004 bd4 ba4.1k sqft5512 Janice Ave, Kenner, LA 70065For SaleMLS ID #2580508, Tangie P Stephens, KELLER WILLIAMS REALTY 4550100. ROAM MLS
- $640,0003 bd3 ba2.7k sqft1365 Seminole Ave, Metairie, LA 70005For SaleMLS ID #2538195, Blake R Quinlivan, NOLA Living Realty. ROAM MLS
- $746,0005 bd5 ba3.3k sqft315 Citrus Rd, River Ridge, LA 70123For SaleMLS ID #2570852, Alyson M McStay, The W Group Real Estate LLC. ROAM MLS
- $469,0003 bd3 ba2k sqft2917 Danny Park, Metairie, LA 70002For SaleMLS ID #2570129, Roxana Batista-Gutierrez, Casa Realty Group LLC. ROAM MLS
- $649,0003 bd3 ba2.1k sqft820 Chapelle St, New Orleans, LA 70124For SaleMLS ID #000CBE, Amy A Burke, KELLER WILLIAMS REALTY 4550100. ROAM MLS
- $464,0004 bd3 ba2.5k sqft1400 Butternut Ave, Metairie, LA 70001For SaleMLS ID #200UWA, Sean M Mercer, Mercer Realty Group. ROAM MLS
- $499,0004 bd4 ba2.9k sqft4100 Transcontinental Dr, Metairie, LA 70006For SaleMLS ID #2578961, Tina Coulon, KELLER WILLIAMS REALTY 4550100. ROAM MLS
- $750,0004 bd4 ba4.1k sqft84 English Turn Dr, New Orleans, LA 70131For SaleMLS ID #2570786, Kelly K Waltemath Wall, Keller Williams Realty Service. ROAM MLS
- $899,0005 bd4 ba3.9k sqft5545 Jacquelyn Ct, New Orleans, LA 70124For SaleMLS ID #2578411, Aimee Catherine Ashe, Demand Realty. ROAM MLS
- $460,0004 bd2 ba2.2k sqft1404 Focis St, Metairie, LA 70005For SaleMLS ID #2574863, Richard W Hebert, Crescent Sotheby's International. ROAM MLS
