Welcome to this bright and beautifully updated split-level home in Merrill Farms! This property blends modern comfort with smart design. The main level features a stylish kitchen enhanced by a skylight that fills the space with natural light, plus a custom shade that lets you control the ambiance throughout the day. Also on the main level is a large foyer with beautiful tile design, half bath, formal dining room, living room with fireplace and sliders to a lovely backyard. An alcove in the garage, built in shelves in lower level, and numerous closets add to an abundance of storage. The second-floor features 3 generous bedrooms, walk in closets, and two full baths. Every room feels move-in ready and a layout that makes daily living easy. This is the kind of home where you can settle in immediately and enjoy the best of living. Ideal location just 6.9 miles from Micron and walking distance to Wegmans! Truly turnkey and ready for its next owner.
Active
$400,000
7376 Farmstead Rd, Liverpool, NY 13088
3beds
1,784sqft
Single Family Residence
Built in 1975
7,501 Square Feet Lot
$-- Zestimate®
$224/sqft
$-- HOA
What's special
Half bathAlcove in the garageFormal dining roomStylish kitchen
- 26 days
- 1,545
- 32
Zillow last checked:
Listing updated:
Listed by:
Hunt Real Estate ERA 315-682-7197,
Sandra L. Sgarlata 315-449-6708
Source: NYSAMLSs,MLS#: S1707813 Originating MLS: Syracuse
Originating MLS: SyracuseFacts & features
Interior
Bedrooms & bathrooms
- Bedrooms: 3
- Bathrooms: 3
- Full bathrooms: 2
- 1/2 bathrooms: 1
- Main level bathrooms: 1
Heating
- Gas
Cooling
- Central Air
Appliances
- Included: Dryer, Gas Water Heater, Refrigerator, Washer
- Laundry: In Basement
Features
- Ceiling Fan(s), Separate/Formal Dining Room, Eat-in Kitchen, Separate/Formal Living Room, Skylights
- Flooring: Carpet, Hardwood, Varies
- Windows: Skylight(s)
- Basement: Full
- Number of fireplaces: 1
Interior area
- Total structure area: 1,784
- Total interior livable area: 1,784 sqft
- Finished area below ground: 264
Video & virtual tour
Property
Parking
- Total spaces: 2
- Parking features: Attached, Garage
- Attached garage spaces: 2
Features
- Levels: Two
- Stories: 2
- Exterior features: Blacktop Driveway
Lot
- Size: 7,501 Square Feet
- Dimensions: 75 x 100
- Features: Rectangular, Rectangular Lot, Residential Lot
Details
- Additional structures: Shed(s), Storage
- Parcel number: 31248910700000130400000000
- Special conditions: Standard
Construction
Type & style
- Home type: SingleFamily
- Architectural style: Split Level
- Property subtype: Single Family Residence
Materials
- Vinyl Siding, Copper Plumbing
- Foundation: Block
- Roof: Asphalt,Architectural,Shingle
Condition
- Resale
- Year built: 1975
Utilities & green energy
- Electric: Circuit Breakers
- Sewer: Connected
- Water: Connected, Public
- Utilities for property: Sewer Connected, Water Connected
Community & HOA
Location
- Region: Liverpool
Financial & listing details
- Price per square foot: $224/sqft
- Tax assessed value: $6,500
- Annual tax amount: $7,604
- Date on market: 8/17/2026
- Cumulative days on market: 11 days
- Listing terms: Cash,Conventional,FHA,VA Loan
Estimated market value
Not available
Estimated sales range
Not available
Not available
Price history
| Date | Event | Price |
|---|---|---|
| 8/18/2026 | Listed for sale | $400,000+168.6%$224/sqft |
Source:  NYSAMLSs #S1707813 Report a problem NYSAMLSs #S1707813 Report a problem | ||
| 8/20/2015 | Sold | $148,900-0.7%$83/sqft |
Source: NYSAMLSs #S324270 Report a problem | ||
| 6/1/2015 | Pending sale | $149,900$84/sqft |
Source: Berkshire Hathaway Cny #S324270 Report a problem | ||
| 5/15/2015 | Price change | $149,900-5.1%$84/sqft |
Source: Berkshire Hathaway Cny #S324270 Report a problem | ||
| 3/20/2015 | Price change | $158,000-4%$89/sqft |
Source: Berkshire Hathaway Cny Realty #S324270 Report a problem | ||
| 12/20/2014 | Listed for sale | $164,500+82.8%$92/sqft |
Source: Berkshire Hathaway Hs Cny Realty #S324270 Report a problem | ||
| 11/12/1998 | Sold | $90,000$50/sqft |
Source: Public Record Report a problem | ||
Public tax history
| Year | Property taxes | Tax assessment |
|---|---|---|
| 2025 | -- | $6,500 |
| 2024 | -- | $6,500 |
| 2023 | -- | $6,500 |
| 2022 | -- | $6,500 |
| 2021 | -- | $6,500 |
| 2020 | -- | $6,500 |
| 2019 | -- | $6,500 |
| 2018 | -- | $6,500 |
| 2017 | $6,458 +196.8% | $6,500 |
| 2016 | $2,176 | $6,500 |
| 2015 | -- | $6,500 |
| 2014 | -- | $6,500 |
| 2013 | -- | $6,500 |
| 2012 | -- | $6,500 |
| 2011 | -- | $6,500 |
| 2010 | -- | $6,500 |
| 2009 | -- | $6,500 |
| 2008 | -- | $6,500 |
| 2007 | -- | $6,500 |
| 2006 | -- | $6,500 |
| 2005 | -- | $6,500 |
| 2004 | -- | $6,500 |
| 2003 | -- | $6,500 |
| 2002 | -- | $6,500 |
| 2001 | -- | $6,500 |
| 2000 | -- | $6,500 |
Find assessor info on the county website
Monthly payment
Climate risks
Neighborhood: 13088
Nearby schools
Schools provided by the listing agent
- District: Liverpool
Source: NYSAMLSs. This data may not be complete. We recommend contacting the local school district to confirm school assignments for this home.
Similar homes
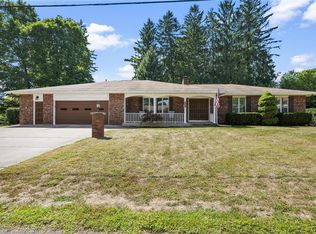
- $414,9004 bd3 ba2.1k sqft6081 Meadow Dr, Cicero, NY 13039For Sale
 MLS ID #S1713301, Donna Marando, Listing by: Coldwell Banker Prime Prop,Inc. NYSAMLSs
 - $399,9003 bd4 ba1.7k sqft101 Lorian Dr, North Syracuse, NY 13212For Sale
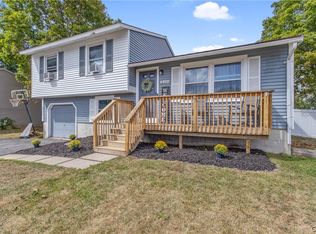
 MLS ID #S1710630, Joyce Cardone, Listing by: Rooftop Realty Group LLC. NYSAMLSs
 - $284,9003 bd1 ba1.2k sqft7388 Oakpost Rd, Liverpool, NY 13088For Sale
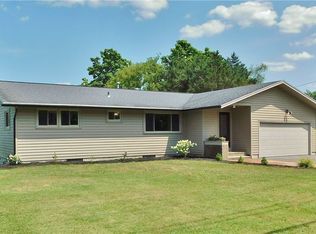
 MLS ID #S1707332, Benjamin DiBlasi, Listing by: NextHome CNY Realty. NYSAMLSs
 - $379,9004 bd3 ba2k sqft7742 Davis Rd S, North Syracuse, NY 13212For Sale
 MLS ID #S1701726, Carole A. Dwyer, Listing by: Howard Hanna Real Estate. NYSAMLSs
 - $324,9004 bd2 ba1.6k sqft13 Inglesid Ln, Liverpool, NY 13090For SaleMLS ID #S1713456, Briana Payne, Listing by: Real Broker NY LLC. NYSAMLSs
- $279,9003 bd3 ba1.5k sqft101 Moyer Heights Dr, Liverpool, NY 13088For SaleMLS ID #S1707726, Taylor Tagliamonte, Listing by: Hunt Real Estate Era. NYSAMLSs
- $489,9004 bd3 ba1.9k sqft9389 Caughdenoy Rd, Brewerton, NY 13029For SaleMLS ID #S1713333, Nicole Rookey, Listing by: 315 Realty Partners. NYSAMLSs
- $369,9004 bd3 ba2k sqft8009 Thyme Cir, Liverpool, NY 13090For SaleMLS ID #S1702718, Brionna Skakal, Listing by: Acropolis Realty Group LLC. NYSAMLSs
- $325,0004 bd2 ba1.7k sqft7679 Glenview Dr, North Syracuse, NY 13212For SaleMLS ID #S1712149, Michael Compton, Listing by: Keller Williams Syracuse. NYSAMLSs
- $369,9003 bd2 ba1.5k sqft107 Edwards Dr, Fayetteville, NY 13066For SaleMLS ID #S1713784, Kathryn MacDonald, Listing by: Oak Tree Real Estate. NYSAMLSs
- $349,9004 bd2 ba1.9k sqft9556 Bantry Ln, Brewerton, NY 13029For SaleMLS ID #S1712373, Shannon Fiumano-Wagner, Listing by: CNY Affordable Realty, Inc.. NYSAMLSs
- $379,9003 bd3 ba1.9k sqft6481 N Manlius Rd, Kirkville, NY 13082For SaleMLS ID #S1707074, Paul Esposito, Listing by: Howard Hanna Real Estate. NYSAMLSs
- $259,0003 bd1 ba936 sqft605 Chestnut St, North Syracuse, NY 13212For SaleMLS ID #S1712010, Nello J. Mastracco, Listing by: Bell Home Team. NYSAMLSs
- $325,0003 bd2 ba1.9k sqft6256 Dyke Rd, Chittenango, NY 13037For SaleMLS ID #S1714071, Michael L Williams, Listing by: Lake and Village Realty, LLC. NYSAMLSs
- $379,9004 bd2 ba2k sqft106 Thorndike Ln, Minoa, NY 13116For SaleMLS ID #S1710155, Jane DeMarco, Listing by: Integrated Real Estate Ser LLC. NYSAMLSs
- $375,0003 bd3 ba1.9k sqft101 Ambergate Rd, Syracuse, NY 13214For SaleMLS ID #S1702524, Melody L. Gorman, Listing by: Hunt Real Estate ERA. NYSAMLSs
- $410,0003 bd3 ba2.6k sqft5303 Onondaga Rd, Camillus, NY 13031For SaleMLS ID #S1703682, Diane Geelan, Listing by: Hunt Real Estate ERA. NYSAMLSs
- $399,9903 bd2 ba1.4k sqft7124 New Rte #31, Baldwinsville, NY 13027For SaleMLS ID #S1685623, Katherine Blaisdell, Listing by: Inquire Realty. NYSAMLSs
- $310,0002 bd2 ba1.1k sqft210 Springmoor Dr, Liverpool, NY 13088For SaleMLS ID #S1711285, Cheryl Dauer, Listing by: Coldwell Banker Prime Prop,Inc. NYSAMLSs
- $239,9993 bd2 ba1.5k sqft5884 Gillette Rd, Cicero, NY 13039For SaleMLS ID #S1713893, Donald Romano, Listing by: Integrated Real Estate Ser LLC. NYSAMLSs
