Beautifully refreshed and full of charm, 4240 Alabama Avenue is a 4-bedroom, 2-bath brick home offering 1,748 sq. ft. of living space in a convenient Kenner location. From the moment you arrive, the classic brick exterior and freshly painted garage create an inviting first impression. Inside, the home feels fresh and updated with newly painted interiors, new waterproof vinyl flooring in all four bedrooms, updated door hardware, and no carpet throughout. The bathroom was beautifully remodeled approximately one year ago and has been further refreshed with a new sink faucet. The spacious floor plan offers multiple areas for everyday living and entertaining, including a large living room, separate den, breakfast area, and a well-appointed kitchen featuring stainless steel appliances, pantry storage, dishwasher, microwave, and range/oven. Central air and heat, ceiling fans, an attached garage with electric access, and a concrete patio add comfort and convenience. Situated on a generous 50' x 127.5' lot, this home offers plenty of space inside and out. Its Kenner location provides convenient access to Williams Boulevard, Vintage Drive, Joe Yenni Boulevard, shopping, dining, services, and major routes throughout the area. With its recent renovations, spacious layout, attractive brick exterior, and thoughtful updates, this home is a wonderful opportunity to enjoy a refreshed property without sacrificing space. Come see the improvements, appreciate the details, and imagine making 4240 Alabama Avenue your own. Schedule your private showing today!
Active
$329,000
4240 Alabama Ave, Kenner, LA 70065
4beds
1,748sqft
:
Get pre-qualified$2,146/mo
Single Family Residence
Built in 1974
6,359 Square Feet Lot
$319,200 Zestimate®
$188/sqft
$-- HOA
What's special
Freshly painted garageClassic brick exteriorPantry storageSeparate denStainless steel appliancesSpacious floor planNew sink faucet
- 2 days |
- 168 |
- 19 |
Likely to sell faster than
Zillow last checked:
Listing updated:
Listed by:
Seecharran Santoke 504-623-5831,
Berkshire Hathaway HomeServices Preferred, REALTOR 504-799-1702
Source: GSREIN,MLS#: 2571716
Facts & features
Interior
Bedrooms & bathrooms
- Bedrooms: 4
- Bathrooms: 2
- Full bathrooms: 2
Primary bedroom
- Description: Flooring: Laminate,Simulated Wood
- Level: Lower
Bedroom
- Description: Flooring: Laminate,Simulated Wood
- Level: Lower
Bedroom
- Description: Flooring: Laminate,Simulated Wood
- Level: Lower
Bedroom
- Description: Flooring: Laminate,Simulated Wood
- Level: Lower
Breakfast room nook
- Description: Flooring: Tile
- Level: Lower
Den
- Description: Flooring: Tile
- Level: Lower
Kitchen
- Description: Flooring: Tile
- Level: Lower
Living room
- Description: Flooring: Laminate,Simulated Wood
- Level: Lower
Heating
- Central
Cooling
- Central Air
Appliances
- Included: Dishwasher, Microwave, Oven, Range
Features
- Ceiling Fan(s), Pantry, Stainless Steel Appliances
- Has fireplace: No
- Fireplace features: None
Interior area
- Total structure area: 2,148
- Total interior livable area: 1,748 sqft
Property
Parking
- Parking features: Garage, Garage Door Opener
- Has garage: Yes
Features
- Levels: One
- Stories: 1
- Patio & porch: Concrete
- Pool features: None
Lot
- Size: 6,359 Square Feet
- Dimensions: 50 x 127.5
- Features: City Lot, Rectangular Lot
Details
- Parcel number: 0920008627
- Special conditions: None
Construction
Type & style
- Home type: SingleFamily
- Architectural style: Ranch
- Property subtype: Single Family Residence
Materials
- Brick
- Foundation: Slab
- Roof: Shingle
Condition
- Very Good Condition
- Year built: 1974
Utilities & green energy
- Sewer: Public Sewer
- Water: Public
Community & HOA
HOA
- Has HOA: No
Location
- Region: Kenner
Financial & listing details
- Price per square foot: $188/sqft
- Tax assessed value: $210,900
- Annual tax amount: $1,067
- Date on market: 8/12/2026
Estimated market value
$319,200
$303,000 - $335,000
$1,793/mo
Price history
| Date | Event | Price |
|---|---|---|
| 8/12/2026 | Listed for sale | $329,000+46.2%$188/sqft |
Source:  GSREIN #2571716 Report a problem GSREIN #2571716 Report a problem | ||
| 4/20/2018 | Sold | -- |
Source: GSREIN #2141780 Report a problem | ||
| 3/14/2018 | Pending sale | $225,000$129/sqft |
Source: LATTER & BLUM INC/REALTORS #2141780 Report a problem | ||
| 2/15/2018 | Listed for sale | $225,000$129/sqft |
Source: LATTER & BLUM INC/REALTORS #2141780 Report a problem | ||
Public tax history
| Year | Property taxes | Tax assessment |
|---|---|---|
| 2024 | $1,067 -3.7% | $21,090 |
| 2023 | $1,108 +2.3% | $21,090 |
| 2022 | $1,084 -11.3% | $21,090 |
| 2021 | $1,221 +1% | $21,090 |
| 2020 | $1,210 -2% | $21,090 |
| 2019 | $1,234 +38.4% | $21,090 |
| 2018 | $892 | $21,090 +40.8% |
| 2017 | $892 +81.7% | $14,980 |
| 2016 | $491 +3% | $14,980 +2% |
| 2015 | $477 | $14,690 |
| 2014 | $477 | $14,690 |
| 2013 | -- | $14,690 |
| 2012 | -- | $14,690 +1.3% |
| 2011 | -- | $14,500 |
| 2010 | -- | $14,500 |
| 2009 | -- | $14,500 |
| 2008 | -- | $14,500 +63.7% |
| 2007 | -- | $8,860 |
| 2006 | -- | -- |
| 2005 | -- | -- |
| 2004 | -- | -- |
| 2003 | -- | -- |
| 2002 | -- | -- |
| 2001 | -- | -- |
| 2000 | -- | -- |
Find assessor info on the county website
Monthly payment
Est. payment
Payment breakdown
Explore the cost of this home by adjusting the details. Changes won't be saved.Climate risks
Neighborhood: 70065
Nearby schools
GreatSchools rating
- 5/10Greenlawn Terrace Elementary SchoolGrades: PK-5Distance: 0.6 mi
- 4/10John Q. Adams Middle SchoolGrades: 6-8Distance: 2.2 mi
- 3/10Bonnabel Magnet Academy High SchoolGrades: 9-12Distance: 2 mi
- $230,900-- bd-- ba-- sqft4244 Alabama Ave, Kenner, LA 70065Off Market
- $244,7003 bd2 ba1.5k sqft4236 Alabama Ave, Kenner, LA 70065Off Market
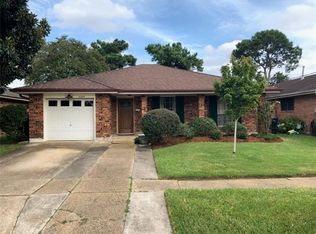
- $261,400-- bd-- ba-- sqft4232 Alabama Ave, Kenner, LA 70065Off Market
- $290,400-- bd-- ba-- sqft4241 Arizona Ave, Kenner, LA 70065Off Market
- $273,300-- bd-- ba-- sqft4245 Arizona Ave, Kenner, LA 70065Off Market
- $230,100-- bd-- ba-- sqft4237 Arizona Ave, Kenner, LA 70065Off Market
- $234,300-- bd-- ba-- sqft4228 Alabama Ave, Kenner, LA 70065Off Market
- $260,4003 bd2 ba1.6k sqft4300 Alabama Ave, Kenner, LA 70065Off Market
A local agent can set up tours, give advice and negotiate with sellers.
A local lender can help you make sure your offer is ready when you are.
Similar homes
- $349,0003 bd3 ba2k sqft33 Osborne Ave, Kenner, LA 70065For Sale
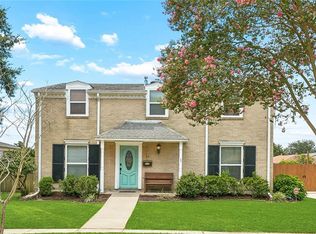
 MLS ID #2571818, Robin Durel, RE/MAX Affiliates. GSREIN
 - $--3 bd2 ba1.9k sqft11 Saint John Dr, Kenner, LA 70065Auction
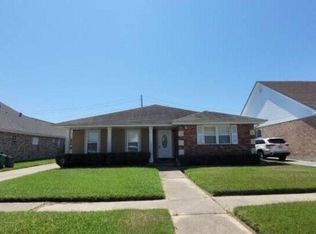 Auction.com 2
 - $345,0004 bd2 ba1.9k sqft5 Brittany Dr, Kenner, LA 70065For Sale
 MLS ID #2553602, Rhonda Lacoste, United Real Estate Partners LLC. GSREIN
 - $315,0003 bd2 ba1.6k sqft63 Normandy Dr, Kenner, LA 70065For Sale
 MLS ID #2567871, Richard Miley, 1 Percent Lists Legacy. GSREIN
 - $315,0003 bd2 ba1.8k sqft4341 Alabama Ave, Kenner, LA 70065For SaleMLS ID #2562323, Tony Bertucci, NOLA Living Realty. GSREIN
- $310,0003 bd2 ba1.8k sqft616 Saint Julien Dr, Kenner, LA 70065For SaleMLS ID #2571095, Mandy Wischan, NOLA Living Realty. GSREIN
- $339,0004 bd3 ba2.2k sqft4209 Montrachet Dr, Kenner, LA 70065For SaleMLS ID #2559104, Wendy Wiltz, eXp Realty, LLC. GSREIN
- $310,0003 bd2 ba1.7k sqft4241 Colorado Ave, Kenner, LA 70065For SaleMLS ID #2549775, Glennie Mendelson, NOLA Living Realty. GSREIN
- $340,0003 bd2 ba1.8k sqft87 Gelpi Ave, Kenner, LA 70065For SaleMLS ID #2570068, Celia Cruz, Realty One Group Immobilia. GSREIN
- $258,0004 bd3 ba1.9k sqft531 E Louisiana State Dr, Kenner, LA 70065For SaleMLS ID #2572178, Bianca Burguera, Realty One Group Immobilia. GSREIN
- $--3 bd2 ba1.3k sqft3294 Rancher Rd, Kenner, LA 70065AuctionAuction.com 2
- $245,0003 bd2 ba1.5k sqft45 Amelie Ave, Kenner, LA 70065For SaleMLS ID #2569956, Tony Bertucci, NOLA Living Realty. GSREIN
- $319,0003 bd2 ba1.8k sqft4336 Indiana Ave, Kenner, LA 70065For SaleMLS ID #2561540, Steve Bean, Sound Realty LLC. GSREIN
- $--4 bd2 ba1.3k sqft425 Georgetown Dr, Kenner, LA 70065AuctionAuction.com 1
- $--4 bd2 ba1.6k sqft505 John Hopkins Dr, Kenner, LA 70065AuctionAuction.com 1
- $320,0003 bd2 ba1.6k sqft4144 Bordeaux Dr, Kenner, LA 70065For SaleMLS ID #2557340, Lisa Rapier, Compass Covington (COMP27). GSREIN
- $349,9004 bd3 ba2.5k sqft60 Gelpi Ave, Kenner, LA 70065For SaleMLS ID #2565606, Laura Province, 1 Percent Lists Gulf South. GSREIN
- $325,0003 bd2 ba2k sqft31 Forstall Ave, Kenner, LA 70065For SaleMLS ID #2563218, Jarred Tolar, Century 21 J. Carter & Company. GSREIN
- $319,9003 bd3 ba1.8k sqft907 Saint Julien Dr, Kenner, LA 70065For Sale
 MLS ID #2026010734, Erin Melancon Alvarez, RE/MAX Professional. ROAM MLS
 - $320,0003 bd3 ba1.9k sqft913 Saint Julien Dr, Kenner, LA 70065For SaleMLS ID #2560163, Julie Villafane, Acadian Realty LLC. GSREIN
