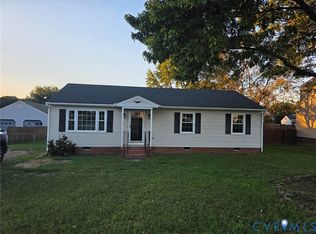
Welcome to this beautifully renovated rancher in Hanover County, offering the feel & finishes of a brand-new home while retaining the character of a home originally built in 1976. Situated on a spacious 0.48-acre lot, this property has been extensively updated from top to bottom & is truly move-in ready. Home features 3 bedrooms & 2 full baths. The 1st bathroom offers a tub/shower combination w/ a ceramic tile surround, while the second features a walk-in shower w/ glass doors. The inviting family rm features a brick wood-burning fireplace, creating a warm & comfortable gathering space. A flexible additional room—formerly the formal living room—can serve as an office, playroom, den, or whatever best suits your needs. The completely updated eat-in kitchen features new cabinetry, quartz countertops, & new stainless-steel appliances, including a smooth-top self-cleaning range, microwave, & dishwasher. Convenient laundry includes a new stackable washer & dryer. Extensive Updates & Improvements: New 30-year dimensional roof, New siding, New HVAC system, New thermal windows, New powder-coated metal railings, New interior doors, Fresh interior paint, New cabinets and quartz countertops, New LVP flooring, New light & plumbing fixtures, New tankless water heater, New insulation in the crawl space, New smooth-top self-cleaning stove, New microwave & dishwasher, New stack washer & dryer. The septic system has also received significant repairs, including installation of a new output tee, conveyance line, 8-hole concrete box, header lines, & retimed box. Outside, the spacious backyard & nearly half-acre lot provide plenty of room for outdoor activities, gardening, entertaining, or simply enjoying your own private space. With extensive renovations throughout, this home combines the charm of an established Hanover County property w/ the modern features & finishes buyers are looking for today. Built decades ago, but renovated to feel like 2026—this is a home you won't want to miss.
Pending
Price cut: $10.1K (9/29)
$359,850
7377 Colts Neck Rd, Mechanicsville, VA 23111
3beds
1,248sqft
Single Family Residence
Built in 1976
0.48 Acres Lot
$358,800 Zestimate®
$288/sqft
$-- HOA
What's special
Brick wood-burning fireplaceFresh interior paintSpacious backyardNew lvp flooringBeautifully renovated rancherCompletely updated eat-in kitchenNew siding
- 21 days
- 1,250
- 91
Likely to sell faster than
Zillow last checked:
Listing updated:
Listed by:
David Berberich 804-514-3135,
Hometown Realty 804-730-7195
Source: CVRMLS,MLS#: 2625787 Originating MLS: Central Virginia Regional MLS
Originating MLS: Central Virginia Regional MLSFacts & features
Interior
Bedrooms & bathrooms
- Bedrooms: 3
- Bathrooms: 2
- Full bathrooms: 2
Primary bedroom
- Description: LVP Flooring Double Closet
- Level: First
- Dimensions: 0 x 0
Bedroom 2
- Description: LVP Flooring
- Level: First
- Dimensions: 0 x 0
Bedroom 3
- Description: LVP Flooring
- Level: First
- Dimensions: 0 x 0
Family room
- Description: LVP Flooring, Wood Burning Fireplace
- Level: First
- Dimensions: 0 x 0
Kitchen
- Description: Eat-in, LVP Flooring, Appliances
- Level: First
- Dimensions: 0 x 0
Laundry
- Description: LVP Flooring, New Washer & Dryer
- Level: First
- Dimensions: 0 x 0
Recreation
- Description: LVP Flooring
- Level: First
- Dimensions: 0 x 0
Heating
- Electric, Heat Pump
Cooling
- Central Air
Appliances
- Included: Washer/Dryer Stacked, Dishwasher, Exhaust Fan, Electric Cooking, Electric Water Heater, Microwave, Smooth Cooktop, Tankless Water Heater
- Laundry: Washer Hookup, Dryer Hookup, Stacked
Features
- Ceiling Fan(s), Eat-in Kitchen, Fireplace, Granite Counters, High Speed Internet, Wired for Data
- Flooring: Vinyl
- Doors: Insulated Doors
- Windows: Thermal Windows
- Basement: Crawl Space
- Attic: Pull Down Stairs
- Number of fireplaces: 1
- Fireplace features: Masonry, Wood Burning
Interior area
- Total interior livable area: 1,248 sqft
- Finished area above ground: 1,248
- Finished area below ground: 0
Property
Features
- Levels: One
- Stories: 1
- Patio & porch: Side Porch, Stoop
- Pool features: None
- Fencing: None
Lot
- Size: 0.48 Acres
Details
- Parcel number: 8734172156
- Zoning description: R1
- Special conditions: Corporate Listing
Construction
Type & style
- Home type: SingleFamily
- Architectural style: Ranch
- Property subtype: Single Family Residence
Materials
- Frame, Vinyl Siding
Condition
- Resale
- New construction: No
- Year built: 1976
Utilities & green energy
- Sewer: Septic Tank
- Water: Public
Community & HOA
Community
- Subdivision: Stonewall Estates
Location
- Region: Mechanicsville
Financial & listing details
- Price per square foot: $288/sqft
- Tax assessed value: $282,700
- Annual tax amount: $2,289
- Date on market: 9/21/2026
- Ownership: Corporate
- Ownership type: Corporation
Estimated market value
$358,800
$341,000 - $377,000
$2,214/mo
Price history
| Date | Event | Price |
|---|---|---|
| 10/4/2026 | Pending sale | $359,850$288/sqft |
Source:  CVRMLS #2625787 Report a problem CVRMLS #2625787 Report a problem | ||
| 9/29/2026 | Price change | $359,850-2.7%$288/sqft |
Source: CVRMLS #2625787 Report a problem | ||
| 9/21/2026 | Listed for sale | $369,950+115.1%$296/sqft |
Source: CVRMLS #2625787 Report a problem | ||
| 5/21/2026 | Sold | $172,000+205.8%$138/sqft |
Source: Public Record Report a problem | ||
| 7/8/2005 | Sold | $56,250$45/sqft |
Source: Public Record Report a problem | ||
Public tax history
| Year | Property taxes | Tax assessment |
|---|---|---|
| 2025 | $1,919 +2.6% | $236,900 +2.6% |
| 2024 | $1,869 +7.3% | $230,800 +7.3% |
| 2023 | $1,742 +6.8% | $215,000 +6.8% |
| 2022 | $1,631 | $201,400 +18.4% |
| 2021 | -- | $170,100 |
| 2020 | $1,378 +12.5% | $170,100 +12.5% |
| 2019 | $1,225 | $151,200 |
| 2018 | $1,225 +13.4% | $151,200 +13.4% |
| 2017 | $1,080 | $133,300 |
| 2016 | $1,080 | $133,300 |
| 2015 | $1,080 | $133,300 |
| 2014 | $1,080 | $133,300 |
| 2013 | $1,080 | -- |
| 2012 | $1,080 -13.4% | -- |
| 2011 | $1,247 -10.7% | -- |
| 2010 | $1,396 | -- |
| 2009 | $1,396 +8.6% | -- |
| 2008 | $1,285 | -- |
| 2007 | $1,285 +32.9% | -- |
| 2006 | $968 | -- |
| 2005 | $968 | -- |
| 2004 | -- | -- |
| 2003 | $923 +18.2% | -- |
| 2002 | $781 | -- |
| 2001 | $781 | -- |
Find assessor info on the county website
Monthly payment
Est. payment
Payment breakdown
Explore the cost of this home by adjusting the details. Changes won't be saved.Climate risks
Neighborhood: 23111
Nearby schools
Schools provided by the listing agent
- Elementary: Battlefield
- Middle: Bell Creek Middle
- High: Mechanicsville
Source: CVRMLS. This data may not be complete. We recommend contacting the local school district to confirm school assignments for this home.
- $352,9003 bd2 ba1.5k sqft7383 Colts Neck Rd, Mechanicsville, VA 23111Off Market
- $357,5003 bd2 ba1.2k sqft7371 Colts Neck Rd, Mechanicsville, VA 23111Off Market
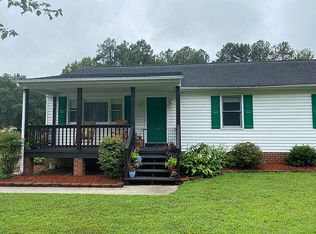
- $380,0003 bd2 ba1.3k sqft7393 Colts Neck Rd, Mechanicsville, VA 23111Sold
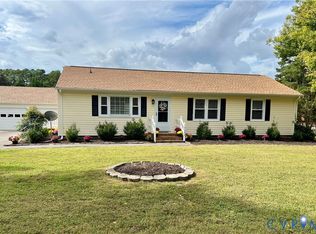
- $120,000-- bd-- ba-- sqft7393 Colts Neck Rd, Mechanicsville, VA 23111Sold
Similar homes
- $360,0004 bd2 ba1.8k sqft6310 Tammy Ln, Mechanicsville, VA 23111For Sale
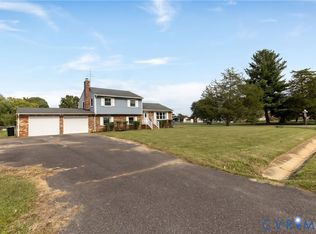 MLS ID #2626682, Allen Bradley, Fathom Realty Virginia. CVRMLS
 - $424,9503 bd2 ba1.5k sqft7339 Colts Neck Rd, Mechanicsville, VA 23111For Sale
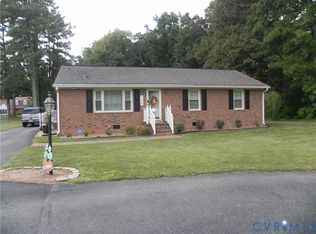 MLS ID #2626564, Dean Cobb, Lee Conner Realty & Assoc. LLC. CVRMLS
 - $369,9503 bd3 ba1.6k sqft8396 Arnold Rd, Mechanicsville, VA 23111For Sale
 MLS ID #2627382, David Snipes, Cloverleaf Realty, Inc.. CVRMLS
 - $329,9503 bd2 ba1.1k sqft6459 Lakevista Dr, Mechanicsville, VA 23111For Sale
 MLS ID #2627734, David Berberich, Hometown Realty. CVRMLS
