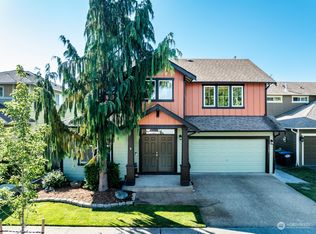
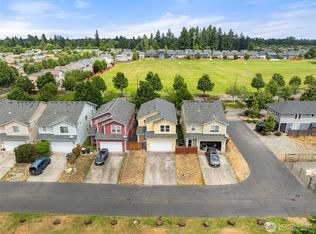
Welcome to this beautifully maintained home in the desirable Horizon Pointe neighborhood! Offering a light, airy feel with vaulted ceilings and an inviting open layout, this home is designed for comfortable everyday living and effortless entertaining. The main floor features gorgeous hardwood flooring throughout, creating a warm and cohesive feel. The well-appointed kitchen shines with granite countertops and backsplash, and a gas stove—perfect for the home chef. Upstairs, you'll find three bedrooms, including a private primary suite with a walk-in closet and en-suite bath. Step outside to enjoy the fully fenced backyard, offering a great space for relaxing, gardening, entertaining, or play. Ideally located in a sought-after community, this home combines thoughtful features, comfortable living spaces, and a welcoming setting. Easy commute to JBLM, close to golf, shopping and entertainment.
Pending
Listed by: Coldwell Banker Evergreen • Edward Bethje • 360-789-8353
Price cut: $10K (10/7)
$435,000
7377 Radius Loop SE, Olympia, WA 98513
3beds
1,404sqft
Single Family Residence
Built in 2012
4,756 Square Feet Lot
$434,600 Zestimate®
$310/sqft
$59/mo HOA
What's special
Well-appointed kitchenLight airy feelGorgeous hardwood flooring throughoutPrivate primary suiteWalk-in closetEn-suite bathGas stove
- --
- on Zillow
- 350
- views
- 35
- saves
Likely to sell faster than
Zillow last checked:
Listing updated:
Listed by:
Edward Bethje 360-789-8353 bird.bethje@cbolympia.com,
Coldwell Banker Evergreen
Source: NWMLS as distributed by MLS GRID,MLS#: 2580703
Facts & features
Interior
Bedrooms & bathrooms
- Bedrooms: 3
- Bathrooms: 3
- Full bathrooms: 2
- 1/2 bathrooms: 1
Primary bedroom
- Level: Second
Bedroom
- Level: Second
Bedroom
- Level: Second
Bathroom full
- Level: Second
Bathroom full
- Level: Second
Other
- Level: Lower
Dining room
- Level: Main
Entry hall
- Level: Main
Family room
- Level: Main
Kitchen with eating space
- Level: Main
Utility room
- Level: Second
Heating
- Fireplace, Forced Air, Electric, Natural Gas
Cooling
- Window Unit(s)
Appliances
- Included: Dishwasher, Microwave, Refrigerator, Stove(s)/Range(s), Dishwasher(s), Microwave(s), Refrigerator(s)
Features
- Bath Off Primary, Dining Room
- Flooring: Hardwood, Vinyl, Carpet
- Windows: Dbl Pane/Storm Window
- Number of fireplaces: 1
- Fireplace features: Gas, Main Level: 1, Fireplace
Interior area
- Total structure area: 1,404
- Total interior livable area: 1,404 sqft
Property
Parking
- Total spaces: 2
- Parking features: Attached Garage
- Has attached garage: Yes
- Covered spaces: 2
Features
- Levels: Two
- Stories: 2
- Entry location: Main
- Patio & porch: Bath Off Primary, Dbl Pane/Storm Window, Dining Room, Fireplace, Vaulted Ceiling(s), Walk-In Closet(s)
Lot
- Size: 4,756 Square Feet
- Features: Curbs, Paved, Sidewalk, Fenced-Fully, Gas Available, High Speed Internet, Patio
Details
- Parcel number: 55290048300
- Special conditions: Standard
Construction
Type & style
- Home type: SingleFamily
- Architectural style: 2 Story
- Property subtype: Single Family Residence
Materials
- Cement Planked, Cement Plank
- Foundation: Poured Concrete
- Roof: Composition
Condition
- Year built: 2012
Utilities & green energy
- Electric: Company: Puget Sound Energy
- Sewer: Sewer Connected, Company: City of Lacey
- Water: Public, Company: City of Lacey
Community & HOA
Community
- Subdivision: Horizon Pointe
HOA
- Services included: Common Area Maintenance
- HOA fee: $59 monthly
Location
- Region: Lacey
Financial & listing details
- Price per square foot: $310/sqft
- Tax assessed value: $447,300
- Annual tax amount: $4,361
- Date on market: 9/15/2026
- Listing terms: Conventional,FHA,VA Loan
- Inclusions: Dishwasher(s), Microwave(s), Refrigerator(s), Stove(s)/Range(s)
Estimated market value
$434,600
$413,000 - $456,000
$2,605/mo
Price history
| Date | Event | Price |
|---|---|---|
| 10/10/2026 | Pending sale | $435,000$310/sqft |
Source:  NWMLS as distributed by MLS GRID #2580703 Report a problem NWMLS as distributed by MLS GRID #2580703 Report a problem | ||
| 10/7/2026 | Price change | $435,000-2.2%$310/sqft |
Source: NWMLS as distributed by MLS GRID #2580703 Report a problem | ||
| 9/15/2026 | Listed for sale | $445,000+7.2%$317/sqft |
Source: NWMLS as distributed by MLS GRID #2580703 Report a problem | ||
| 11/17/2023 | Sold | $414,950$296/sqft |
Source: NWMLS as distributed by MLS GRID #2161733 Report a problem | ||
| 9/22/2023 | Contingent | $414,950$296/sqft |
Source: NWMLS as distributed by MLS GRID #2161733 Report a problem | ||
| 9/20/2023 | Price change | $414,950-2.4%$296/sqft |
Source: NWMLS as distributed by MLS GRID #2161733 Report a problem | ||
| 9/13/2023 | Listed for sale | $424,950+56.8%$303/sqft |
Source: NWMLS as distributed by MLS GRID #2161733 Report a problem | ||
| 7/18/2020 | Listing removed | $2,000$1/sqft |
Source: Windermere Property Management of the South Sound, LLC Report a problem | ||
| 7/13/2020 | Listed for rent | $2,000$1/sqft |
Source: Windermere Property Management of the South Sound, LLC Report a problem | ||
| 9/26/2018 | Sold | $271,000-3.2%$193/sqft |
Source: NWMLS as distributed by MLS GRID #1333387 Report a problem | ||
| 8/3/2018 | Pending sale | $279,900$199/sqft |
Source: Abbey Realty Inc #1333387 Report a problem | ||
| 7/26/2018 | Listed for sale | $279,900+33.7%$199/sqft |
Source: Abbey Realty Inc #1333387 Report a problem | ||
| 2/3/2018 | Listing removed | $209,418+10.2%$149/sqft |
Source: Auction.com Report a problem | ||
| 11/7/2017 | Listed for sale | -- |
Source: Auction.com Report a problem | ||
| 8/30/2012 | Sold | $189,950$135/sqft |
Source: NWMLS as distributed by MLS GRID #371454 Report a problem | ||
| 8/2/2012 | Pending sale | $189,950$135/sqft |
Source: Matrix Real Estate, LLC #371454 Report a problem | ||
| 7/28/2012 | Price change | $189,950-5%$135/sqft |
Source: Matrix Real Estate, LLC #371454 Report a problem | ||
| 7/6/2012 | Price change | $199,950-2.4%$142/sqft |
Source: Matrix Real Estate, LLC #371454 Report a problem | ||
| 6/20/2012 | Listed for sale | $204,950$146/sqft |
Source: Matrix Real Estate, LLC #371454 Report a problem | ||
Public tax history
| Year | Property taxes | Tax assessment |
|---|---|---|
| 2025 | $4,639 +6.4% | $447,300 +6.6% |
| 2024 | $4,361 +9.7% | $419,600 +0.9% |
| 2023 | $3,977 +9% | $415,800 +8.5% |
| 2022 | $3,650 +4.8% | $383,300 +28.1% |
| 2021 | $3,484 +8.4% | $299,300 +16.3% |
| 2020 | $3,216 +27% | $257,300 +3.7% |
| 2019 | $2,532 -11% | $248,200 +7.3% |
| 2018 | $2,845 +28.1% | $231,300 +23.6% |
| 2017 | $2,220 | $187,200 +3.3% |
| 2016 | $2,220 | $181,300 +6.8% |
| 2014 | $2,220 | $169,700 +19.5% |
| 2013 | -- | $142,000 |
| 2012 | $1,084 | -- |
| 2010 | -- | -- |
| 2009 | $643 | -- |
| 2008 | -- | -- |
| 2007 | $655 | -- |
Find assessor info on the county website
Monthly payment
Est. payment
Payment breakdown
Explore the cost of this home by adjusting the details. Changes won't be saved.Climate risks
Neighborhood: 98513
Nearby schools
Schools provided by the listing agent
- Elementary: Horizons Elem
- Middle: Komachin Mid
- High: Timberline High
Source: NWMLS as distributed by MLS GRID. This data may not be complete. We recommend contacting the local school district to confirm school assignments for this home.
Similar homes
- $459,0003 bd3 ba1.6k sqft5944 Balustrade Boulevard SE, Lacey, WA 98513Active
 MLS ID #2573634, Rey Cordero. NWMLS as distributed by MLS GRID
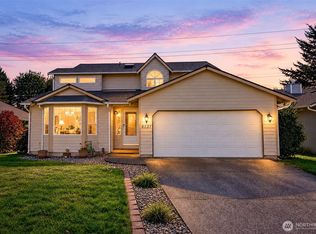
 - $475,0004 bd3 ba1.7k sqft6121 58th Avenue SE, Lacey, WA 98513Active
 MLS ID #2589789, Betty Holt. NWMLS as distributed by MLS GRID
 - $389,9003 bd3 ba1.5k sqft6620 Millstone Lane SE #L104, Lacey, WA 98513Active
 MLS ID #2552213, Heather Fancher. NWMLS as distributed by MLS GRID
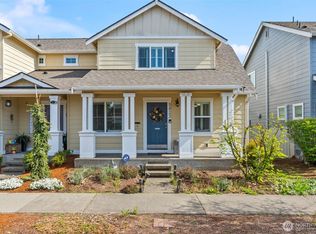
 - $399,0002 bd3 ba1.3k sqft5823 Pennsylvania Street SE, Lacey, WA 98513Active
 MLS ID #2479908, Jordan Doughty. NWMLS as distributed by MLS GRID
