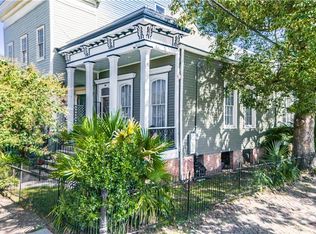
Iconic Queen Anne Victorian in Prime Lower Garden District Location, steps to St. Charles Avenue and Coliseum Square Park! This beautifully renovated three-story Victorian blends timeless architecture with modern luxury. Originally built circa 1900, the home showcases 12-foot cove ceilings, exposed brick and beams, elegant millwork, and original hardwood floors throughout. A graceful staircase, multiple fireplaces, and crystal chandeliers add to its historic charm, while thoughtful updates provide every contemporary comfort.
The main level features spacious formal rooms and a newly renovated kitchen with marble counters, custom cabinetry, and high-end appliances—perfect for entertaining. The lavish primary suite includes a spa-like bath with a jetted slipper tub, glass-enclosed steam shower, and an expansive walk-in closet.
The third floor offers a private guest suite complete with a bedroom, full bath, den, and separate entertaining kitchen—ideal for extended stays or multi-generational living. Outdoor spaces include a classic covered front porch and a balcony above.
With three-zone HVAC, luxury finishes throughout, and a location that simply can’t be beat, this property offers an exceptional alternative to condo or townhouse living.
Active
$699,000
1424 Thalia St, New Orleans, LA 70130
3beds
3,018sqft
Single Family Residence
Built in 1900
3,103 Square Feet Lot
$676,800 Zestimate®
$232/sqft
$-- HOA
What's special
Graceful staircaseElegant millworkExpansive walk-in closetCustom cabinetryMarble countersThree-zone hvacBalcony above
- 12 hours |
- 204 |
- 14 |
Zillow last checked:
Listing updated:
Listed by:
Tracey Moore 504-352-3303,
REVE, REALTORS 504-300-0700
Source: GSREIN,MLS#: 2573015
Facts & features
Interior
Bedrooms & bathrooms
- Bedrooms: 3
- Bathrooms: 3
- Full bathrooms: 2
- 1/2 bathrooms: 1
Primary bedroom
- Description: Flooring: Wood
- Level: Second
- Dimensions: 14'4" x 15'11"
Bedroom
- Description: Flooring: Wood
- Level: Second
- Dimensions: 14' x 16'
Bedroom
- Description: Flooring: Wood
- Level: Third
- Dimensions: 16'10' x 15'11"
Dining room
- Description: Flooring: Wood
- Level: First
- Dimensions: 14' x 15'10"
Foyer
- Description: Flooring: Wood
- Level: First
- Dimensions: 14' x 9'
Kitchen
- Description: Flooring: Tile
- Level: First
- Dimensions: 21' x 10'10"
Laundry
- Description: Flooring: Wood
- Level: Second
- Dimensions: 9'9" x 10'10"
Living room
- Description: Flooring: Wood
- Level: First
- Dimensions: 14'4" x 15'11"
Sitting room
- Description: Flooring: Wood
- Level: Third
- Dimensions: 26'8" x 20'2"
Heating
- Central, Multiple Heating Units
Cooling
- Central Air, 3+ Units
Appliances
- Included: Dryer, Dishwasher, Disposal, Ice Maker, Microwave, Oven, Range, Refrigerator, Washer, ENERGY STAR Qualified Appliances
Features
- Attic, Ceiling Fan(s), Central Vacuum, Intercom, Pull Down Attic Stairs, Stainless Steel Appliances, Vaulted Ceiling(s)
- Attic: Pull Down Stairs
- Has fireplace: Yes
- Fireplace features: Other
Interior area
- Total structure area: 3,630
- Total interior livable area: 3,018 sqft
Property
Parking
- Parking features: None
Features
- Levels: Three Or More
- Stories: 3
- Patio & porch: Balcony, Porch
- Exterior features: Balcony, Porch
- Pool features: None
Lot
- Size: 3,103 Square Feet
- Dimensions: 38.5/63.11 x 80.6/76.1
- Features: City Lot, Rectangular Lot
Details
- Parcel number: 101105402
- Special conditions: None
Construction
Type & style
- Home type: SingleFamily
- Architectural style: Victorian
- Property subtype: Single Family Residence
Materials
- Frame, Wood Siding
- Foundation: Raised
- Roof: Shingle
Condition
- Excellent
- Year built: 1900
Utilities & green energy
- Sewer: Public Sewer
- Water: Public
Green energy
- Energy efficient items: Appliances, Insulation, Lighting, Water Heater
Community & HOA
Community
- Security: Security System, Closed Circuit Camera(s)
HOA
- Has HOA: No
Location
- Region: New Orleans
Financial & listing details
- Price per square foot: $232/sqft
- Tax assessed value: $562,500
- Annual tax amount: $6,521
- Date on market: 8/21/2026
Estimated market value
$676,800
$643,000 - $711,000
$4,596/mo
Price history
| Date | Event | Price |
|---|---|---|
| 8/21/2026 | Listed for sale | $699,000-10.4%$232/sqft |
Source:  GSREIN #2573015 Report a problem GSREIN #2573015 Report a problem | ||
| 5/5/2026 | Listing removed | $780,000$258/sqft |
Source: GSREIN #2528174 Report a problem | ||
| 11/4/2025 | Listed for sale | $780,000+16.6%$258/sqft |
Source: GSREIN #2528174 Report a problem | ||
| 5/7/2021 | Sold | -- |
Source: GSREIN #2274991 Report a problem | ||
| 3/23/2021 | Contingent | $669,000$222/sqft |
Source: GSREIN #2274991 Report a problem | ||
| 1/4/2021 | Price change | $669,000-3.7%$222/sqft |
Source: EXP Realty, LLC #2274991 Report a problem | ||
| 11/2/2020 | Listed for sale | $695,000+1.5%$230/sqft |
Source: EXP Realty, LLC #2274991 Report a problem | ||
| 12/27/2019 | Listing removed | $685,000$227/sqft |
Source: EXP Realty, LLC #2217596 Report a problem | ||
| 10/29/2019 | Price change | $685,000-1.8%$227/sqft |
Source: EXP Realty, LLC #2217596 Report a problem | ||
| 8/5/2019 | Price change | $697,500-3%$231/sqft |
Source: EXP Realty, LLC #2217596 Report a problem | ||
| 6/10/2019 | Price change | $719,000-2.7%$238/sqft |
Source: EXP Realty, LLC #2203253 Report a problem | ||
| 5/9/2019 | Price change | $739,000-1.3%$245/sqft |
Source: EXP Realty, LLC #2203253 Report a problem | ||
| 10/19/2018 | Listed for sale | $749,000-6.3%$248/sqft |
Source: GARDNER, REALTORS #2177984 Report a problem | ||
| 8/10/2018 | Listing removed | $799,000$265/sqft |
Source: RE/MAX N.O. Properties #2150381 Report a problem | ||
| 4/13/2018 | Listed for sale | $799,000+25.8%$265/sqft |
Source: RE/MAX N.O. Properties #2150381 Report a problem | ||
| 10/31/2014 | Sold | -- |
Source: GSREIN #989793 Report a problem | ||
| 8/16/2014 | Price change | $635,000-2.2%$210/sqft |
Source: Garden District Office #989793 Report a problem | ||
| 5/29/2014 | Listed for sale | $649,000$215/sqft |
Source: Garden District Office #989793 Report a problem | ||
| 5/15/2014 | Pending sale | $649,000$215/sqft |
Source: Garden District Office #989793 Report a problem | ||
| 5/6/2014 | Listed for sale | $649,000+44.5%$215/sqft |
Source: Gardner Realtors Report a problem | ||
| 8/10/2010 | Sold | -- |
Source: Public Record Report a problem | ||
| 2/25/2010 | Listed for sale | $449,000-10%$149/sqft |
Source: Prudential Real Estate #822746 Report a problem | ||
| 1/19/2010 | Listing removed | $499,000$165/sqft |
Source: Bill Cooper #774016 Report a problem | ||
| 10/30/2009 | Listed for sale | $499,000-16.7%$165/sqft |
Source: Bill Cooper #774016 Report a problem | ||
| 7/19/2009 | Listing removed | $599,000$198/sqft |
Source: Holly Freas #774016 Report a problem | ||
| 1/18/2009 | Listed for sale | $599,000$198/sqft |
Source: Holly Freas #774016 Report a problem | ||
| 6/28/2005 | Sold | -- |
Source: Public Record Report a problem | ||
Public tax history
| Year | Property taxes | Tax assessment |
|---|---|---|
| 2026 | $6,521 -4.5% | $56,250 -4% |
| 2025 | $6,830 -1.5% | $58,590 |
| 2024 | $6,932 -4.4% | $58,590 +0.4% |
| 2023 | $7,250 -5.9% | $58,330 +8.4% |
| 2022 | $7,703 -6.8% | $53,830 -4.7% |
| 2021 | $8,262 -0.8% | $56,500 |
| 2020 | $8,325 -0.3% | $56,500 +2.2% |
| 2019 | $8,349 +14.2% | $55,260 |
| 2018 | $7,313 | $55,260 |
| 2017 | $7,313 -1.9% | $55,260 +24.2% |
| 2016 | $7,456 +30.9% | $44,500 |
| 2015 | $5,694 | $44,500 |
| 2014 | $5,694 +2.1% | $44,500 |
| 2013 | $5,579 | $44,500 |
| 2012 | -- | $44,500 |
| 2011 | -- | $44,500 -15.1% |
| 2010 | -- | $52,430 |
| 2009 | -- | $52,430 +90% |
| 2007 | -- | $27,600 +70.7% |
| 2006 | -- | $16,172 |
| 2004 | -- | $16,172 +6% |
| 2002 | -- | $15,250 +84.8% |
| 2001 | -- | $8,250 |
Find assessor info on the county website
Monthly payment
Est. payment
Payment breakdown
Explore the cost of this home by adjusting the details. Changes won't be saved.Climate risks
Neighborhood: Lower Garden District
Nearby schools
GreatSchools rating
- 7/10Benjamin Franklin Elementary Math And ScienceGrades: PK-8Distance: 2.7 mi
- 2/10Rooted SchoolGrades: 9-10Distance: 1.8 mi
- 8/10Mary McLeod Bethune Elementary School of Literature & TechnologyGrades: PK-8Distance: 3.9 mi
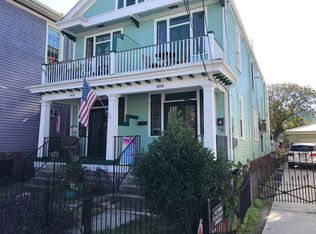
- $--1 bd1 ba860 sqft1416 Thalia St #1/2, New Orleans, LA 70130Off Market

- $--1 bd1 ba900 sqft1416 Thalia St, New Orleans, LA 70130Off Market
- $272,8001 bd1 ba925 sqft1404 Prytania St, New Orleans, LA 70130Off Market
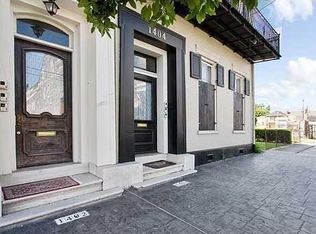
- $674,0002 bd3 ba2.1k sqft1404 Prytania St #E1, New Orleans, LA 70130Off Market
- $--1 bd1 ba925 sqft1404 Prytania St #F2, New Orleans, LA 70130Sold
- $308,2002 bd2 ba1.3k sqft1404 Prytania St #G2, New Orleans, LA 70130Off Market
- $208,9001 bd1 ba1k sqft1404 Prytania St #H3, New Orleans, LA 70130Off Market
- $347,8002 bd2 ba1.5k sqft1400 Prytania St #A1, New Orleans, LA 70130Off Market
A local agent can set up tours, give advice and negotiate with sellers.
A local lender can help you make sure your offer is ready when you are.
Similar homes
- $725,0004 bd4 ba3.4k sqft2221-23 Laurel St, New Orleans, LA 70130For Sale

 MLS ID #2571585, Al Sidhom, KELLER WILLIAMS REALTY 455-0100. GSREIN
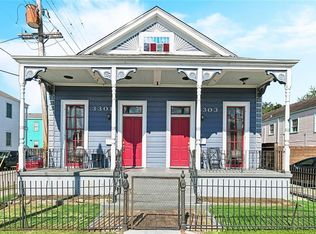
 - $745,0005 bd4 ba2.1k sqft3301 Saint Claude Ave, New Orleans, LA 70117For Sale
 MLS ID #2573693, Katharine Breithaupt, Snap Realty. GSREIN
 - $665,0003 bd2 ba2.3k sqft2837 Carondelet St, New Orleans, LA 70115For Sale
 MLS ID #2557722, Shaun McCarthy, McCarthy Group REALTORS. GSREIN
 - $495,0003 bd3 ba1.8k sqft1630 Robert C Blakes Sr Dr, New Orleans, LA 70130For Sale
 MLS ID #2527771, Chris Smith, Keller Williams Realty New Orleans. GSREIN
 - $569,0003 bd2 ba1.6k sqft1015 Felicity St, New Orleans, LA 70130For SaleMLS ID #2550263, Barbara Bedestani, REVE, REALTORS. GSREIN
- $650,0004 bd5 ba2.6k sqft1920-22 Constance St, New Orleans, LA 70130For SaleMLS ID #2562883, Sarah Aucoin, Coldwell Banker TEC MAGAZINE. GSREIN
- $569,0003 bd2 ba1.7k sqft1014 1st St, New Orleans, LA 70130For SaleMLS ID #2547826, Michelle Sartor, Compass Uptown. GSREIN
- $565,0003 bd3 ba1.6k sqft2021 S Chippewa St, New Orleans, LA 70130For SaleMLS ID #2568428, Wilfred Webre, Engel & Völkers New Orleans. GSREIN
- $659,0003 bd3 ba2.2k sqft2508 Marengo St, New Orleans, LA 70115For SaleMLS ID #2570219, Cory Cheramie, Generations Realty Group, LLC. GSREIN
- $549,0003 bd2 ba1.8k sqft2515 Laurel St, New Orleans, LA 70130For SaleMLS ID #2562772, Chris Smith, Keller Williams Realty New Orleans. GSREIN
- $675,0005 bd5 ba3.7k sqft1238 N Robertson St, New Orleans, LA 70116For SaleMLS ID #2570833, Josline Frank, Russell Frank Realty Group, L.L.C.. GSREIN
- $699,0004 bd4 ba2.6k sqft4431 Tchoupitoulas St, New Orleans, LA 70115For SaleMLS ID #2550290, Ansley Garibaldi, Compass Uptown-Maple St. GSREIN
- $679,0002 bd4 ba3.3k sqft323 Verret St, New Orleans, LA 70114For SaleMLS ID #2563214, Sally Crawford, REVE, REALTORS. GSREIN
- $500,0004 bd4 ba2.2k sqft2221 Constance St, New Orleans, LA 70130For SaleMLS ID #2543966, Jonathan Schmitt, REVE, REALTORS. GSREIN
- $999,0003 bd3 ba3.1k sqft2340 Constance St, New Orleans, LA 70130For SaleMLS ID #2566163, Nathalie Dubois, Berkshire Hathaway HomeServices Preferred, REALTOR. GSREIN
- $749,5006 bd4 ba3.7k sqft8333 Pritchard Pl, New Orleans, LA 70118For SaleMLS ID #2573537, Michele Marcombe, Compass Garden District. GSREIN
- $545,0003 bd3 ba1.7k sqft3317 Constance St, New Orleans, LA 70115For SaleMLS ID #2571044, Sarah Martzolf, McEnery Residential, LLC. GSREIN
- $650,0002 bd2 ba1.6k sqft1920 Constance St, New Orleans, LA 70130For SaleMLS ID #2562884, Sarah Aucoin, Coldwell Banker TEC MAGAZINE. GSREIN
- $659,0004 bd2 ba1.8k sqft905 Fern St, New Orleans, LA 70118For SaleMLS ID #2571371, Jeanne Boughton, REMAX N.O. Properties. GSREIN
- $489,9005 bd3 ba2k sqft834 Josephine St, New Orleans, LA 70130For SaleMLS ID #2569152, Selena Carey, Face to Face Realty, LLC. GSREIN
