Skip main navigation
Sold for $805,000
  • Listed by: BERKSHIRE HATH HM SVCS CA PROP • William Lim • Contact: 909-266-2668
    Bought with: Castlerock Properties
    $805,000

    7378 Ruby Ave, Rancho Cucamonga, CA 91730

    5beds
    1,970sqft
    Single Family Residence
    Built in 1965
    0.27 Acres Lot
    $804,900 Zestimate®
    $409/sqft
    $3,654 Estimated rent

    Home value

    $804,900

    $732,000 - $885,000

    $3,654/mo

    Zestimate® history
    Loading
    Loading...

    Owner options

    List your home for rent

    $3,654/mo

    Rent Zestimate®

    Find your next renter with Zillow Rental Manager. Plus, with online applications, you can quickly screen prospective tenants – for free.

    Learn more

    $3,654/mo

    Rent Zestimate®

    Refinance and save

    $5,414/mo

    Est. payment

    Refinancing to a lower rate could help reduce your monthly payments and save thousands over the life of the loan.

    See today's rates

    $5,414/mo

    Est. payment

    Explore your selling options

    Work with a Zillow partner agent

    Leverage their expertise and Zillow's premium Showcase listings to get your home seen by more buyers.

    Get started

    List with your own agent

    Get your home in front of millions of buyers by listing it on Zillow.

    Learn how to do it

    Sell it yourself

    Take full control of how buyers see your home on Zillow by listing For Sale by Owner (FSBO).

    List your home

    What's special

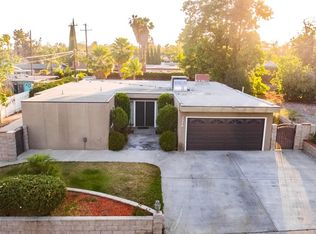
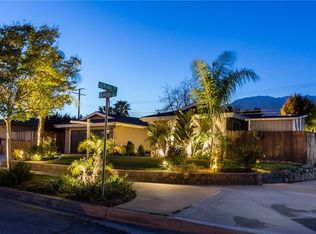
    Welcome to a truly special single-story contemporary home tucked away at the end of a peaceful cul-de-sac, where privacy, space, and unbelievable mountain views come together on an expansive 11,858-square-foot lot. From the moment you arrive, this property makes an impression. Enter into a private courtyard that sets the tone for the home. A welcoming double-door entry is flanked by two oversized picture windows, bringing abundant natural light into the interior. Step inside to a spacious and inviting floor plan featuring tile at the entry, beautiful wood flooring throughout the main living areas, crown molding, recessed lighting, newer vinyl dual-pane windows, and newer interior panel doors. The expansive living area provides plenty of room for comfortable everyday living and entertaining, with flexibility to accommodate a formal dining area. Continue into the well-appointed kitchen, where granite countertops, custom cabinetry, a breakfast bar, and pantry provide both style and functionality. The generous bedroom spaces offer comfort and versatility, with oversized rooms and ceiling fans. One bedroom adds an extra touch of character with its own fireplace, creating a warm and inviting retreat.The spacious primary suite features a ceiling fan and large closet, while the remodeled primary bathroom is designed to impress with floor-to-ceiling tile work, decorative tile accents, built-in cutouts, and a distinctive block-cube window. The second bathroom has also been thoughtfully upgraded.Continue into the family room, where French doors framed by large picture windows open toward the backyard, creating an effortless indoor-outdoor connection. Outside is where this property truly comes alive. Step into the expansive and private backyard, designed with plenty of room to relax, entertain, garden, or create your own outdoor oasis. An Alumawood-covered patio provides a comfortable shaded space for outdoor gatherings, while water-wise turf offers easy-care green space. A vinyl in-ground pool adds the perfect setting for summer enjoyment and entertaining. A beautiful mature pecan tree provides shade and character while enhancing the peaceful atmosphere of the oversized backyard. Beyond the property, take in the incredible mountain views—an exceptional backdrop that adds to the sense of privacy and tranquility. Priced to sell & offering tremendous potential, this is a property you want to see in person to truly appreciate the space, privacy, views, & possibilities.

    Zillow last checked:

    Listing updated:

    Listed by:

    William Lim DRE #01434061 909-266-2668,

    BERKSHIRE HATH HM SVCS CA PROP

    Bought with:

    Melissa Hernandez, DRE #01906635

    Castlerock Properties

    Source: CRMLS,MLS#: CV26175412MLS LogoOriginating MLS: California Regional MLS

    Facts & features

    Interior

    Bedrooms & bathrooms
    • Bedrooms: 5
    • Bathrooms: 2
    • Full bathrooms: 2
    • Main level bathrooms: 2
    • Main level bedrooms: 5
    Rooms
    • Room types: Family Room, Kitchen, Primary Bathroom, Primary Bedroom, Other
    Bathroom
    • Features: Bathroom Exhaust Fan, Bathtub, Remodeled, Soaking Tub, Separate Shower, Tub Shower, Upgraded
    Kitchen
    • Features: Granite Counters, Kitchen/Family Room Combo
    Heating
    • Central, Forced Air, Fireplace(s), Natural Gas
    Cooling
    • Central Air, Electric
    Appliances
    • Included: Dishwasher, Free-Standing Range, Disposal, Gas Range, Microwave
    • Laundry: Washer Hookup, Gas Dryer Hookup, In Garage
    Features
    • Breakfast Bar, Ceiling Fan(s), Crown Molding, Granite Counters, Open Floorplan, Pantry, Recessed Lighting, See Remarks
    • Flooring: Tile, Wood
    • Doors: Double Door Entry, Panel Doors
    • Windows: Double Pane Windows, Drapes
    • Has fireplace: Yes
    • Fireplace features: See Remarks
    • Common walls with other units/homes: No Common Walls
    Interior area
    • Total interior livable area: 1,970 sqft

    Property

    Parking
    • Total spaces: 2
    • Parking features: Direct Access, Door-Single, Garage Faces Front, Garage, Garage Door Opener, RV Access/Parking
    • Attached garage spaces: 2
    Features
    • Levels: One
    • Stories: 1
    • Entry location: Front
    • Patio & porch: Concrete, Covered, See Remarks
    • Exterior features: Barbecue
    • Has private pool: Yes
    • Pool features: In Ground, Private, See Remarks, Vinyl
    • Spa features: None
    • Has view: Yes
    • View description: Mountain(s)
    Lot
    • Size: 0.27 Acres
    • Features: 0-1 Unit/Acre, Back Yard, Cul-De-Sac, Front Yard, Landscaped
    Details
    • Parcel number: 0208432040000
    • Special conditions: Standard

    Construction

    Type & style
    • Home type: SingleFamily
    • Architectural style: Contemporary,Modern
    • Property subtype: Single Family Residence
    Materials
    • Frame, Stucco
    • Foundation: Slab
    Condition
    • New construction: No
    • Year built: 1965

    Utilities & green energy

    • Electric: Standard
    • Sewer: Public Sewer
    • Water: Public
    • Utilities for property: Cable Available, Electricity Available, Natural Gas Available, Sewer Available, Sewer Connected, Water Available, Water Connected

    Community & HOA

    Community
    • Features: Curbs
    • Security: Carbon Monoxide Detector(s), Smoke Detector(s)
    Location
    • Region: Rancho Cucamonga

    Financial & listing details

    • Price per square foot: $409/sqft
    • Date on market: 8/12/2026
    • Cumulative days on market: 10 days
    • Listing terms: Cash,Conventional
    • Road surface type: Paved

    Price history

    DateEventPrice
    9/21/2026Sold$805,000+4.7%$409/sqft
    Source: CRMLS #CV26175412 Report a problem
    8/23/2026Pending sale$769,000$390/sqft
    Source: CRMLS #CV26175412 Report a problem
    8/12/2026Listed for sale$769,000$390/sqft
    Source: CRMLS #CV26175412 Report a problem

    Public tax history

    Tax history is unavailable.

    Neighborhood: Cucamonga

    Nearby schools

    GreatSchools rating
    Schools provided by the listing agent
    • Elementary: Valle Vista
    • Middle: Cucamonga
    • High: Alta Loma

    Source: CRMLS. This data may not be complete. We recommend contacting the local school district to confirm school assignments for this home.

    Get a cash offer in 3 minutes
    Find out how much your home could sell for in as little as 3 minutes with a no-obligation cash offer.
    Estimated market value
    $804,900
    Get a cash offer in 3 minutes
    Find out how much your home could sell for in as little as 3 minutes with a no-obligation cash offer.
    Estimated market value
    $804,900