Built in 1882 in the late Italianate-Victorian style, this gorgeous two-story Esplanade Ridge residence is a remarkable example of historic New Orleans architecture, retaining an impressive collection of original details throughout. An inviting front porch & swing provide a lovely perch for enjoying life along iconic Esplanade Avenue. Beyond the property’s iron front gate, a generous side walkway extends the length of the main residence, leading to a private brick courtyard complete w/built-in brick grill & separate rear guesthouse awaiting renovation—offering exciting possibilities for additional living or work space.
Inside, a gracious hallway and staircase introduce the home’s classic double parlor, where soaring ceilings, original plaster ceiling medallions, antique chandeliers, gas-serviced fireplaces, hardwood floors, glass transoms, and original baseboards & chair moldings showcase the craftsmanship of another era. A spacious formal dining room continues the historic character with built-in cabinetry, an original ceiling medallion, antique chandelier, and gas fireplace. At the rear of the home, the kitchen features abundant built-in cabinetry and charming bead board walls.
Upstairs, the primary suite faces Esplanade Avenue and enjoys private access to the front balcony overlooking the tree-lined avenue and an oval “bull’s-eye” stained-glass window incorporated into the primary bath. Throughout the second floor, hardwood flooring, tall ceilings, plaster medallions, antique light fixtures, fireplaces, glass transoms, & original hardware preserve the home’s extraordinary historic character. Rear rooms open onto a side balcony with views of the garden and private brick courtyard below.
The entire interior has recently been repainted, and the hardwood floors have been refinished to a high-gloss finish, providing a refreshed backdrop for the home’s wealth of original architectural details that are rich in history, scale, and authentic New Orleans character.
Active
$725,000
1929 Esplanade Ave, New Orleans, LA 70116
4beds
2,664sqft
Single Family Residence
Built in 1882
3,480 Square Feet Lot
$694,500 Zestimate®
$272/sqft
$-- HOA
What's special
Gracious hallway and staircaseGenerous side walkwayBuilt-in cabinetryIron front gateGlass transomsPrivate brick courtyardBuilt-in brick grill
- 4 days |
- 403 |
- 26 |
Likely to sell faster than
Zillow last checked:
Listing updated:
Listed by:
Patrick Knudsen 504-858-0623,
Keller Williams Realty New Orleans 504-862-0100
Source: GSREIN,MLS#: 2571723
Facts & features
Interior
Bedrooms & bathrooms
- Bedrooms: 4
- Bathrooms: 4
- Full bathrooms: 2
- 1/2 bathrooms: 2
Primary bedroom
- Description: Flooring: Wood
- Level: Second
- Dimensions: 15.5 x 13.6
Bedroom
- Description: Flooring: Wood
- Level: Second
- Dimensions: 15 x 13.6
Bedroom
- Description: Flooring: Wood
- Level: Second
- Dimensions: 14 x 13.6
Bedroom
- Description: Flooring: Wood
- Level: Second
- Dimensions: 12.11 x 10.9
Dining room
- Description: Flooring: Wood
- Level: First
- Dimensions: 14.1 x 20
Kitchen
- Description: Flooring: Wood
- Level: First
- Dimensions: 12.10 x 10.9
Living room
- Description: Flooring: Wood
- Level: First
- Dimensions: 14.11 x 13.7
Other
- Description: Flooring: Wood
- Level: First
- Dimensions: 14.10 x 13.7
Sunroom
- Description: Flooring: Wood
- Level: Second
- Dimensions: 16.10 x 6
Heating
- Multiple Heating Units, Window Unit
Cooling
- 3+ Units, Window Unit(s)
Appliances
- Included: Refrigerator
Features
- Has fireplace: Yes
- Fireplace features: Gas, Other
Interior area
- Total structure area: 3,147
- Total interior livable area: 2,664 sqft
Property
Parking
- Parking features: None
Features
- Levels: Two
- Stories: 2
- Patio & porch: Brick, Balcony
- Exterior features: Balcony, Courtyard, Fence
- Pool features: None
Lot
- Size: 3,480 Square Feet
- Dimensions: 29 x 120
- Features: City Lot, Rectangular Lot
Details
- Additional structures: Guest House, Other
- Parcel number: 1929ESPLANADEAV
- Special conditions: None
Construction
Type & style
- Home type: SingleFamily
- Architectural style: Victorian
- Property subtype: Single Family Residence
Materials
- Wood Siding
- Foundation: Raised, Slab
- Roof: Shingle
Condition
- Very Good Condition
- Year built: 1882
Utilities & green energy
- Sewer: Public Sewer
- Water: Public
Community & HOA
HOA
- Has HOA: No
Location
- Region: New Orleans
Financial & listing details
- Price per square foot: $272/sqft
- Tax assessed value: $343,400
- Annual tax amount: $4,533
- Date on market: 8/11/2026
Estimated market value
$694,500
$660,000 - $729,000
$2,774/mo
Price history
| Date | Event | Price |
|---|---|---|
| 8/11/2026 | Listed for sale | $725,000$272/sqft |
Source:  GSREIN #2571723 Report a problem GSREIN #2571723 Report a problem | ||
| 8/10/1992 | Sold | -- |
Source: Agent Provided Report a problem | ||
Public tax history
| Year | Property taxes | Tax assessment |
|---|---|---|
| 2026 | $4,533 +176.2% | $34,340 +78.1% |
| 2025 | $1,641 -1.4% | $19,280 |
| 2024 | $1,665 -8.2% | $19,280 |
| 2023 | $1,814 -30.9% | $19,280 +3.3% |
| 2022 | $2,626 -5.4% | $18,660 -3.2% |
| 2021 | $2,775 -1% | $19,280 |
| 2020 | $2,803 +5.8% | $19,280 +9.9% |
| 2019 | $2,650 | $17,540 |
| 2018 | -- | $17,540 |
| 2017 | -- | $17,540 |
| 2016 | $1,644 +2.6% | $17,540 -10% |
| 2015 | $1,602 | $19,490 |
| 2014 | $1,602 -13.9% | $19,490 |
| 2013 | $1,861 | $19,490 |
| 2012 | -- | $19,490 |
| 2011 | -- | $19,490 |
| 2010 | -- | $19,490 -7.2% |
| 2009 | -- | $21,000 |
| 2007 | -- | $21,000 +133.3% |
| 2006 | -- | $9,000 |
| 2004 | -- | $9,000 |
| 2002 | -- | $9,000 |
| 2001 | -- | $9,000 |
| 2000 | -- | $9,000 |
Find assessor info on the county website
Monthly payment
Est. payment
Payment breakdown
Explore the cost of this home by adjusting the details. Changes won't be saved.Climate risks
Neighborhood: Seventh Ward
Nearby schools
GreatSchools rating
- 8/10Mary McLeod Bethune Elementary School of Literature & TechnologyGrades: PK-8Distance: 1.8 mi
- NAWarren Easton Senior High SchoolGrades: 9-12Distance: 1.2 mi
- 7/10Benjamin Franklin Elementary Math And ScienceGrades: PK-8Distance: 4.2 mi
- $311,3001 bd1 ba760 sqft1933 Esplanade Ave, New Orleans, LA 70116Off Market
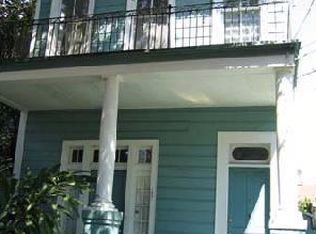
- $293,8004 bd2 ba3.2k sqft1925 Esplanade Ave, New Orleans, LA 70116Off Market
- $233,1008 bd4 ba2.7k sqft1937 Esplanade Ave, New Orleans, LA 70116Off Market
- $128,4003 bd1 ba1.3k sqft1418 N Johnson St, New Orleans, LA 70116Off Market
- $574,1005 bd4 ba-- sqft1923 Esplanade Ave, New Orleans, LA 70116Off Market
- $125,7002 bd1 ba1.2k sqft1420 N Johnson St, New Orleans, LA 70116Off Market
- $229,3002 bd1 ba1.1k sqft1424 N Johnson St, New Orleans, LA 70116Off Market
- $707,5004 bd3 ba3.4k sqft1913 Esplanade Ave, New Orleans, LA 70116Off Market
A local agent can set up tours, give advice and negotiate with sellers.
A local lender can help you make sure your offer is ready when you are.
Similar homes
- $675,0005 bd5 ba3.7k sqft1238 N Robertson St, New Orleans, LA 70116For Sale
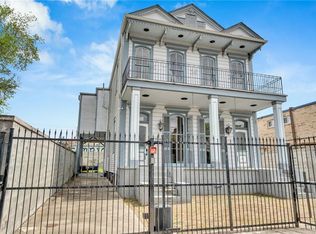
 MLS ID #2570833, Josline Frank, Russell Frank Realty Group, L.L.C.. GSREIN
 - $650,0004 bd4 ba3.4k sqft1434-36 N Derbigny St, New Orleans, LA 70116For Sale
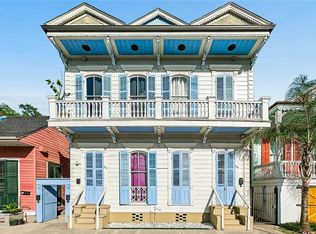 MLS ID #2563079, Thomas McIntyre - Day, Berkshire Hathaway HomeServices Preferred, REALTOR. GSREIN
 - $725,0003 bd2 ba1.6k sqft1318 Washington Ave, New Orleans, LA 70130For Sale
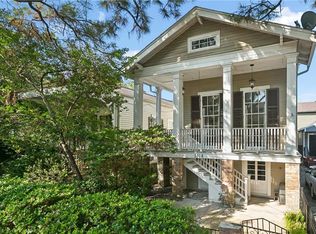 MLS ID #2571527, Dawnne Keeney, Crescent Sotheby's International Realty. GSREIN
 - $499,0004 bd4 ba3.7k sqft1834 Esplanade Ave, New Orleans, LA 70116For Sale
 MLS ID #2561077, Shelley Ross, Ross Realty, LLC. GSREIN
 - $430,0002 bd2 ba1.5k sqft1937 N Rampart St, New Orleans, LA 70116For SaleMLS ID #2572092, Jordan Jacobs, Satsuma Real Estate LLC. GSREIN
- $799,0004 bd5 ba3.1k sqft2235 Chartres St, New Orleans, LA 70117For SaleMLS ID #2562177, George Jeansonne, FQR Realtors. GSREIN
- $699,0005 bd4 ba3k sqft1425-27 Royal St, New Orleans, LA 70116For SaleMLS ID #2547142, Samara Poche', Compass Historic (LATT09). GSREIN
- $875,0003 bd2 ba2.3k sqft1032 Esplanade Ave, New Orleans, LA 70116For SaleMLS ID #2547286, Jeanne Boughton, REMAX N.O. Properties. GSREIN
- $799,0003 bd3 ba1.9k sqft1311 Bourbon St, New Orleans, LA 70116For SaleMLS ID #2553404, Karen Conaway, Keller Williams Realty New Orleans. GSREIN
- $508,4003 bd2 ba1.3k sqft922 Saint Ann St, New Orleans, LA 70116Off Market
- $650,0007 bd5 ba3.2k sqft1026 Dumaine St, New Orleans, LA 70116For SaleMLS ID #2544015, Mason McCullough, Bridgewater Realty Advisors, LLC. GSREIN
- $500,0004 bd6 ba2.8k sqft1600-02 Governor Nicholls St, New Orleans, LA 70116For SaleMLS ID #2557066, Andrew Grafe, FQR Realtors. GSREIN
- $766,0005 bd4 ba2.5k sqft1312 Short St, New Orleans, LA 70118For SaleMLS ID #2561063, Zachary Russell, REVE, REALTORS. GSREIN
- $545,0003 bd3 ba1.7k sqft3317 Constance St, New Orleans, LA 70115For SaleMLS ID #2571044, Sarah Martzolf, McEnery Residential, LLC. GSREIN
- $750,0004 bd5 ba3.6k sqft2501 Dauphine St, New Orleans, LA 70117For SaleMLS ID #2542540, Ryan Wentworth, REVE, REALTORS. GSREIN
- $749,0004 bd4 ba2.3k sqft3131-33 Dauphine St, New Orleans, LA 70117For SaleMLS ID #2559161, John Schaff, Compass Historic (LATT09). GSREIN
- $549,5004 bd3 ba3k sqft3114 Palmyra St, New Orleans, LA 70119For SaleMLS ID #2553431, Middleton O'Malley, Coldwell Banker TEC MAGAZINE. GSREIN
- $550,0006 bd4 ba2.9k sqft2931 Saint Philip St, New Orleans, LA 70119For SaleMLS ID #2571408, Rachael Kansas, REMAX N.O. Properties. GSREIN
- $659,0002 bd2 ba1.4k sqft835 Taft Pl, New Orleans, LA 70119For SaleMLS ID #2567678, Kristen Ragus, Century 21 J. Carter & Company. GSREIN
- $525,0004 bd2 ba2.3k sqft2475 N Rampart St, New Orleans, LA 70117For SaleMLS ID #2547913, Adrienne LaBauve, eXp Realty, LLC. GSREIN
