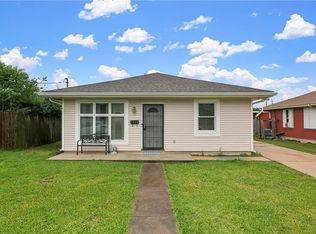
Fantastic 4 bedroom/2 bathroom home in Gentilly! 4329 Pauger Street is conveniently located just north of Dillard University, with easy access to New Orleans' downtown and French Quarter attractions. This well-maintained home has ample square footage and an oversized backyard. The living room features a vaulted ceiling and is open to the kitchen for easy hosting. Enter through a large flex-space room which could be used as a dining room, office or den. The large primary bedroom with en-suite bath provides extra comfortable living space. Use as your primary residence or make this your next cash-flowing asset!
https://listings.goodbonesphotography.com/sites/4329-pauger-st-new-orleans-la-70122-27496770/branded
Coming soon 08/17
$265,000
4329 Pauger St, New Orleans, LA 70122
4beds
1,747sqft
Single Family Residence
Built in 1960
5,940 Square Feet Lot
$229,300 Zestimate®
$152/sqft
$-- HOA
What's special
- 4 days |
- 87 |
- 5 |
Zillow last checked:
Listing updated:
Listed by:
Jamie Harris 914-714-9261,
eXp Realty, LLC 337-522-7554,
Adrienne LaBauve 504-344-0877,
eXp Realty, LLC
Source: GSREIN,MLS#: 2571995
Facts & features
Interior
Bedrooms & bathrooms
- Bedrooms: 4
- Bathrooms: 2
- Full bathrooms: 2
Primary bedroom
- Description: Flooring: Tile
- Level: Lower
- Dimensions: 12 x 24
Bedroom
- Description: Flooring: Tile
- Level: Lower
- Dimensions: 14 x 13
Bedroom
- Description: Flooring: Tile
- Level: Lower
- Dimensions: 14 x 16
Bedroom
- Description: Flooring: Tile
- Level: Lower
- Dimensions: 6 x 13
Primary bathroom
- Description: Flooring: Tile
- Level: Lower
- Dimensions: 6 x 12
Bathroom
- Description: Flooring: Tile
- Level: Lower
- Dimensions: 5 x 11
Dining room
- Description: Flooring: Tile
- Level: Lower
- Dimensions: 18 x 12
Kitchen
- Description: Flooring: Tile
- Level: Lower
- Dimensions: 14 x 15
Living room
- Description: Flooring: Tile
- Level: Lower
- Dimensions: 14 x 16
Heating
- Central
Cooling
- Central Air, Attic Fan
Appliances
- Included: Dryer, Microwave, Oven, Range, Refrigerator, Washer
- Laundry: Washer Hookup, Dryer Hookup
Features
- Ceiling Fan(s), Carbon Monoxide Detector, Vaulted Ceiling(s)
- Windows: Screens
- Has fireplace: No
- Fireplace features: None
Interior area
- Total structure area: 1,747
- Total interior livable area: 1,747 sqft
Property
Parking
- Total spaces: 3
- Parking features: Off Street, Three or more Spaces, Driveway
- Has uncovered spaces: Yes
Features
- Levels: One
- Stories: 1
- Exterior features: Fence, Permeable Paving
- Pool features: None
Lot
- Size: 5,940 Square Feet
- Dimensions: 45 x 132
- Features: City Lot, Rectangular Lot
Details
- Parcel number: 4329PAUGERST
- Special conditions: None
Construction
Type & style
- Home type: SingleFamily
- Architectural style: Ranch
- Property subtype: Single Family Residence
Materials
- Brick
- Foundation: Raised
- Roof: Shingle
Condition
- Excellent
- Year built: 1960
Utilities & green energy
- Sewer: Public Sewer
- Water: Public
Community & HOA
Community
- Security: Smoke Detector(s)
HOA
- Has HOA: No
Location
- Region: New Orleans
Financial & listing details
- Price per square foot: $152/sqft
- Tax assessed value: $168,200
- Annual tax amount: $2,220
- Date on market: 8/11/2026
Estimated market value
$229,300
$218,000 - $241,000
$2,299/mo
Price history
| Date | Event | Price |
|---|---|---|
| 12/31/2025 | Listing removed | $2,150$1/sqft |
Source: GSREIN #2518176 Report a problem | ||
| 12/5/2025 | Listing removed | $274,500$157/sqft |
Source:  GSREIN #2517995 Report a problem GSREIN #2517995 Report a problem | ||
| 11/17/2025 | Price change | $2,150-4.4%$1/sqft |
Source: GSREIN #2518176 Report a problem | ||
| 11/4/2025 | Price change | $274,500+66.5%$157/sqft |
Source: GSREIN #2517995 Report a problem | ||
| 10/24/2025 | Listed for rent | $2,250+3.4%$1/sqft |
Source: GSREIN #2518176 Report a problem | ||
| 10/19/2025 | Listing removed | $2,175$1/sqft |
Source: Zillow Rentals Report a problem | ||
| 9/28/2025 | Listed for rent | $2,175$1/sqft |
Source: Zillow Rentals Report a problem | ||
| 7/2/2020 | Sold | -- |
Source: Public Record Report a problem | ||
| 7/26/2018 | Listing removed | $164,900$94/sqft |
Source: Frye & Melancon Realty, LLC #2116840 Report a problem | ||
| 7/10/2018 | Price change | $164,900-5.8%$94/sqft |
Source: Frye & Melancon Realty, LLC #2116840 Report a problem | ||
| 10/18/2017 | Price change | $175,000-11.2%$100/sqft |
Source: Frye & Melancon Realty, LLC #2116840 Report a problem | ||
| 10/1/2017 | Price change | $197,000-6.2%$113/sqft |
Source: Frye & Melancon Realty, LLC #2116840 Report a problem | ||
| 8/4/2017 | Listed for sale | $210,000$120/sqft |
Source: Frye & Melancon Realty, LLC #2116840 Report a problem | ||
Public tax history
| Year | Property taxes | Tax assessment |
|---|---|---|
| 2026 | $2,220 +68.6% | $16,820 |
| 2025 | $1,316 -1.4% | $16,820 |
| 2024 | $1,335 +23.5% | $16,820 +18% |
| 2023 | $1,081 | $14,250 +4.3% |
| 2022 | -- | $13,660 -4.1% |
| 2021 | $2,051 +26.7% | $14,250 +27.9% |
| 2020 | $1,620 +1.7% | $11,140 +5.7% |
| 2019 | $1,592 | $10,540 |
| 2018 | $1,592 | $10,540 -4.2% |
| 2017 | $1,592 -1.9% | $11,000 |
| 2016 | $1,624 +166.3% | $11,000 |
| 2015 | $610 | $11,000 |
| 2014 | $610 +1.8% | $11,000 |
| 2013 | $599 | $11,000 |
| 2012 | -- | $11,000 |
| 2011 | -- | $11,000 |
| 2010 | -- | $11,000 +507.7% |
| 2009 | -- | $1,810 |
| 2007 | -- | $1,810 -65.8% |
| 2006 | -- | $5,290 |
| 2004 | -- | $5,290 |
| 2002 | -- | $5,290 |
| 2001 | -- | $5,290 |
| 2000 | -- | $5,290 |
Find assessor info on the county website
Monthly payment
Est. payment
Payment breakdown
Explore the cost of this home by adjusting the details. Changes won't be saved.Climate risks
Neighborhood: Dillard
Nearby schools
GreatSchools rating
- 8/10Mary McLeod Bethune Elementary School of Literature & TechnologyGrades: PK-8Distance: 0.9 mi
- 3/10The Delores Taylor Arthur School for Young MenGrades: 8-12Distance: 0.9 mi
- 7/10Benjamin Franklin Elementary Math And ScienceGrades: PK-8Distance: 6.3 mi
- $129,5002 bd1 ba800 sqft2044 Stephen Girard St, New Orleans, LA 70122Off Market
- $125,3002 bd1 ba800 sqft2052 Stephen Girard St, New Orleans, LA 70122Off Market
- $193,2002 bd1 ba1.4k sqft4335 Pauger St, New Orleans, LA 70122Off Market
- $138,9002 bd1 ba915 sqft4317 Pauger St, New Orleans, LA 70122Off Market
- $--2 bd1 ba863 sqft2060 Stephen Girard St, New Orleans, LA 70122Sold
- $144,8002 bd1 ba827 sqft2068 Stephen Girard St, New Orleans, LA 70122Off Market
- $183,5003 bd1 ba1.2k sqft2061 Mandolin St, New Orleans, LA 70122Off Market
- $199,2003 bd2 ba1.4k sqft2045 Mandolin St, New Orleans, LA 70122Off Market
A local agent can set up tours, give advice and negotiate with sellers.
A local lender can help you make sure your offer is ready when you are.
Similar homes
- $275,0004 bd2 ba1.8k sqft5030 Touro St, New Orleans, LA 70122For Sale
 MLS ID #2554293, Joe Lorenzo, Supreme Management, LLC. GSREIN
 - $285,0004 bd4 ba1.9k sqft6124 -26 Baccich, New Orleans, LA 70122For Sale
 MLS ID #2570996, Joyce Guidroz, KELLER WILLIAMS REALTY 455-0100. GSREIN
 - $215,0003 bd2 ba1.6k sqft4431 Eastern St, New Orleans, LA 70122For Sale
 MLS ID #2556606, Ronda Smith, United Real Estate Partners LLC. GSREIN
 - $299,0004 bd3 ba1.9k sqft2715 Acacia St, New Orleans, LA 70122For Sale
 MLS ID #2564775, Margarete Wabnig, KELLER WILLIAMS REALTY 455-0100. GSREIN
 - $235,0004 bd2 ba1.7k sqft6411 Congress Dr, New Orleans, LA 70126For SaleMLS ID #2552040, Eric Stephens, Compass Metro. GSREIN
- $248,9003 bd3 ba1.6k sqft521 S Alexander St, New Orleans, LA 70119For SaleMLS ID #2559057, Johnny Giavotella, Talbot Realty Group. GSREIN
- $249,0003 bd2 ba2.1k sqft3124 42nd St, Metairie, LA 70001For SaleMLS ID #2565560, Rebecca Waxman, McEnery Residential, LLC. GSREIN
- $160,0004 bd2 ba1.7k sqft4323 Dreux Ave, New Orleans, LA 70126For SaleMLS ID #2562891, Danielle Franklin, United Real Estate Partners LLC. GSREIN
- $249,9003 bd2 ba1.3k sqft1701 Fairway Dr, Kenner, LA 70062For SaleMLS ID #2570785, Tina Coulon, KELLER WILLIAMS REALTY 455-0100. GSREIN
- $290,0003 bd2 ba1.4k sqft6301 S Rocheblave St, New Orleans, LA 70125For SaleMLS ID #2544379, Joyce Guidroz, KELLER WILLIAMS REALTY 455-0100. GSREIN
- $300,0004 bd2 ba1.9k sqft2019-21 Kerlerec St, New Orleans, LA 70116For SaleMLS ID #2560771, Jeffery Puckett, Compass Slidell. GSREIN
- $205,0004 bd2 ba2.1k sqft7341 Edward St, New Orleans, LA 70126For SaleMLS ID #2547734, Hilda Venson, Compass Historic (LATT09). GSREIN
- $257,0003 bd2 ba1.8k sqft2829 Elizabeth St, Marrero, LA 70072For SaleMLS ID #2571097, Monique Gros, Compass Destrehan. GSREIN
- $260,0006 bd4 ba2.5k sqft7-7A Shepard Ct, New Orleans, LA 70114For SaleMLS ID #2563558, Andy Nguyen, Wurth Real Estate Services. GSREIN
- $260,0003 bd2 ba1.8k sqft5621 Rickey St, Metairie, LA 70003For SaleMLS ID #2565387, Austin Marquette, Compass Mandeville. GSREIN
- $285,0004 bd2 ba1.6k sqft1435 France St, New Orleans, LA 70117For SaleMLS ID #2524388, Kelly Marbry, Engel & Völkers New Orleans. GSREIN
- $285,0003 bd2 ba1.5k sqft4609 Lake Villa Dr, Metairie, LA 70002For SaleMLS ID #2555068, Tony Ruiz, NOLA Living Realty. GSREIN
- $254,5003 bd2 ba1.4k sqft725 Hermes Pl, Terrytown, LA 70056For SaleMLS ID #2561622, Jeanne Wildey, Homesmart Realty South. GSREIN
- $150,0003 bd1 ba1.1k sqft5712 Wildair Dr, New Orleans, LA 70122For SaleMLS ID #2531601, Niesha Freeman, Property Quest Realty. GSREIN
- $160,0003 bd2 ba1.1k sqft1726 Horace St, New Orleans, LA 70114For SaleMLS ID #2571735, Nichell Thompson, Keller Williams Realty New Orleans. GSREIN
