Executive style quad-level offering nearly 4000 square feet of living space. 6 bedrooms and 3 bathrooms within this home. Main level boasts a large sunken living room with wood-burning fireplace & bay window overlooking the rolling front yard. Formal dining room has patio doors leading to the 21'4'x9'6' enclosed porch. Large kitchen with breakfast area fully equipped with all appliances. 2nd level offers 4 larges bedrooms with large closets including a sprawling owner's suite 16'8'x 13'9' w/full bathroom & 2 closets. Lower level family measures over 33 feet long by 16' with wood-burning fireplace and new patio doors leading to the 40x20 in-ground swimming pool: liner approx. 5/6 years old, pump approx. 5/6 years old, heater is solar if someone wanted to hook it up and use it. Knickbocker has always serviced the pool. 2 more bedrooms and another full bathroom on this level along with a large laundry room with more storage space. The basement level is finished with an awesome rec area, the pool table will stay. There is another fireplace in the rec room. The unfinished portion of the basement is perfect for all of your overflow of storage. Geothermal for optimum efficiency for heating and cooling at this home. Newer high efficient water heater. Whole house generator with owned propane tank will convey. Roof is approx. 12 years old. 30x40 bank barn with stalls, hay/straw storage and fenced pastures. Perfect for livestock, horses, 4H projects. This property will be subject to a new survey in the process of being complete and for future reference could possibly be split into multiple parcels if someone was interested in doing so. There is over 850 feet of road frontage. Easy to show, call today!
Closed
$605,000
7379 Milton Carlisle Rd, Springfield, OH 45504
6beds
3,346sqft
Single Family Residence
Built in 1966
11.27 Acres Lot
$610,700 Zestimate®
$181/sqft
$2,932 Estimated rent
Home value
$610,700
$556,000 - $666,000
$2,932/mo
Zestimate® history
Owner options
List your home for rent
$2,932/mo
Rent Zestimate®
Find your next renter with Zillow Rental Manager. Plus, with online applications, you can quickly screen prospective tenants – for free.
$2,932/mo
Rent Zestimate®
Refinance and save
$3,896/mo
Est. payment
Refinancing to a lower rate could help reduce your monthly payments and save thousands over the life of the loan.
$3,896/mo
Est. payment
Explore your selling options
Work with a Zillow partner agent
Leverage their expertise and Zillow's premium Showcase listings to get your home seen by more buyers.
Get startedList with your own agent
Get your home in front of millions of buyers by listing it on Zillow.
Learn how to do itSell it yourself
Take full control of how buyers see your home on Zillow by listing For Sale by Owner (FSBO).
List your homeWhat's special
Zillow last checked:
Listing updated:
Listed by:
Priscilla L. McNamee 937-390-3715,
Roost Real Estate Co.
Bought with:
Stephany Stacy, 2017002020
EXP Realty
Source: WRIST,MLS#: 1037383
Facts & features
Interior
Bedrooms & bathrooms
- Bedrooms: 6
- Bathrooms: 3
- Full bathrooms: 3
Primary bedroom
- Level: Second
- Area: 238 Square Feet
- Dimensions: 14.00 x 17.00
Bedroom 1
- Level: Second
- Area: 169 Square Feet
- Dimensions: 13.00 x 13.00
Bedroom 2
- Level: Second
- Area: 169 Square Feet
- Dimensions: 13.00 x 13.00
Bedroom 3
- Level: Second
- Area: 154 Square Feet
- Dimensions: 11.00 x 14.00
Bedroom 4
- Level: Lower
- Area: 156 Square Feet
- Dimensions: 13.00 x 12.00
Breakfast
- Level: First
- Area: 140 Square Feet
- Dimensions: 14.00 x 10.00
Dining room
- Level: First
- Area: 224 Square Feet
- Dimensions: 14.00 x 16.00
Family room
- Level: Lower
- Area: 528 Square Feet
- Dimensions: 33.00 x 16.00
Kitchen
- Level: First
- Area: 156 Square Feet
- Dimensions: 13.00 x 12.00
Living room
- Level: First
- Area: 360 Square Feet
- Dimensions: 15.00 x 24.00
Other
- Level: First
- Area: 98 Square Feet
- Dimensions: 14.00 x 7.00
Other
- Level: First
- Area: 210 Square Feet
- Dimensions: 10.00 x 21.00
Other
- Level: Lower
- Area: 165 Square Feet
- Dimensions: 11.00 x 15.00
Other
- Level: Basement
- Area: 429 Square Feet
- Dimensions: 13.00 x 33.00
Rec room
- Level: Basement
- Area: 644 Square Feet
- Dimensions: 14.00 x 46.00
Utility room
- Level: Lower
- Area: 132 Square Feet
- Dimensions: 12.00 x 11.00
Heating
- Forced Air, Geothermal
Cooling
- Central Air, Geothermal
Appliances
- Included: Built-In Electric Oven, Dishwasher, Dryer, Electric Water Heater, Range, Refrigerator, Washer, Water Softener Owned
Features
- Ceiling Fan(s)
- Basement: Finished,Concrete
- Has fireplace: Yes
- Fireplace features: Wood Burning Stove, Three or More
Interior area
- Total structure area: 3,346
- Total interior livable area: 3,346 sqft
Property
Parking
- Total spaces: 2
- Parking features: Garage Door Opener
- Attached garage spaces: 2
Features
- Levels: Quad-Level
- Patio & porch: Porch, Patio
- Exterior features: Other
- Pool features: In Ground
- Fencing: Fenced
Lot
- Size: 11.27 Acres
- Dimensions: 11.27 acres
- Features: Pasture
Details
- Parcel number: 0100500004101009
- Zoning description: Agricultural
Construction
Type & style
- Home type: SingleFamily
- Architectural style: Neoclassical
- Property subtype: Single Family Residence
Materials
- Brick
Condition
- Year built: 1966
Utilities & green energy
- Sewer: Septic Tank
- Water: Well
Community & HOA
Community
- Subdivision: Mrs
HOA
- Has HOA: No
Location
- Region: Springfield
Financial & listing details
- Price per square foot: $181/sqft
- Tax assessed value: $445,910
- Annual tax amount: $5,206
- Date on market: 3/13/2025
- Listing terms: Conventional,VA Loan
Price history
| Date | Event | Price |
|---|---|---|
| 5/28/2025 | Sold | $605,000-5.5%$181/sqft |
Source:  WRIST #1037383 Report a problem WRIST #1037383 Report a problem | ||
| 4/6/2025 | Price change | $639,900-2.9%$191/sqft |
Source: WRIST #1037383 Report a problem | ||
| 3/13/2025 | Listed for sale | $659,000$197/sqft |
Source: WRIST #1037383 Report a problem | ||
Public tax history
| Year | Property taxes | Tax assessment |
|---|---|---|
| 2025 | $5,206 +32.9% | $156,070 +49% |
| 2024 | $3,918 +2% | $104,780 |
| 2023 | $3,841 -0.7% | $104,780 |
| 2022 | $3,868 +18.9% | $104,780 +27.2% |
| 2021 | $3,254 -0.3% | $82,400 |
| 2020 | $3,262 -2.7% | $82,400 |
| 2019 | $3,352 +1129.4% | $82,400 +7.4% |
| 2018 | $273 | $76,700 0% |
| 2017 | $273 +159.9% | $76,707 |
| 2016 | $105 -94.1% | $76,707 +2.5% |
| 2015 | $1,774 | $74,866 |
| 2014 | $1,774 -29.4% | $74,866 -12% |
| 2006 | $2,513 +52.7% | $85,047 |
| 2005 | $1,646 -69% | $85,047 0% |
| 2004 | $5,302 +11.6% | $85,050 +15% |
| 2003 | $4,750 +7.7% | $73,960 |
| 2002 | $4,409 +8.1% | $73,960 +2.5% |
| 2000 | $4,080 | $72,180 |
Find assessor info on the county website
Neighborhood: 45504
Nearby homes
- $605,0005 bd3 ba3.3k sqft7379 Milton Carlisle Rd, Springfield, OH 45504Sold
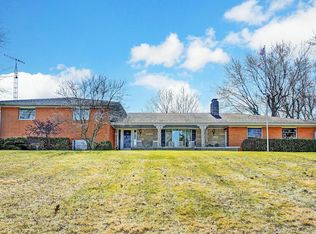
- $268,8004 bd2 ba1.3k sqft7415 Milton Carlisle Rd, Springfield, OH 45504Off Market

- $247,1004 bd1 ba1.1k sqft7431 Milton Carlisle Rd, Springfield, OH 45504Off Market
- $220,7003 bd1 ba1k sqft7350 Milton Carlisle Rd, Springfield, OH 45504Off Market
- $308,5004 bd2 ba1.6k sqft7430 Milton Carlisle Rd, Springfield, OH 45504Off Market
- $220,2003 bd1 ba1k sqft7300 Milton Carlisle Rd, Springfield, OH 45504Off Market
- $135,4001 bd1 ba760 sqft7449 Milton Carlisle Rd, Springfield, OH 45504Off Market
- $346,7003 bd1 ba1.6k sqft7400 Milton Carlisle Rd, Springfield, OH 45504Off Market
Nearby schools
GreatSchools rating
- 8/10Donnelsville Elementary SchoolGrades: 2-5Distance: 0.6 mi
- 6/10Tecumseh Middle SchoolGrades: 6-8Distance: 2.9 mi
- 3/10Tecumseh High SchoolGrades: 9-12Distance: 2.7 mi
Get a cash offer in 3 minutes
Find out how much your home could sell for in as little as 3 minutes with a no-obligation cash offer.
Estimated market value
$610,700
Get a cash offer in 3 minutes
Find out how much your home could sell for in as little as 3 minutes with a no-obligation cash offer.
Estimated market value
$610,700
- Ohio
- Clark County
- New Carlisle
- 45504
- 7379 Milton Carlisle Rd
