Located in Gentilly, this completely remodeled home has been thoughtfully renovated from top to bottom, featuring completely new mechanical systems and interior finishes. New systems include a new roof, new HVAC system including all-new ductwork, new plumbing and new electrical systems, providing the benefits of modernized systems throughout.
The bright, light-filled interior features carefully selected fixtures and finishes that create a polished, cohesive feel. The fully remodeled kitchen includes new quartz countertops, all-new cabinetry, and a spacious center island with a waterfall quartz countertop, offering plenty of workspace and a natural gathering point for the home. Beautifully refinished original wood floors are present throughout much of the home.
The primary suite includes a walk-in closet and a beautifully updated private bath with new finishes and fixtures. Additional living and bedroom spaces continue the home's clean, updated design, with abundant natural light throughout.
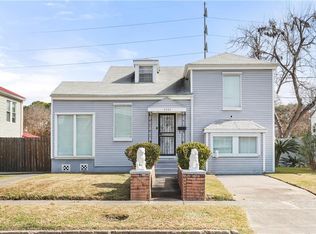
Outside, the renovation is complemented by great curb appeal, a nice-sized yard, and a patio with plenty of room for relaxing or entertaining. A driveway leads to the 280 square foot detached garage, providing convenient off-street parking and additional storage. With new mechanical systems, a completely renovated kitchen and baths, and updated finishes throughout, this Gentilly home offers the feel and function of a brand-new home within an established neighborhood.
Active
$365,000
2340 Wisteria St, New Orleans, LA 70122
3beds
1,727sqft
Single Family Residence
Built in 1926
7,200 Square Feet Lot
$118,000 Zestimate®
$211/sqft
$-- HOA
What's special
Nice-sized yardAll-new cabinetryNew quartz countertopsGreat curb appealFully remodeled kitchenAbundant natural light throughoutBright light-filled interior
- 2 days |
- 169 |
- 15 |
Likely to sell faster than
Zillow last checked:
Listing updated:
Listed by:
Aaron Dare 504-210-2014,
Crane Realtors 504-210-2014
Source: GSREIN,MLS#: 2572269
Facts & features
Interior
Bedrooms & bathrooms
- Bedrooms: 3
- Bathrooms: 2
- Full bathrooms: 2
Primary bedroom
- Description: Flooring: Plank,Simulated Wood
- Level: Lower
- Dimensions: 17.5 x 15.7
Bedroom
- Description: Flooring: Wood
- Level: Lower
- Dimensions: 12.8 x 9.3
Bedroom
- Description: Flooring: Wood
- Level: Lower
- Dimensions: 13 x 12.8
Dining room
- Description: Flooring: Wood
- Level: Lower
- Dimensions: 15.3 x 14.4
Kitchen
- Description: Flooring: Plank,Simulated Wood
- Level: Lower
- Dimensions: 13.3 x 11.4
Laundry
- Description: Flooring: Plank,Simulated Wood
- Level: Lower
- Dimensions: 7 x 6.6
Living room
- Description: Flooring: Wood
- Level: Lower
- Dimensions: 16.7 x 15.3
Heating
- Central
Cooling
- Central Air, 1 Unit
Appliances
- Included: Dishwasher, Microwave, Oven, Range, Refrigerator
- Laundry: Washer Hookup, Dryer Hookup
Features
- Ceiling Fan(s), Stone Counters, Stainless Steel Appliances
- Has fireplace: Yes
- Fireplace features: Other
Interior area
- Total structure area: 1,899
- Total interior livable area: 1,727 sqft
Video & virtual tour
Property
Parking
- Parking features: Detached, Garage, Off Street, Garage Door Opener
- Has garage: Yes
Features
- Levels: One
- Stories: 1
- Patio & porch: Concrete, Porch
- Exterior features: Fence, Porch
- Pool features: None
Lot
- Size: 7,200 Square Feet
- Dimensions: 60' x 120'
- Features: City Lot, Rectangular Lot
Details
- Parcel number: 38W306920
- Special conditions: None
Construction
Type & style
- Home type: SingleFamily
- Architectural style: Craftsman
- Property subtype: Single Family Residence
Materials
- Brick, Vinyl Siding
- Foundation: Raised
- Roof: Asphalt,Shingle
Condition
- Excellent
- Year built: 1926
Utilities & green energy
- Sewer: Public Sewer
- Water: Public
Community & HOA
HOA
- Has HOA: No
Location
- Region: New Orleans
Financial & listing details
- Price per square foot: $211/sqft
- Tax assessed value: $178,800
- Annual tax amount: $2,360
- Date on market: 8/13/2026
Estimated market value
$118,000
$81,000 - $165,000
$1,708/mo
Price history
| Date | Event | Price |
|---|---|---|
| 8/13/2026 | Listed for sale | $365,000$211/sqft |
Source:  GSREIN #2572269 Report a problem GSREIN #2572269 Report a problem | ||
| 12/5/2025 | Sold | -- |
Source: GSREIN #2528845 Report a problem | ||
| 6/24/2025 | Sold | -- |
Source: Public Record Report a problem | ||
Public tax history
| Year | Property taxes | Tax assessment |
|---|---|---|
| 2026 | $2,360 +2633.7% | $17,880 +138.4% |
| 2025 | $86 | $7,500 |
| 2024 | $86 -11.3% | $7,500 |
| 2023 | $97 -90.4% | $7,500 +4.3% |
| 2022 | $1,012 -6.3% | $7,190 -4.1% |
| 2021 | $1,080 | $7,500 |
| 2020 | -- | $7,500 |
| 2019 | $1,133 +1064.8% | $7,500 |
| 2018 | $97 | $7,500 |
| 2017 | $97 | $7,500 |
| 2016 | $97 +23.9% | $7,500 |
| 2015 | $79 | $7,500 |
| 2014 | $79 | $7,500 |
| 2013 | $79 | $7,500 |
| 2012 | -- | $7,500 |
| 2011 | -- | $7,500 |
| 2010 | -- | $7,500 |
| 2009 | -- | $7,500 |
| 2007 | -- | $7,500 |
| 2006 | -- | $7,500 |
| 2004 | -- | $7,500 +52.7% |
| 2002 | -- | $4,910 |
| 2001 | -- | $4,910 |
| 2000 | -- | $4,910 |
Find assessor info on the county website
Monthly payment
Est. payment
Payment breakdown
Explore the cost of this home by adjusting the details. Changes won't be saved.Climate risks
Neighborhood: Gentilly Terrace
Nearby schools
GreatSchools rating
- 8/10Mary McLeod Bethune Elementary School of Literature & TechnologyGrades: PK-8Distance: 0.6 mi
- 3/10The Delores Taylor Arthur School for Young MenGrades: 8-12Distance: 0.4 mi
- 7/10Benjamin Franklin Elementary Math And ScienceGrades: PK-8Distance: 6.5 mi
- $112,8002 bd1 ba802 sqft2336 Wisteria St, New Orleans, LA 70122Off Market
- $223,1003 bd2 ba1.7k sqft2346 Wisteria St, New Orleans, LA 70122Off Market
- $253,3004 bd2 ba1.5k sqft2332 Wisteria St, New Orleans, LA 70122Off Market
- $181,7004 bd4 ba1.7k sqft2404 Wisteria St, New Orleans, LA 70122Off Market
- $240,2003 bd2 ba1.2k sqft2325 Jasmine St, New Orleans, LA 70122Off Market
- $208,0002 bd1 ba832 sqft2317 Jasmine St, New Orleans, LA 70122Off Market
- $162,9004 bd2 ba1.4k sqft2329 Jasmine St, New Orleans, LA 70122Off Market
- $274,5004 bd3 ba1.9k sqft2316 Wisteria St, New Orleans, LA 70122Off Market
A local agent can set up tours, give advice and negotiate with sellers.
A local lender can help you make sure your offer is ready when you are.
Similar homes
- $315,0003 bd2 ba1.6k sqft4628 Lafaye St, New Orleans, LA 70122For Sale

 MLS ID #2565402, Shelley Ross, Ross Realty, LLC. GSREIN
 - $299,0004 bd3 ba1.9k sqft2715 Acacia St, New Orleans, LA 70122For Sale
 MLS ID #2564775, Margarete Wabnig, KELLER WILLIAMS REALTY 455-0100. GSREIN
 - $299,9004 bd2 ba2.1k sqft4741 Eastern St, New Orleans, LA 70122For Sale
 MLS ID #2542227, Joyce Guidroz, KELLER WILLIAMS REALTY 455-0100. GSREIN
 - $395,0003 bd2 ba2.4k sqft90 E Park Pl, New Orleans, LA 70124For Sale
 MLS ID #2568499, Erin Rotolo, RE/MAX Affiliates. GSREIN
 - $400,0004 bd2 ba2k sqft3404 N Rampart St, New Orleans, LA 70117For SaleMLS ID #2568649, Hilda Venson, Compass Historic (LATT09). GSREIN
- $189,0003 bd1 ba1.4k sqft2100 Saint Denis St, New Orleans, LA 70122For SaleMLS ID #2566291, David Ernst, Keller Williams Realty New Orleans. GSREIN
- $375,0003 bd2 ba2.1k sqft719 Atlantic Ave, New Orleans, LA 70114For SaleMLS ID #2534187, Christie Anderson, Lamarque Realty LLC. GSREIN
- $370,0004 bd3 ba1.9k sqft6308 Blanke St, Metairie, LA 70003For SaleMLS ID #2571698, Maria Best, Homesmart Realty South. GSREIN
- $309,0003 bd2 ba1.9k sqft3027 Paris Ave, New Orleans, LA 70119For SaleMLS ID #2561878, Kyle Makepeace, The W Group Real Estate LLC. GSREIN
- $218,0004 bd2 ba1.8k sqft2401 Verbena St, New Orleans, LA 70122For SaleMLS ID #2530458, Natalie Lafont, Lafont Realties, LLC. GSREIN
- $350,0004 bd3 ba2.4k sqft1240 Papworth Ave, Metairie, LA 70005For SaleMLS ID #2567371, Tammy Whitehead, Compass Mandeville. GSREIN
- $334,9003 bd2 ba1.5k sqft623 Olivier St, New Orleans, LA 70114For SaleMLS ID #2539660, Michael Verderosa, Historic 504 LLC. GSREIN
- $413,0003 bd2 ba1.5k sqft7718 Cohn St, New Orleans, LA 70118For SaleMLS ID #2552193, Melissa McClendon, Compass Uptown. GSREIN
- $379,0003 bd3 ba1.5k sqft5121 Clara St, New Orleans, LA 70115For SaleMLS ID #2556188, Neil Forester, Compass Uptown. GSREIN
- $395,0002 bd2 ba1.4k sqft1024 Port St, New Orleans, LA 70117For SaleMLS ID #2550549, Lane Lacoy, Compass Historic (LATT09). GSREIN
- $369,0002 bd2 ba1.6k sqft1558 Annunciation St, New Orleans, LA 70130For SaleMLS ID #2556880, Barbara Cohn, Prime Real Estate Partners, LLC. GSREIN
- $300,0004 bd3 ba1.9k sqft1516 Gentilly Blvd, New Orleans, LA 70119For SaleMLS ID #2560300, Louis Williams, Keller Williams Realty Services. GSREIN
- $360,0003 bd1 ba1.7k sqft1122 Joliet St, New Orleans, LA 70118For SaleMLS ID #2515201, Natashia Kennison, eXp Realty, LLC. GSREIN
- $299,0003 bd3 ba1.7k sqft1240 N Villere St, New Orleans, LA 70116For SaleMLS ID #2552864, Margaret Washburn, REVE, REALTORS. GSREIN
- $290,0004 bd2 ba2.5k sqft4425-27 Music St, New Orleans, LA 70122For SaleMLS ID #2465717, Corinne Fox, Compass Uptown-Maple St. GSREIN
