Set in Lincoln Village, this impeccably maintained two-bedroom mobile home provides a low maintenance, comfortable and efficient space with the convenience of one-level living. The open layout creates an easy flow through the main living area, boasting an updated kitchen and spacious pantry closets. Down the hall, two bedrooms, a ¾ bath and open laundry area provide all of your essentials. Out-front, the welcoming covered entry porch offers an outdoor space to enjoy the warmer seasons and watch your neighbors pass by. Many recent improvements include windows, siding, insulated skirting, and the heating system, which includes a heat-pump for year-round comfort. Just a stone’s throw to the local elementary school, serving grades k-6 and in close proximity to Lincoln’s abundance of outdoor recreation including numerous swimming holes and local hikes as well as the thriving Burnham Hall music series and general store.
Active
Listed by: The Real Estate Company of Vermont, LLC • Jill Fraga • 802-453-6161
$185,000
738 East River Road, Lincoln, VT 05443
2beds
784sqft
Manufactured Home
Built in 1982
0.25 Acres Lot
$147,300 Zestimate®
$236/sqft
$-- HOA
What's special
Welcoming covered entry porchTwo bedroomsConvenience of one-level livingUpdated kitchenOpen laundry areaInsulated skirtingSpacious pantry closets
- 3 days
- 312
- 7
Zillow last checked:
Listing updated:
Listed by:
Jill Fraga,
The Real Estate Company of Vermont, LLC 802-453-6161
Source: PrimeMLS,MLS#: 5117989
Facts & features
Interior
Bedrooms & bathrooms
- Bedrooms: 2
- Bathrooms: 1
- 3/4 bathrooms: 1
Heating
- Oil, Forced Air
Cooling
- Central Air
Appliances
- Included: Dryer, Gas Range, Refrigerator, Washer
- Laundry: Laundry Hook-ups
Features
- Kitchen/Dining, Kitchen/Living
- Flooring: Laminate, Vinyl
- Basement: Slab
Interior area
- Total structure area: 784
- Total interior livable area: 784 sqft
- Finished area above ground: 784
- Finished area below ground: 0
Property
Parking
- Parking features: Gravel
Accessibility
- Accessibility features: 1st Floor 3/4 Bathroom, 1st Floor Bedroom, 1st Floor Full Bathroom, 1st Floor Hrd Surfce Flr, One-Level Home, 1st Floor Laundry
Features
- Levels: One
- Stories: 1
- Patio & porch: Covered Porch
- Exterior features: Shed
- Has view: Yes
- View description: Water, Mountain(s)
- Has water view: Yes
- Water view: Water
- Body of water: New Haven River
- Frontage length: Road frontage: 87
Lot
- Size: 0.25 Acres
- Features: Near School(s)
Details
- Parcel number: 35410910076
- Zoning: Village,Residential
- Zoning description: Village 1
- Special conditions: Standard
Construction
Type & style
- Home type: MobileManufactured
- Property subtype: Manufactured Home
Materials
- Vinyl Siding
- Foundation: Skirted, Concrete Slab
- Roof: Corrugated,Metal
Condition
- New construction: No
- Year built: 1982
Utilities & green energy
- Electric: Circuit Breakers
- Sewer: Private Sewer
- Utilities for property: Cable, Propane
Community & HOA
Location
- Region: Lincoln
Financial & listing details
- Price per square foot: $236/sqft
- Tax assessed value: $138,700
- Annual tax amount: $2,221
- Date on market: 11/16/2026
- Listing agreement: Exclusive Right
- Road surface type: Paved
- Body type: Single Wide
Estimated market value
$147,300
$109,000 - $187,000
Not available
Price history
| Date | Event | Price |
|---|---|---|
| 11/16/2026 | Listed for sale | $185,000$236/sqft |
Source:  PrimeMLS #5117989 Report a problem | ||
Public tax history
| Year | Property taxes | Tax assessment |
|---|---|---|
| 2025 | $2,158 | $138,700 |
| 2024 | -- | $138,700 +91% |
| 2023 | -- | $72,600 |
| 2022 | -- | $72,600 |
| 2021 | -- | $72,600 |
| 2020 | -- | $72,600 |
| 2019 | -- | $72,600 |
| 2018 | -- | $72,600 |
| 2017 | -- | $72,600 |
| 2016 | -- | $72,600 +9900% |
| 2015 | -- | $726 |
| 2014 | -- | $726 |
| 2013 | -- | $726 |
| 2012 | -- | $726 |
| 2011 | -- | $726 |
| 2010 | -- | $726 +41.8% |
| 2009 | -- | $512 |
| 2008 | -- | $512 |
| 2007 | -- | $512 |
| 2006 | -- | $512 |
Find assessor info on the county website
Monthly payment
Climate risks
Neighborhood: 05443
Nearby schools
Schools provided by the listing agent
- Elementary: Lincoln Community School
- District: Lincoln School District
Source: PrimeMLS. This data may not be complete. We recommend contacting the local school district to confirm school assignments for this home.
Similar homes
- $169,0002 bd1 ba620 sqft2350 Cobb Hill Road, Lincoln, VT 05443Active
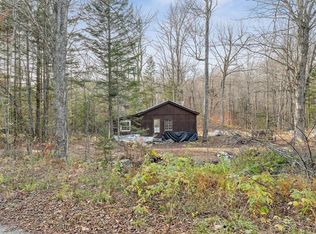 MLS ID #5068690, Melinda B Morse. PrimeMLS
- $169,9003 bd2 ba1k sqft24 Red Clover Lane, Bristol, VT 05443Active
 MLS ID #5116967, Josh Bara. PrimeMLS
- $185,0002 bd2 ba1k sqft617 Vermont Route 12, Berlin, VT 05602Active
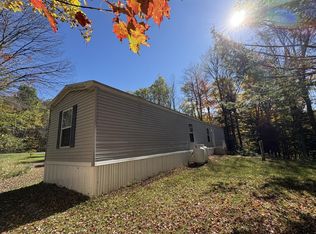 MLS ID #5115507, Yvonne Trepanier. PrimeMLS
- $185,0002 bd-- ba432 sqft1164 Hallstrom Road, Northfield, VT 05663Active
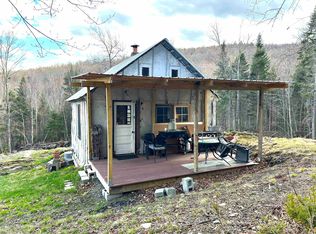 MLS ID #5087811, Jeffrey Whalen. PrimeMLS
