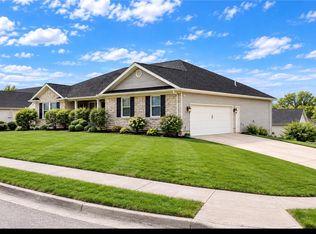
Situated on a beautiful lot in Nottingham, this distinctive brick and stone home offers over 3,300 square feet including the finished lower level. Built in 2005, the home offers exceptional space for everyday living, work, and entertaining.
The main floor features a spacious owner’s suite and inviting gathering spaces. The kitchen, living, and dining areas flow together for comfortable living and entertaining.
The upper level includes additional bedrooms, a dedicated office that can function as a 4th bedroom, loft area, and custom built-ins. The finished basement provides additional recreation and living space.
Thoughtfully constructed with the nearby train line in mind, the home features Pella triple-pane windows installed during the original construction. According to the previous owner, these were Pella’s highest-level sound-reduction windows available at the time, providing enhanced reduction of exterior noise along with the insulation benefits of triple-pane glass.
Outside, enjoy the covered porch with built-in grilling area, along with a large utility barn and irrigation system supplied by a private well.
Property Features
• 4 bedrooms including dedicated office/4th bedroom
• 3 full baths and 1 half bath
• Finished lower level
• Hardwood, custom tile & newer carpet
• Geothermal heating & cooling
• Pella triple-pane windows
• Private-well irrigation system
• Detached utility barn
• Covered outdoor living
Conveniently located near Archer Park with easy access to Troy shopping, restaurants, recreation, and trails. A distinctive Nottingham property offering substantial living space and thoughtful construction.
For sale
Price cut: $5K (9/6)
$549,900
738 Governors Rd, Troy, OH 45373
4beds
3,348sqft
Single Family Residence
Built in 2005
0.57 Acres Lot
$546,500 Zestimate®
$164/sqft
$-- HOA
What's special
Loft areaCustom built-in featuresLarge utility barnBeautifully maintained lotGenerous living spaceAttractive landscapingDedicated home office
- 144 days
- 606
- 17
Zillow last checked:
Listing updated:
Listed by:
Nicholas Canfarelli (937)890-9111,
Keller Williams Home Town Rlty
Source: DABR MLS,MLS#: 960820 Originating MLS: Dayton Area Board of REALTORS
Originating MLS: Dayton Area Board of REALTORSFacts & features
Interior
Bedrooms & bathrooms
- Bedrooms: 4
- Bathrooms: 4
- Full bathrooms: 3
- 1/2 bathrooms: 1
- Main level bathrooms: 2
Primary bedroom
- Level: Main
- Dimensions: 16 x 14
Bedroom
- Level: Second
- Dimensions: 22 x 13
Bedroom
- Level: Second
- Dimensions: 16 x 13
Bedroom
- Level: Second
- Dimensions: 13 x 11
Dining room
- Level: Main
- Dimensions: 16 x 11
Kitchen
- Level: Main
- Dimensions: 16 x 14
Laundry
- Level: Main
- Dimensions: 9 x 8
Living room
- Level: Main
- Dimensions: 22 x 17
Other
- Level: Second
- Dimensions: 14 x 13
Other
- Level: Basement
- Dimensions: 25 x 14
Recreation
- Level: Basement
- Dimensions: 33 x 32
Heating
- Forced Air, Geothermal
Cooling
- Central Air
Appliances
- Included: Dishwasher, Disposal, Microwave, Range, Refrigerator, Gas Water Heater
Features
- Ceiling Fan(s), High Speed Internet, Jetted Tub, Kitchen Island, Kitchen/Family Room Combo, Pantry, Vaulted Ceiling(s), Walk-In Closet(s)
- Basement: Finished,Partially Finished
- Number of fireplaces: 2
- Fireplace features: Electric, Two, Insert, Gas, Glass Doors
Interior area
- Total structure area: 3,348
- Total interior livable area: 3,348 sqft
Property
Parking
- Total spaces: 2
- Parking features: Garage, Two Car Garage, Garage Door Opener, Storage
- Garage spaces: 2
Features
- Levels: One and One Half,Two
- Stories: 2
- Patio & porch: Patio, Porch
- Exterior features: Irrigation Sprinklers, Porch, Patio, Storage
Lot
- Size: 0.57 Acres
Details
- Additional structures: Shed(s)
- Parcel number: D45002508
- Zoning: Residential
- Zoning description: Residential
Construction
Type & style
- Home type: SingleFamily
- Property subtype: Single Family Residence
Materials
- Brick, Stone
Condition
- Year built: 2005
Utilities & green energy
- Sewer: Storm Sewer
- Water: Public, Well
- Utilities for property: Natural Gas Available, Sewer Available, Water Available
Community & HOA
Community
- Security: Smoke Detector(s)
- Subdivision: Nottingham Sub #2
HOA
- Has HOA: No
Location
- Region: Troy
Financial & listing details
- Price per square foot: $164/sqft
- Tax assessed value: $493,100
- Annual tax amount: $5,030
- Date on market: 6/4/2026
- Listing terms: Conventional,FHA,VA Loan
Estimated market value
$546,500
$519,000 - $574,000
$2,802/mo
Price history
| Date | Event | Price |
|---|---|---|
| 9/6/2026 | Price change | $549,900-0.9%$164/sqft |
Source:  DABR MLS #960820 Report a problem DABR MLS #960820 Report a problem | ||
| 8/5/2026 | Price change | $554,900-0.9%$166/sqft |
Source: DABR MLS #960820 Report a problem | ||
| 7/9/2026 | Price change | $559,900-0.9%$167/sqft |
Source: DABR MLS #960820 Report a problem | ||
| 6/18/2026 | Price change | $564,900-0.9%$169/sqft |
Source: DABR MLS #960820 Report a problem | ||
| 6/4/2026 | Listed for sale | $569,900+3.6%$170/sqft |
Source: DABR MLS #960820 Report a problem | ||
| 6/30/2025 | Sold | $550,000-2.7%$164/sqft |
Source: DABR MLS #931325 Report a problem | ||
| 5/16/2025 | Pending sale | $565,000$169/sqft |
Source:  WRIST #1037873 Report a problem WRIST #1037873 Report a problem | ||
| 5/16/2025 | Contingent | $565,000$169/sqft |
Source: DABR MLS #931325 Report a problem | ||
| 5/9/2025 | Price change | $565,000-0.9%$169/sqft |
Source: WRIST #1037873 Report a problem | ||
| 4/6/2025 | Price change | $569,900-0.9%$170/sqft |
Source: DABR MLS #931325 Report a problem | ||
| 3/31/2025 | Listed for sale | $575,000$172/sqft |
Source: Owner Report a problem | ||
Public tax history
| Year | Property taxes | Tax assessment |
|---|---|---|
| 2025 | $5,030 +3.2% | $172,590 +11.9% |
| 2024 | $4,874 +1.7% | $154,210 |
| 2023 | $4,791 -4.5% | $154,210 |
| 2022 | $5,018 +18.4% | $154,210 +25% |
| 2021 | $4,239 -0.6% | $123,340 |
| 2020 | $4,264 -1.7% | $123,340 |
| 2019 | $4,338 +17.2% | $123,340 +21.1% |
| 2018 | $3,703 +1% | $101,850 |
| 2017 | $3,665 +7% | $101,850 |
| 2016 | $3,427 +2.5% | $101,850 +8% |
| 2015 | $3,345 | $94,290 |
| 2014 | $3,345 -0.5% | $94,290 |
| 2013 | $3,362 -8.4% | $94,290 -8% |
| 2012 | $3,672 -0.5% | $102,520 |
| 2011 | $3,692 +2.7% | $102,520 |
| 2010 | $3,595 -3.4% | $102,520 +0.6% |
| 2009 | $3,723 -38.2% | $101,890 |
| 2007 | $6,024 +651.9% | -- |
| 2006 | $801 +24.4% | -- |
| 2005 | $644 +700.4% | -- |
| 2004 | $80 | -- |
Find assessor info on the county website
Monthly payment
Est. payment
Payment breakdown
Explore the cost of this home by adjusting the details. Changes won't be saved.Climate risks
Neighborhood: 45373
Similar homes
- $530,0004 bd4 ba4k sqft604 Foxtail Ct, Troy, OH 45373For Sale

 MLS ID #971762, Donna R Clark, Your Lifestyle Realty LLC. DABR MLS
 - $463,0004 bd3 ba2.4k sqft932 Shaftsbury Rd, Troy, OH 45373For Sale
 MLS ID #963414, Katherine Parrish, Keller Williams Community Part. DABR MLS
 - $499,0003 bd3 ba3k sqft1509 Troy Urbana Rd, Troy, OH 45373For Sale
 MLS ID #968764, Ali Meyer, NavX Realty, LLC. DABR MLS
 - $429,9003 bd4 ba3.5k sqft930 Oak Hill Ct, Troy, OH 45373For Sale
 MLS ID #968411, Nicholas Canfarelli, Keller Williams Home Town Rlty. DABR MLS
 - $419,9005 bd5 ba2.9k sqft2550 Broken Woods Dr, Troy, OH 45373For SaleMLS ID #971588, Taylor Yount, Streetlight Realty LLC. DABR MLS
- $457,5003 bd3 ba2.8k sqft650 Oakwood Ct, Troy, OH 45373For SaleMLS ID #970219, Gareth Johnston, BHHS Professional Realty. DABR MLS
- $415,0003 bd2 ba2k sqft710 Westlake Dr, Troy, OH 45373For SaleMLS ID #971471, Tracey Smith, Keller Williams Home Town Rlty. DABR MLS
- $459,9003 bd3 ba2.2k sqft2375 Worthington Dr, Troy, OH 45373For SaleMLS ID #959886, Heather Zimmaro, BHHS Professional Realty. DABR MLS
- $375,0005 bd3 ba3.4k sqft1111 Arbor Ln, Troy, OH 45373For SaleMLS ID #970263, Richard Pierce, Coldwell Banker Heritage. DABR MLS
- $329,9004 bd3 ba3.8k sqft1396 McKaig Ave, Troy, OH 45373For SaleMLS ID #968669, Gina Lara, Keller Williams Home Town Rlty. DABR MLS
- $564,8994 bd3 ba2.9k sqft8560 Talmadge Rd, Clayton, OH 45315For SaleMLS ID #970136, Jennifer C Core, eXp Realty. DABR MLS
- $583,0004 bd4 ba4.7k sqft7670 Whispering Oaks Trl, Tipp City, OH 45371For SaleMLS ID #966477, Sandra G Martin, Coldwell Banker Heritage. DABR MLS
- $525,0003 bd3 ba1.9k sqft12496 Old Troy Pike, Saint Paris, OH 43072For SaleMLS ID #971454, Tami Holmes, Tami Holmes Realty. DABR MLS
- $509,0004 bd4 ba3.3k sqft7735 Winding Way N, Tipp City, OH 45371For SaleMLS ID #966044, Steve Ryan, Coldwell Banker Heritage. DABR MLS
- $353,0002 bd1 ba1.7k sqft1226 Troy Urbana Rd, Troy, OH 45373For SaleMLS ID #962956, Derek Windle, Keller Williams Home Town Rlty. DABR MLS
- $589,9005 bd5 ba3.4k sqft1055 Wilderness Blf, Tipp City, OH 45371For SaleMLS ID #962964, Matthew Witt, Howard Hanna Real Estate Serv. DABR MLS
- $580,0005 bd5 ba3.1k sqft2311 Upper Trent Way, Vandalia, OH 45377For SaleMLS ID #967624, Melissa Trumbull, Glasshouse Realty Group. DABR MLS
- $419,9003 bd4 ba1.9k sqft1159 Pond View Dr, Troy, OH 45373For SaleMLS ID #966426, Charlotte Delcamp, BHHS Professional Realty. DABR MLS
- $575,0004 bd5 ba3.8k sqft2633 Sugar Tree Trl, New Carlisle, OH 45344For SaleMLS ID #964590, Charlene Roberge, Lagonda Creek Real Estate LLC. DABR MLS
- $514,9003 bd3 ba4.6k sqft1424 Cole Ct, Vandalia, OH 45377For SaleMLS ID #962460, Darla M Zimmerlin, Coldwell Banker Heritage. DABR MLS
