Dramatic pond views will wow you. Contemporary home set well back from the road. The Great Room has a fireplace, cathedral ceilings, built-in bookshelves plus picture windows overlooking the pond with sliding doors leading to screen porch to best enjoy the myriad of birds. The Great Room opens to a dining room and kitchen making the house great for entertaining. The adjoining primary bedroom suite allows for one level living. Two additional bedrooms, a full bathroom , a laundry room, a study and a family room make up the lower level. Two level garage with large, heated workroom provides a fantastic space for woodworking, hobbies, car mechanics, etc. This home is a wonderful place to enjoy various interests. Sited on over 6 wooded acres there is privacy and serenity surrounding the house with opportunities to fish, canoe, swim. Truly a nature lover’s paradise!
Sold for $725,000
$725,000
738 Lowell Rd, Groton, MA 01450
3beds
2,444sqft
Single Family Residence
Built in 1972
6.65 Acres Lot
$759,100 Zestimate®
$297/sqft
$2,133 Estimated rent
Home value
$759,100
$714,000 - $805,000
$2,133/mo
Zestimate® history
Owner options
List your home for rent
$2,133/mo
Rent Zestimate®
Find your next renter with Zillow Rental Manager. Plus, with online applications, you can quickly screen prospective tenants – for free.
$2,133/mo
Rent Zestimate®
Refinance and save
$4,824/mo
Est. payment
Refinancing to a lower rate could help reduce your monthly payments and save thousands over the life of the loan.
$4,824/mo
Est. payment
Explore your selling options
Work with a Zillow partner agent
Leverage their expertise and Zillow's premium Showcase listings to get your home seen by more buyers.
Get startedList with your own agent
Get your home in front of millions of buyers by listing it on Zillow.
Learn how to do itSell it yourself
Take full control of how buyers see your home on Zillow by listing For Sale by Owner (FSBO).
List your homeWhat's special
Zillow last checked:
Listing updated:
Listed by:
Beth Winn 508-361-8890,
Coldwell Banker Realty - Concord 978-369-1000,
Margaret Yalman 978-430-8223
Bought with:
Find Your Village Real Estate Team
Keller Williams Realty Boston Northwest
Source: MLS PIN,MLS#: 73281261
Facts & features
Interior
Bedrooms & bathrooms
- Bedrooms: 3
- Bathrooms: 2
- Full bathrooms: 2
Primary bedroom
- Features: Bathroom - Full, Closet, Flooring - Wall to Wall Carpet, Deck - Exterior
- Level: First
- Area: 185.73
- Dimensions: 15.1 x 12.3
Bedroom 2
- Features: Flooring - Wall to Wall Carpet
- Level: Basement
- Area: 112.11
- Dimensions: 10.1 x 11.1
Bedroom 3
- Features: Flooring - Vinyl, Exterior Access
- Level: Basement
- Area: 139.15
- Dimensions: 12.1 x 11.5
Primary bathroom
- Features: Yes
Bathroom 1
- Features: Bathroom - Full, Flooring - Stone/Ceramic Tile
- Level: First
- Area: 48
- Dimensions: 8 x 6
Bathroom 2
- Features: Bathroom - Full, Flooring - Stone/Ceramic Tile
- Level: Basement
- Area: 47.79
- Dimensions: 8.1 x 5.9
Dining room
- Features: Flooring - Wall to Wall Carpet
- Level: First
- Area: 145
- Dimensions: 10 x 14.5
Family room
- Features: Flooring - Wall to Wall Carpet, Lighting - Overhead
- Level: Basement
- Area: 367.36
- Dimensions: 22.4 x 16.4
Kitchen
- Features: Flooring - Vinyl
- Level: First
- Area: 173.6
- Dimensions: 14 x 12.4
Living room
- Features: Cathedral Ceiling(s), Ceiling Fan(s), Closet/Cabinets - Custom Built, Flooring - Wall to Wall Carpet, Deck - Exterior, Open Floorplan, Recessed Lighting
- Level: First
- Area: 404.27
- Dimensions: 25.11 x 16.1
Heating
- Baseboard, Oil
Cooling
- Wall Unit(s)
Appliances
- Included: Water Heater, Range, Dishwasher, Refrigerator, Washer, Dryer, Water Treatment
- Laundry: In Basement, Electric Dryer Hookup, Washer Hookup
Features
- Study, Foyer
- Flooring: Tile, Vinyl, Carpet, Flooring - Wall to Wall Carpet, Flooring - Stone/Ceramic Tile
- Basement: Full,Finished,Walk-Out Access,Interior Entry,Garage Access,Radon Remediation System
- Number of fireplaces: 2
- Fireplace features: Family Room, Living Room
Interior area
- Total structure area: 2,444
- Total interior livable area: 2,444 sqft
Property
Parking
- Total spaces: 10
- Parking features: Attached, Heated Garage, Storage, Workshop in Garage, Oversized, Shared Driveway, Off Street
- Attached garage spaces: 5
- Uncovered spaces: 5
Features
- Patio & porch: Screened, Deck - Wood, Patio
- Exterior features: Porch - Screened, Deck - Wood, Patio, Storage, Garden
- Has view: Yes
- View description: Water, Pond
- Has water view: Yes
- Water view: Pond,Water
- Waterfront features: Waterfront, Pond, Direct Access, Lake/Pond
Lot
- Size: 6.65 Acres
- Features: Wooded
Details
- Parcel number: M:127 B:46 L:,518250
- Zoning: RA
Construction
Type & style
- Home type: SingleFamily
- Architectural style: Contemporary
- Property subtype: Single Family Residence
Materials
- Foundation: Concrete Perimeter
- Roof: Rubber
Condition
- Year built: 1972
Utilities & green energy
- Electric: Generator, Generator Connection
- Sewer: Private Sewer
- Water: Private
- Utilities for property: for Electric Range, for Electric Dryer, Washer Hookup, Generator Connection
Community & HOA
Community
- Features: Shopping, Walk/Jog Trails, Conservation Area, Private School, Public School
HOA
- Has HOA: No
Location
- Region: Groton
Financial & listing details
- Price per square foot: $297/sqft
- Tax assessed value: $625,400
- Annual tax amount: $9,437
- Date on market: 1/7/2026
- Listing terms: Contract
- Exclusions: Metalworking Equipment In The Lower Garage Is Not Included, Will Be Removed By Seller.
- Road surface type: Unimproved
Price history
| Date | Event | Price |
|---|---|---|
| 10/29/2024 | Sold | $725,000-1.4%$297/sqft |
Source: MLS PIN #73281261 Report a problem | ||
| 8/30/2024 | Contingent | $735,000$301/sqft |
Source: MLS PIN #73281261 Report a problem | ||
| 8/23/2024 | Listed for sale | $735,000+31.5%$301/sqft |
Source: MLS PIN #73281261 Report a problem | ||
| 1/30/2004 | Sold | $559,000+57.5%$229/sqft |
Source: Public Record Report a problem | ||
| 1/14/1988 | Sold | $355,000$145/sqft |
Source: Public Record Report a problem | ||
Public tax history
| Year | Property taxes | Tax assessment |
|---|---|---|
| 2025 | $9,537 +1.1% | $625,400 |
| 2024 | $9,437 +4.9% | $625,400 +8.8% |
| 2023 | $8,993 +5.4% | $575,000 +15.9% |
| 2022 | $8,531 +1% | $496,300 +3.4% |
| 2021 | $8,450 +2.3% | $480,100 +1% |
| 2020 | $8,261 +3.2% | $475,300 +7.5% |
| 2019 | $8,005 +3% | $442,000 +6.2% |
| 2018 | $7,772 -0.8% | $416,300 -3% |
| 2017 | $7,835 +5.7% | $429,100 +8.7% |
| 2016 | $7,414 +2.8% | $394,800 |
| 2015 | $7,213 +5.8% | $394,800 +0.7% |
| 2014 | $6,815 +1.4% | $392,100 -1.7% |
| 2013 | $6,721 +3.4% | $398,900 -1.3% |
| 2012 | $6,501 -1.8% | $404,300 |
| 2011 | $6,622 -7.8% | $404,300 -11.2% |
| 2010 | $7,186 +7.5% | $455,400 -2.4% |
| 2009 | $6,682 +3.2% | $466,600 |
| 2008 | $6,472 -15% | $466,600 -15.6% |
| 2007 | $7,616 -2% | $553,100 +0.8% |
| 2006 | $7,775 +35.3% | $548,700 +32.2% |
| 2005 | $5,745 +11% | $415,100 +23.9% |
| 2004 | $5,174 +8.5% | $335,100 |
| 2003 | $4,768 +9.6% | $335,100 +48.9% |
| 2001 | $4,349 +12.4% | $225,000 +6% |
| 1998 | $3,868 | $212,300 |
Find assessor info on the county website
Neighborhood: 01450
Nearby homes
- $921,9005 bd2 ba2.6k sqft716 Lowell Rd, Groton, MA 01450Off Market
- $899,0004 bd3 ba3.4k sqft736 Lowell Rd, Groton, MA 01450Sold
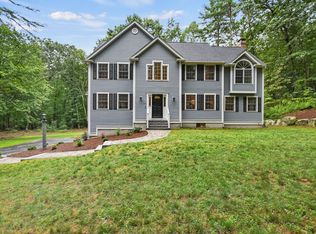
- $555,5004 bd2 ba1.2k sqft666 Lowell Rd, Groton, MA 01450Off Market
- $962,8003 bd1 ba3.2k sqft790 Lowell Rd, Groton, MA 01450Off Market
- $1,022,2004 bd2 ba2.9k sqft22 Burntmeadow Rd, Groton, MA 01450Off Market
- $848,1004 bd2 ba2.7k sqft717 Lowell Rd, Groton, MA 01450Off Market
- $616,0004 bd3 ba2.1k sqft747 Lowell Rd, Groton, MA 01450Sold
- $844,7004 bd3 ba3.1k sqft715 Lowell Rd, Groton, MA 01450Off Market
Nearby schools
GreatSchools rating
- 8/10Florence Roche SchoolGrades: K-4Distance: 2.9 mi
- 7/10Groton Dunstable Regional Middle SchoolGrades: 5-8Distance: 3 mi
- 9/10Groton-Dunstable Regional High SchoolGrades: 9-12Distance: 2.9 mi
Schools provided by the listing agent
- Elementary: Florence Roche
- Middle: Gdrms
- High: Gdrhs
Source: MLS PIN. This data may not be complete. We recommend contacting the local school district to confirm school assignments for this home.
Get a cash offer in 3 minutes
Find out how much your home could sell for in as little as 3 minutes with a no-obligation cash offer.
Estimated market value
$759,100
Get a cash offer in 3 minutes
Find out how much your home could sell for in as little as 3 minutes with a no-obligation cash offer.
Estimated market value
$759,100
- Massachusetts
- Middlesex County
- Groton
- 01450
- 738 Lowell Rd
