Discover the charm of this beautifully renovated historic home nestled in Downtown Madison. Offering 3 bedrooms, 2 full baths, and 2,080 sq. ft. of living space, this home blends timeless character with thoughtful updates.
The remodeled galley kitchen features butcher block countertops, black stainless steel appliances, and a unique hidden wine cellar/reading nook. An expansive family room provides the perfect gathering space, complete with a new gas-log fireplace. The spacious primary suite includes a private sitting room and beautifully updated bath with heated floors for an added touch of luxury.
Outside, enjoy two private courtyard areas for relaxing or entertaining. Conveniently located on the north side of Downtown Madison, you're just a short stroll from local coffee shops, boutiques, restaurants, and the scenic Ohio River. This Madison gem is one you won't want to miss!
For sale
$299,900
738 Michigan Road, Madison, IN 47250
3beds
2,080sqft
Single Family Residence
Built in 1900
0.5 Acres Lot
$292,000 Zestimate®
$144/sqft
$-- HOA
What's special
New gas-log fireplaceSpacious primary suitePrivate sitting roomExpansive family roomRemodeled galley kitchenBlack stainless steel appliancesButcher block countertops
- 14 days
- 1,188
- 44
Likely to sell faster than
Zillow last checked:
Listing updated:
Listed by:
Kelsey Shaw,
F.C. Tucker/Scott Lynch Group
Source: SIRA,MLS#: 2026012110 Originating MLS: Southern Indiana REALTORS Association
Originating MLS: Southern Indiana REALTORS AssociationFacts & features
Interior
Bedrooms & bathrooms
- Bedrooms: 3
- Bathrooms: 2
- Full bathrooms: 2
Primary bedroom
- Level: Second
- Dimensions: 11.7 x 16.3
Bedroom
- Level: Second
- Dimensions: 12.2 x 12.9
Bedroom
- Level: Second
- Dimensions: 8.4 x 13
Kitchen
- Level: First
- Dimensions: 9.2 x 20.8
Living room
- Level: First
- Dimensions: 16.7 x 20.7
Other
- Description: Utility Room
- Level: First
- Dimensions: 4.1 x 5.8
Other
- Description: Wine Cellar
- Level: First
- Dimensions: 8.3 x 9.6
Other
- Description: Den
- Level: Second
- Dimensions: 9.8 x 12.6
Heating
- Forced Air
Cooling
- Central Air
Appliances
- Included: Dishwasher, Microwave, Oven, Range, Refrigerator
- Laundry: Laundry Closet, Main Level
Features
- Eat-in Kitchen, In-Law Floorplan
- Basement: Crawl Space
- Number of fireplaces: 1
- Fireplace features: Gas
Interior area
- Total structure area: 2,080
- Total interior livable area: 2,080 sqft
- Finished area above ground: 2,080
- Finished area below ground: 0
Property
Parking
- Details: Off Street
Features
- Levels: Two
- Stories: 2
- Patio & porch: Covered, Porch
- Exterior features: Porch
Lot
- Size: 0.5 Acres
Details
- Parcel number: 390835334005000007
- Zoning: Residential
- Zoning description: Residential
Construction
Type & style
- Home type: SingleFamily
- Architectural style: Two Story
- Property subtype: Single Family Residence
Materials
- Brick, Frame
- Foundation: Crawlspace, Stone
- Roof: Shingle
Condition
- New construction: No
- Year built: 1900
Utilities & green energy
- Water: Connected, Public
Community & HOA
Location
- Region: Madison
Financial & listing details
- Price per square foot: $144/sqft
- Tax assessed value: $124,000
- Annual tax amount: $2,480
- Date on market: 9/25/2026
- Cumulative days on market: 15 days
- Listing terms: Cash,Conventional,FHA,USDA Loan,VA Loan
- Road surface type: Paved
Estimated market value
$292,000
$277,000 - $307,000
$1,734/mo
Price history
| Date | Event | Price |
|---|---|---|
| 9/25/2026 | Listed for sale | $299,900+66.7%$144/sqft |
Source:  SIRA #2026012110 Report a problem SIRA #2026012110 Report a problem | ||
| 1/19/2021 | Sold | $179,900+2.9%$86/sqft |
Source: SIRA #2020012155 Report a problem | ||
| 11/24/2020 | Listed for sale | $174,900+24.9%$84/sqft |
Source: F.C. Tucker/Scott Lynch Group #2020012155 Report a problem | ||
| 8/8/2019 | Sold | $140,000$67/sqft |
Source: SIRA #J20190264 Report a problem | ||
Public tax history
| Year | Property taxes | Tax assessment |
|---|---|---|
| 2025 | $2,090 -2.2% | $124,000 +18.7% |
| 2024 | $2,138 +56.7% | $104,500 |
| 2023 | $1,365 +0.6% | $104,500 +50.8% |
| 2022 | $1,356 | $69,300 +6% |
| 2021 | $1,356 +0.3% | $65,400 |
| 2020 | $1,353 +30.7% | $65,400 |
| 2019 | $1,035 -16.6% | $65,400 +31.3% |
| 2018 | $1,240 +70.8% | $49,800 -33.7% |
| 2017 | $726 -1.2% | $75,100 |
| 2016 | $735 -27.3% | $75,100 -22.4% |
| 2014 | $1,010 +0.5% | $96,800 +1.1% |
| 2013 | $1,005 -2.6% | $95,700 +4.2% |
| 2011 | $1,032 +41.9% | $91,800 +14.3% |
| 2009 | $727 -16.2% | $80,300 -0.9% |
| 2007 | $868 -18.8% | $81,000 +1.1% |
| 2006 | $1,068 | $80,100 |
Find assessor info on the county website
Monthly payment
Est. payment
Payment breakdown
Explore the cost of this home by adjusting the details. Changes won't be saved.Climate risks
Neighborhood: 47250

Similar homes
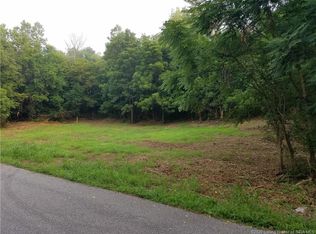
- $249,9003 bd2 ba1.6k sqft1805 Holly Lane, Madison, IN 47250For Sale
 MLS ID #2026012434, Kelli Ganote, ReaL Broker, LLC. SIRA
 - $324,9003 bd2 ba1.5k sqft208 WILDWOOD Drive, Madison, IN 47250For Sale
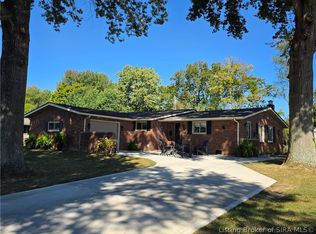 MLS ID #2026012203, David Jenkins, Real Estate Inc. SIRA
 - $325,0004 bd4 ba2k sqft613 Walnut Street, Madison, IN 47250For Sale
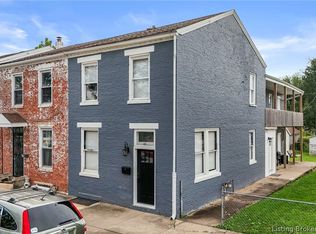 MLS ID #2026011766, Scott Lynch, F.C. Tucker/Scott Lynch Group. SIRA
 - $319,0004 bd2 ba1.8k sqft1020 W 2nd Street, Madison, IN 47250For Sale
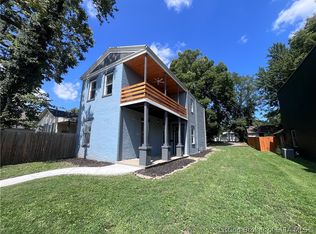 MLS ID #2026011340, Trevor Crafton, Coldwell Banker Harrell & Asso. SIRA
 - $289,9003 bd2 ba1.3k sqft3115 N State Route 7, Madison, IN 47250For Sale
 MLS ID #1727904, Jim Pruett, EXP Realty LLC. Metro Search Inc. LLC DBA Apex MLS
