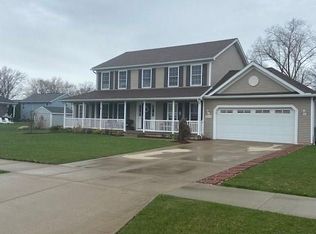
Welcome To 738 Walnut Ridge! Built In 2009 And Situated On A Beautifully Landscaped Corner Lot, This Spacious 5-bedroom, 4-full-bath Home Offers An Impressive Amount Of Living And Entertaining Space. 4 Bedrooms Are Conveniently Located On The Main Floor, Including A Generous Primary Suite Featuring Large Windows, Abundant Natural Light, And A Spacious Walk-in Closet. The Inviting Living Room Offers A Gas Fireplace, While The Dining Room Features A Built-in Bar. Additional Highlights Include Recessed Lighting Throughout, A Shelf-lined Kitchen Pantry, Built-in Laundry-room Storage With An Ironing Board, Newer Flooring In The Kitchen And Foyer, Freshly Cleaned Carpeting, And Recently Refreshed Paint On The Trim Throughout The Main Floor.the Mostly Finished Basement Level Provides Approximately 1,800 Additional Square Feet And Includes 1 Bedroom, A Full Bathroom, A Large Entertainment Area With A Bar And Pool Table, Plus A Bonus Room Ideal For A Home Office, Gym, Or Hobby Spaceall While Maintaining Ample Storage. Outside, Enjoy The 3-year-old Deck With Solar Lighting, Beautiful Mature Landscaping, And A Storage Shed. The Range, Refrigerator, Microwave, Dishwasher, Washer, Dryer, Basement Bar And Beverage Refrigerators, Slate-top Pool Table, Televisions, Deck Box, Push Mower, And Tools In The Shed All Remain. The Riding Lawn Mower And Snowblower Are Negotiable.
Under contract
$429,900
738 Walnut Ridge Ln, Sandusky, OH 44870
5beds
2,624sqft
Single Family Residence
Built in 2009
0.47 Acres Lot
$434,100 Zestimate®
$164/sqft
$-- HOA
What's special
Gas fireplaceStorage shedLarge windowsGenerous primary suiteRecessed lighting throughoutAbundant natural lightFreshly cleaned carpeting
- 9 days
- 834
- 57
Likely to sell faster than
Zillow last checked:
Listing updated:
Listed by:
Jami S. Tallman 419-656-0141 talltown1@gmail.com,
North Bay Realty, LLC
Source: Firelands MLS,MLS#: 20263578Originating MLS: Firelands MLS
Facts & features
Interior
Bedrooms & bathrooms
- Bedrooms: 5
- Bathrooms: 4
- Full bathrooms: 4
Rooms
- Room types: Recreation Room
Primary bedroom
- Level: Main
- Area: 247
- Dimensions: 13 x 19
Bedroom 2
- Level: Main
- Area: 207.4
- Dimensions: 17 x 12.2
Bedroom 3
- Level: Main
- Area: 153.6
- Dimensions: 12.8 x 12
Bedroom 4
- Level: Main
- Area: 144
- Dimensions: 12 x 12
Bedroom 5
- Level: Main
- Area: 136.25
- Dimensions: 12.5 x 10.9
Bathroom
- Level: Main
Bathroom 1
- Level: Main
Bathroom 2
- Level: Main
Dining room
- Features: Formal
- Level: Main
- Area: 195
- Dimensions: 13 x 15
Family room
- Level: Basement
- Area: 1200
- Dimensions: 40 x 30
Kitchen
- Level: Main
- Area: 324
- Dimensions: 27 x 12
Living room
- Level: Main
- Area: 418
- Dimensions: 19 x 22
Heating
- Gas, Forced Air
Cooling
- Central Air
Appliances
- Included: Dishwasher, Dryer, Microwave, Range, Refrigerator, Washer
- Laundry: Laundry Room
Features
- Ceiling Fan(s)
- Basement: Partially Finished
- Has fireplace: Yes
- Fireplace features: Gas
Interior area
- Total structure area: 2,624
- Total interior livable area: 2,624 sqft
Property
Parking
- Total spaces: 2
- Parking features: Attached
- Attached garage spaces: 2
Features
- Levels: One
- Stories: 1
Lot
- Size: 0.47 Acres
Details
- Additional structures: Shed/Storage
- Parcel number: 6000043035
Construction
Type & style
- Home type: SingleFamily
- Property subtype: Single Family Residence
Materials
- Vinyl Siding
- Foundation: Basement
- Roof: Asphalt
Condition
- Year built: 2009
Utilities & green energy
- Electric: ON
- Gas: Columbia Gas
- Sewer: Public Sewer
- Water: Public
Community & HOA
Location
- Region: Sandusky
Financial & listing details
- Price per square foot: $164/sqft
- Tax assessed value: $352,550
- Annual tax amount: $4,590
- Price range: $429.9K - $429.9K
- Date on market: 9/10/2026
- Date available: 01/01/1800
Estimated market value
$434,100
$412,000 - $456,000
$2,906/mo
Price history
| Date | Event | Price |
|---|---|---|
| 9/15/2026 | Contingent | $429,900$164/sqft |
Source: Firelands MLS #20263578 Report a problem | ||
| 9/10/2026 | Listed for sale | $429,900+888.3%$164/sqft |
Source: Firelands MLS #20263578 Report a problem | ||
| 10/2/2008 | Sold | $43,500$17/sqft |
Source: Public Record Report a problem | ||
Public tax history
| Year | Property taxes | Tax assessment |
|---|---|---|
| 2025 | $4,590 -3.3% | $123,390 |
| 2024 | $4,747 +7.5% | $123,390 +39.2% |
| 2023 | $4,418 +0.7% | $88,630 0% |
| 2022 | $4,386 -0.9% | $88,640 |
| 2021 | $4,426 -6.7% | $88,640 +1.5% |
| 2020 | $4,744 -2.8% | $87,350 |
| 2019 | $4,880 -0.1% | $87,350 |
| 2018 | $4,885 -0.3% | $87,350 0% |
| 2017 | $4,902 +0% | $87,360 |
| 2016 | $4,900 +10.8% | $87,360 |
| 2015 | $4,422 +0.6% | $87,360 |
| 2014 | $4,395 +1% | $87,360 |
| 2013 | $4,350 +0.2% | $87,360 |
| 2012 | $4,342 +5.2% | $87,360 -7% |
| 2011 | $4,125 +0.5% | $93,970 |
| 2010 | $4,107 +505.4% | $93,970 +517% |
| 2009 | $678 | $15,230 |
Find assessor info on the county website
Monthly payment
Est. payment
Payment breakdown
Explore the cost of this home by adjusting the details. Changes won't be saved.Climate risks
Neighborhood: 44870
Nearby schools
Schools provided by the listing agent
- District: Sandusky
Source: Firelands MLS. This data may not be complete. We recommend contacting the local school district to confirm school assignments for this home.
Similar homes
- $419,9004 bd3 ba2k sqftS/l 3 Cold Creek Blvd, Sandusky, OH 44870New Construction
 MLS ID #5240546, Maria T Pettet, Keller Williams Elevate. MLS Now
 - $469,9004 bd3 ba2.3k sqftS/l 89 South Meadow Dr, Sandusky, OH 44870New Construction
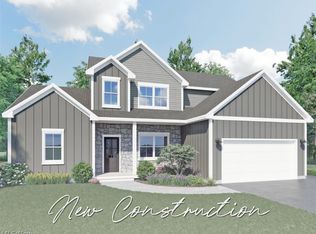 MLS ID #5240549, Maria T Pettet, Keller Williams Elevate. MLS Now
 - $465,0003 bd2 ba2.3k sqft510 Cold Creek Blvd, Sandusky, OH 44870For Sale
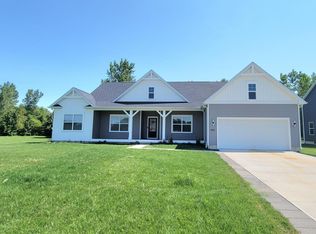 MLS ID #20261309, Lisa J. Horman, Howard Hanna - Port Clinton. Firelands MLS
 - $495,9004 bd3 ba2.8k sqftS/l 5 Cold Creek Blvd, Sandusky, OH 44870New Construction
 MLS ID #5240548, Maria T Pettet, Keller Williams Elevate. MLS Now
