Tee up your best life on Sunset Lane! Perfectly positioned on the #2 hole at Brookings Country Club, this lake home serves up views for miles with 100' of frontage. Just 10 minutes from Brookings on a blacktop road, the home features 3 bedrooms, 3 bathrooms, tall ceilings, 8' solid doors throughout, hard wood floors, and main-floor laundry. The vaulted primary suite includes a spacious ensuite bath and primary closet. Fireplaces warm both living rooms. The walkout lower level is made for entertaining with a wet bar and room for a pool table or games. A hot tub room lends itself to a 3rd bedroom if that's preferred and is next to the 3rd bathroom. A 3-stall garage offers space for your vehicles and golf cart, plus a lower-level garage keeps lake days easy. From the fairway to the water, this home is truly above par! Houses on Sunset Lane are rare - call your agent today!
For sale
$869,900
7380 Sunset Rd, Brookings, SD 57006
3beds
3,405sqft
:
Get pre-qualified$5,574/mo
Single Family Residence
Built in 1994
0.57 Acres Lot
$838,200 Zestimate®
$255/sqft
$-- HOA
What's special
Wet barHot tub roomHardwood floorsTall ceilingsMain-floor laundryVaulted primary suiteSpacious ensuite bath
- 15 days |
- 1,199 |
- 42 |
Zillow last checked:
Listing updated:
Listed by:
David Kneip,
Best Choice Real Estate,
RaeAnn Thompson,
Best Choice Real Estate
Source: East Central South Dakota BOR,MLS#: 26-421
Facts & features
Interior
Bedrooms & bathrooms
- Bedrooms: 3
- Bathrooms: 3
- Full bathrooms: 3
Primary bedroom
- Description: Hardwood Flooring, Ceiling Fan, Patio Access, Bathroom, Closet
- Level: Main
- Area: 275.54 Square Feet
- Dimensions: 14.83 x 18.58
Bedroom
- Description: Hardwood Flooring, Closet
- Level: Main
- Area: 111.87 Square Feet
- Dimensions: 10.17 x 11.00
Bedroom
- Description: Tile Flooring and Walls, Drain in Floor
- Level: Lower
- Area: 148.69 Square Feet
- Dimensions: 13.42 x 11.08
Primary bathroom
- Description: Tile Flooring, Full Bathroom
- Level: Main
- Area: 150.77 Square Feet
- Dimensions: 14.25 x 10.58
Bathroom
- Description: Tile Flooring, Full Bathroom
- Level: Main
- Area: 39.19 Square Feet
- Dimensions: 5.17 x 7.58
Bathroom
- Description: Tile Flooring, Tile Shower, 3/4 Bathroom
- Level: Lower
- Area: 55.8 Square Feet
- Dimensions: 6.83 x 8.17
Dining room
- Description: Hardwood Flooring, Chandelier
- Level: Main
- Area: 122.54 Square Feet
- Dimensions: 10.50 x 11.67
Family room
- Description: Carpet, Fireplace, Door to Backyard
- Level: Lower
- Area: 603.57 Square Feet
- Dimensions: 19.42 x 31.08
Foyer
- Description: Hardwood Flooring, Chandelier
- Level: Main
- Area: 189.71 Square Feet
- Dimensions: 12.58 x 15.08
Game room
- Description: Carpet
- Level: Lower
- Area: 182.25 Square Feet
- Dimensions: 14.58 x 12.50
Kitchen
- Level: Main
- Area: 138.96 Square Feet
- Dimensions: 11.58 x 12.00
Laundry
- Description: Tile Flooring, Closet, Sink, Laundry Hookups
- Level: Main
- Area: 70.05 Square Feet
- Dimensions: 8.67 x 8.08
Other
- Description: Hardwood Flooring, Shelving
- Level: Main
- Area: 55.16 Square Feet
- Dimensions: 5.17 x 10.67
Interior area
- Total structure area: 3,405
- Total interior livable area: 3,405 sqft
Property
Parking
- Parking features: Garage - Attached
- Has attached garage: Yes
Features
- Stories: 1
Lot
- Size: 0.57 Acres
- Dimensions: 100 x 247
Details
- Parcel number: 120801095028160
Construction
Type & style
- Home type: SingleFamily
- Architectural style: Ranch with Walk Out
- Property subtype: Single Family Residence
Condition
- Year built: 1994
Community & HOA
Location
- Region: Brookings
Financial & listing details
- Price per square foot: $255/sqft
- Tax assessed value: $595,800
- Annual tax amount: $7,549
- Date on market: 7/13/2026
Estimated market value
$838,200
$796,000 - $880,000
$2,489/mo
Price history
| Date | Event | Price |
|---|---|---|
| 7/13/2026 | Listed for sale | $869,900$255/sqft |
Source: East Central South Dakota BOR #26-421 Report a problem | ||
Public tax history
| Year | Property taxes | Tax assessment |
|---|---|---|
| 2025 | $7,079 -1.4% | $595,800 +10.7% |
| 2024 | $7,180 -1.6% | $538,200 +4.7% |
| 2023 | $7,297 +4.3% | $514,100 |
| 2022 | $6,997 +18.6% | $514,100 -5.6% |
| 2021 | $5,899 +1.5% | $544,800 +21.7% |
| 2020 | $5,814 -0.9% | $447,600 |
| 2019 | $5,865 +2.1% | $447,600 +2.6% |
| 2018 | $5,747 -2.4% | $436,200 |
| 2017 | $5,888 +33.4% | $436,200 |
| 2016 | $4,413 | $436,200 +34.9% |
| 2010 | $4,413 | $323,400 |
Find assessor info on the county website
Monthly payment
Est. payment
Payment breakdown
Explore the cost of this home by adjusting the details. Changes won't be saved.Climate risks
Neighborhood: 57006
Nearby schools
GreatSchools rating
- 7/10Dakota Prairie ElementaryGrades: PK-3Distance: 4.4 mi
- 6/10George S. Mickelson Middle SchoolGrades: 6-8Distance: 6 mi
- 4/10Brookings High School - 01Grades: 9-12Distance: 6.2 mi
- $631,4003 bd2 ba1.8k sqft7360 Sunset Rd, Brookings, SD 57006Off Market
- $571,4003 bd2 ba2.1k sqft2000 Country Club Dr, Brookings, SD 57006Off Market
- $641,1003 bd3 ba1k sqft7340 Sunset Rd, Brookings, SD 57006Off Market
- $564,6003 bd3 ba1.4k sqft1990 Country Club Dr, Brookings, SD 57006Off Market
- $724,1004 bd2 ba2.8k sqft2005 Country Club Dr, Brookings, SD 57006Off Market
- $568,9003 bd2 ba1.2k sqft7280 Sunset Rd, Brookings, SD 57006Off Market
- $545,2003 bd3 ba1.7k sqft1995 Country Club Dr, Brookings, SD 57006Off Market
- $721,1004 bd2 ba3k sqft1950 Country Club Dr, Brookings, SD 57006Off Market
A local agent can set up tours, give advice and negotiate with sellers.
A local lender can help you make sure your offer is ready when you are.
Similar homes
- $799,9003 bd2 ba2.1k sqft22061 471st Ave, Brookings, SD 57006For Sale
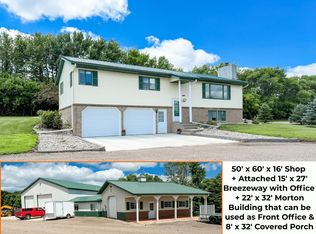 MLS ID #26-448, David Kneip. East Central South Dakota BOR
 - $444,9006 bd3 ba2.6k sqft2236 16th Ave S, Brookings, SD 57006For Sale
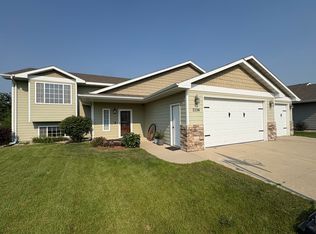 MLS ID #26-498, Jacob Gerber. East Central South Dakota BOR
 - $768,0005 bd4 ba2.8k sqft1834 Grand Arbor Cir, Brookings, SD 57006For Sale
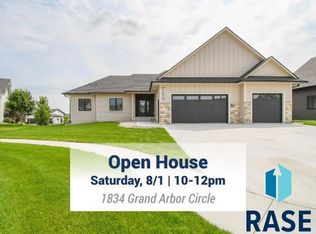
 MLS ID #22605597, Kory N Davis. Realtor Association of the Sioux Empire
 - $850,0003 bd3 ba3.5k sqft21469 452nd Ave, Arlington, SD 57212For Sale
 MLS ID #26-488, Josh Nelson. East Central South Dakota BOR
 - $524,9004 bd3 ba3.1k sqft20373 Northgrove Loop, Brookings, SD 57006For SaleMLS ID #26-482, Seth Sayler. East Central South Dakota BOR
- $749,9006 bd3 ba4.8k sqft225 Indian Hills Rd, Brookings, SD 57006For SaleMLS ID #26-328, Anita Thomas. East Central South Dakota BOR
- $468,0003 bd3 ba2.3k sqft2820 Sweetgrass Dr, Brookings, SD 57006For SaleMLS ID #22605448, Lydia J Greve. Realtor Association of the Sioux Empire
- $849,9005 bd4 ba4.9k sqft2020 Freedom St, Brookings, SD 57006For SaleMLS ID #26-262, Kelly Odegaard. East Central South Dakota BOR
- $449,9003 bd2 ba3.2k sqft1635 Buffalo Trl, Brookings, SD 57006For SaleMLS ID #26-348, Matt Krogman. East Central South Dakota BOR
- $529,9005 bd4 ba2.7k sqft1707 Terrace Dr S, Brookings, SD 57006For SaleMLS ID #26-438, Ryan Krogman. East Central South Dakota BOR
- $569,0005 bd3 ba3.2k sqft507 Summit Pass, Brookings, SD 57006For Sale By Owner
- $585,0004 bd3 ba2.7k sqft1610 Overlook Ridge Rd, Brookings, SD 57006For SaleMLS ID #26-190, Kari A. Westlund. East Central South Dakota BOR
- $476,9004 bd3 ba2.1k sqft1130 Indian Hills Rd, Brookings, SD 57006For SaleMLS ID #22604964, Tricia C Cook. Realtor Association of the Sioux Empire
- $510,0006 bd3 ba2.4k sqft938 Broken Bow Trl, Brookings, SD 57006For SaleMLS ID #22604659, Niki M Wagner. Realtor Association of the Sioux Empire
- $524,9006 bd4 ba4.7k sqft2003 17th Ave S, Brookings, SD 57006For SaleMLS ID #26-233, Colleen A Vukovich. East Central South Dakota BOR
- $650,0004 bd2 ba1.7k sqft46930 224th St, Colman, SD 57017For SaleMLS ID #22603749, Andy J Kontz. Realtor Association of the Sioux Empire
- $574,9005 bd3 ba2.9k sqft527 Kestrel Ln, Brookings, SD 57006For SaleMLS ID #26-334, Kari A. Westlund. East Central South Dakota BOR
- $499,9005 bd3 ba2.5k sqft1812 W Briarwood Cir, Brookings, SD 57006For SaleMLS ID #26-317, Anita Thomas. East Central South Dakota BOR
- $490,0004 bd4 ba2.3k sqft598 Wildwood Ave, Colman, SD 57017For SaleMLS ID #22605682, Katie P Day. Realtor Association of the Sioux Empire
- $559,9003 bd3 ba2.7k sqft76 Oakwood Shoreline Dr, Bruce, SD 57220For SaleMLS ID #26-443, David Kneip. East Central South Dakota BOR
