This oversized and uniquely designed floor plan creates a warm, spacious living environment ideal for a variety of lifestyles under one roof. Thoughtfully designed with a craftsman’s attention to detail, the expansive rooms offer flexibility for a dedicated home office, creative studio, fitness space, guest accommodations or hobby areas without sacrificing everyday comfort.This spacious two-story brick home offers size, flexibility and security . Whether accommodating a growing family, hosting for Mardi Gras, working from home or simply wanting room to spread out, this property delivers. Enjoy a private balcony, spa-inspired soaking tub, multiple open and private living areas, walk-in pantry, multiple HVAC systems and full-house storm shutters.The expansive floor plan features a large open living and dining area and well-appointed kitchen complete with solid wood cabinetry, black granite countertops, built-in appliances, two ovens, bay-window breakfast nook and large walk-in pantry. Downstairs, the spacious den and living suite provide exceptional flexibility for multigenerational living, guests, extended family or a home office.Upstairs, the oversized primary suite includes an elevated seating area, private balcony, separate bathrooms and multiple closets, including a massive walk-in. Additional bedrooms offer generous dimensions, walk-in closets and built-in storage, with convenient access to the second-floor laundry and large shared bath featuring dual-sink vanities, built-in shelving and separate shower room.Outside, enjoy a private terrace, raised garden beds and detached powered workshop with floor-to-ceiling custom shelving for hobbies, projects, equipment and storage.Additional highlights include a 2-car garage, 2 HVAC systems, 3 water heaters and X Flood Zone location. Owner financing available; contact the listing agent for details.Homes offering this much space and versatility at this price are hard to find. Schedule your private showing today.
For sale
Price cut: $999 (10/23)
$274,000
5630 Samovar Dr, New Orleans, LA 70126
4beds
4,614sqft
Single Family Residence
Built in 1984
5,501 Square Feet Lot
$-- Zestimate®
$59/sqft
$-- HOA
What's special
Built-in storageSpacious two-story brick homeGuest accommodationsRaised garden bedsBuilt-in shelvingOversized primary suiteElevated seating area
- 7 days
- 95
- 14
Zillow last checked:
Listing updated:
Listed by:
Angel L Flores,
NOLA Living Realty 504-301-9757
Source: ROAM MLS,MLS#: 2582370
Facts & features
Interior
Bedrooms & bathrooms
- Bedrooms: 4
- Bathrooms: 4
- Full bathrooms: 4
Bedroom
- Description: Ceiling Ht: 8, Flooring: Carpet
- Level: Second
- Area: 187.5 Square Feet
- Dimensions: 12.5x15
Bedroom
- Description: Ceiling Ht: 8, Flooring: Carpet
- Level: Second
- Area: 253.98 Square Feet
- Dimensions: 15.3x16.6
Bedroom
- Description: Ceiling Ht: 8, Flooring: Carpet
- Level: Second
- Dimensions: 16x16.2`
Bedroom
- Description: Ceiling Ht: 8, Flooring: Carpet
- Level: Second
- Area: 552.9 Square Feet
- Dimensions: 19.4x28.5
Den
- Description: Ceiling Ht: 8, Flooring: Tile
- Level: First
- Area: 225 Square Feet
- Dimensions: 15x15
Dining room
- Description: Ceiling Ht: 9, Flooring: Tile
- Level: First
- Area: 137.5 Square Feet
- Dimensions: 11x12.5
Dining room
- Description: Ceiling Ht: 10, Flooring: Tile
- Level: First
- Area: 220 Square Feet
- Dimensions: 11x20
Kitchen
- Description: Ceiling Ht: 9, Flooring: Tile
- Level: First
- Area: 211.82 Square Feet
- Dimensions: 17.8x11.9
Laundry
- Description: Ceiling Ht: 8, Flooring: Tile
- Level: Second
- Area: 30.21 Square Feet
- Dimensions: 5.3x5.7
Living room
- Description: Ceiling Ht: 10, Flooring: Tile
- Level: First
- Area: 468 Square Feet
- Dimensions: 18x26
Office
- Description: Ceiling Ht: 8, Flooring: Carpet
- Level: Second
- Area: 31.36 Square Feet
- Dimensions: 5.6x5.6
Sitting room
- Description: Ceiling Ht: 8, Flooring: Stained/Scored Concrete
- Level: First
- Area: 192 Square Feet
- Dimensions: 16x12
Heating
- Central, Multiple Units
Cooling
- Central Air, Ceiling Fan(s), Multi Units
Appliances
- Included: Disposal, Double Oven, Dishwasher, Microwave, Range, Oven
- Laundry: Electric Dryer Hookup, Washer Hookup
Features
- Pantry
- Flooring: Carpet, Tile, Painted/Stained, Concrete
- Windows: Storm Window(s)
- Has fireplace: No
Interior area
- Total structure area: 5,500
- Total interior livable area: 4,614 sqft
Video & virtual tour
Property
Parking
- Total spaces: 3
- Parking features: Off Street
- Has garage: Yes
Features
- Levels: Two
- Stories: 2
- Fencing: Other
Lot
- Size: 5,501 Square Feet
- Dimensions: 50 x 110
- Features: Other
Details
- Additional structures: Workshop
- Parcel number: 39W070202
Construction
Type & style
- Home type: SingleFamily
- Architectural style: Traditional
- Property subtype: Single Family Residence
Materials
- Brick
- Foundation: Slab
- Roof: Shingle
Condition
- Year built: 1984
- Major remodel year: 2005
Utilities & green energy
- Sewer: Public Sewer
- Water: Public
- Utilities for property: Natural Gas Not Available
Green energy
- Energy efficient items: Insulation, Lighting
Community & HOA
Community
- Security: Smoke Detector(s)
HOA
- Has HOA: No
Location
- Region: New Orleans
Financial & listing details
- Price per square foot: $59/sqft
- Tax assessed value: $319,500
- Annual tax amount: $1,785
- Date on market: 10/20/2026
Estimated market value
Not available
Estimated sales range
Not available
Not available
Price history
| Date | Event | Price |
|---|---|---|
| 10/23/2026 | Price change | $274,000-0.4%$59/sqft |
Source:  ROAM MLS #2582370 Report a problem | ||
| 10/20/2026 | Listed for sale | $274,999+0.4%$60/sqft |
Source:  GSREIN #2582370 Report a problem | ||
| 10/20/2026 | Listing removed | $274,000$59/sqft |
Source: GSREIN #2575871 Report a problem | ||
| 9/18/2026 | Listed for sale | $274,000$59/sqft |
Source: GSREIN #2575871 Report a problem | ||
| 9/15/2026 | Listing removed | $274,000$59/sqft |
Source: GSREIN #2568646 Report a problem | ||
| 7/21/2026 | Listed for sale | $274,000$59/sqft |
Source: GSREIN #2568646 Report a problem | ||
| 7/18/2026 | Listing removed | $274,000$59/sqft |
Source: GSREIN #2563735 Report a problem | ||
| 6/20/2026 | Listed for sale | $274,000-1.8%$59/sqft |
Source: GSREIN #2563735 Report a problem | ||
| 6/20/2026 | Listing removed | $279,000$60/sqft |
Source: GSREIN #2556498 Report a problem | ||
| 5/5/2026 | Listed for sale | $279,000-0.4%$60/sqft |
Source: GSREIN #2556498 Report a problem | ||
| 5/5/2026 | Listing removed | $279,999$61/sqft |
Source: GSREIN #2547732 Report a problem | ||
| 3/26/2026 | Listed for sale | $279,999-6.4%$61/sqft |
Source: GSREIN #2547732 Report a problem | ||
| 6/14/2023 | Listing removed | -- |
Source: GSREIN #2376346 Report a problem | ||
| 1/9/2023 | Listed for sale | $299,000$65/sqft |
Source: GSREIN #2376346 Report a problem | ||
| 1/6/2023 | Listing removed | -- |
Source: GSREIN #2366538 Report a problem | ||
| 10/24/2022 | Price change | $299,000-6.3%$65/sqft |
Source: GSREIN #2366538 Report a problem | ||
| 10/5/2022 | Listed for sale | $319,000-14.9%$69/sqft |
Source: GSREIN #2366538 Report a problem | ||
| 8/27/2022 | Listing removed | -- |
Source: GSREIN #2347722 Report a problem | ||
| 8/6/2022 | Price change | $375,000-3.8%$81/sqft |
Source: GSREIN #2347722 Report a problem | ||
| 6/10/2022 | Listed for sale | $390,000$85/sqft |
Source: GSREIN #2347722 Report a problem | ||
Public tax history
| Year | Property taxes | Tax assessment |
|---|---|---|
| 2026 | $1,785 | $20,370 |
| 2025 | $1,785 -1.4% | $20,370 |
| 2024 | $1,811 -8.2% | $20,370 |
| 2023 | $1,973 -27.8% | $20,370 +4.9% |
| 2022 | $2,731 -6.9% | $19,410 -4.7% |
| 2021 | $2,932 | $20,370 |
| 2020 | -- | $20,370 |
| 2019 | $3,078 +50.7% | $20,370 |
| 2018 | $2,042 | $20,370 |
| 2017 | $2,042 -1.9% | $20,370 |
| 2016 | $2,080 +2.4% | $20,370 +15% |
| 2015 | $2,032 | $17,720 |
| 2014 | $2,032 +27.2% | $17,720 |
| 2013 | $1,598 | $17,720 |
| 2012 | -- | $17,720 +61.1% |
| 2011 | -- | $11,000 |
| 2010 | -- | $11,000 +292.9% |
| 2009 | -- | $2,800 |
| 2007 | -- | $2,800 -69.9% |
| 2006 | -- | $9,300 |
| 2004 | -- | $9,300 -4.5% |
| 2002 | -- | $9,740 |
| 2001 | -- | $9,740 |
| 2000 | -- | $9,740 |
Find assessor info on the county website
Monthly payment
Est. payment
Payment breakdown
Explore the cost of this home by adjusting the details. Changes won't be saved.Climate risks
Neighborhood: West Lake Forest

Similar homes
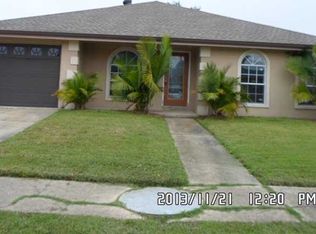
- $269,0004 bd2 ba2.7k sqft7631 Springlake Dr, New Orleans, LA 70126For Sale
 MLS ID #2574073, Dalyz Y Melgarejo, Paul Gilmore & Associates, In. ROAM MLS
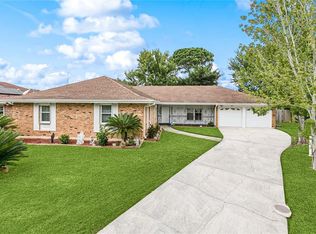
- $234,9004 bd3 ba2.7k sqft4327 Ray Ave, New Orleans, LA 70126For Sale
 MLS ID #2578933, Judy B Walker, KELLER WILLIAMS REALTY 4550100. ROAM MLS
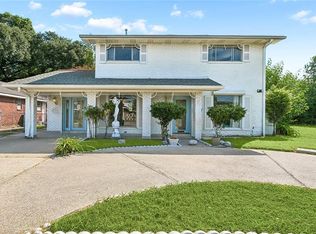
- $259,9993 bd3 ba2.5k sqft12001 E Barrington Dr, New Orleans, LA 70128For Sale
 MLS ID #2559021, Nicole D Pellerin, The Pellerin Group NOLA LLC. ROAM MLS
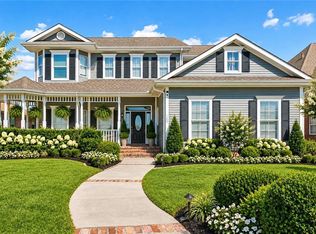
- $299,0004 bd4 ba2.5k sqft140 Pinehurst Ct, New Orleans, LA 70128For Sale
 MLS ID #2576106, T Jones, TJones & Co, LLC. ROAM MLS
- $299,5004 bd3 ba2.3k sqft1486 Mirabeau Ave, New Orleans, LA 70122For SaleMLS ID #2560592, Sandy W Duplessis, KELLER WILLIAMS REALTY 4550100. ROAM MLS
- $269,9004 bd3 ba2.3k sqft8412 Colonel Dr, Chalmette, LA 70043For SaleMLS ID #2575623, Meshelle M Koch, Engel & Volkers Slidell - Mand. ROAM MLS
- $279,0004 bd4 ba2.5k sqft8336 Sabre Dr, Chalmette, LA 70043For SaleMLS ID #2506014, Andrea J Tyler, AT Home Realty Group. ROAM MLS
- $265,0004 bd3 ba2.3k sqft3570 Plymouth Pl, New Orleans, LA 70131For SaleMLS ID #2556186, Fadra T Ussery, Homesmart Realty South - Metairie. ROAM MLS
- $210,0005 bd2 ba2.4k sqft4791 Lancelot Dr, New Orleans, LA 70127For SaleMLS ID #2569281, Ashley Callahan, 1 Percent Lists Gulf South. ROAM MLS
- $229,0003 bd2 ba2.4k sqft11611 N Adams Ct, New Orleans, LA 70128For SaleMLS ID #2582521, Javon M Jones, Compass Uptown. ROAM MLS
- $289,0004 bd3 ba2.5k sqft3762 Red Cypress Dr, New Orleans, LA 70131For SaleMLS ID #2513412, Nycholl M Miller, NOLA Living Realty. ROAM MLS
- $199,0004 bd2 ba2.3k sqft4700 Lurline St, New Orleans, LA 70127For SaleMLS ID #2563093, Benjamin Q Froman, Keller Williams Realty NO. ROAM MLS
- $317,5004 bd4 ba2.6k sqft3700 Magellan St, New Orleans, LA 70114For SaleMLS ID #2558135, Erika A Luengo-Buxton, NOLA Living Realty. ROAM MLS
- $259,0004 bd3 ba3.7k sqft20737 Old Spanish Trl, New Orleans, LA 70129For SaleMLS ID #2580370, Wendy B Maloney, Homesmart Realty South - Metairie. ROAM MLS
- $299,9006 bd4 ba2.9k sqft817-19 Egania St, New Orleans, LA 70117For SaleMLS ID #2568640, Helaina J Simon, Keller Williams Realty NO. ROAM MLS
- $299,0004 bd3 ba2.4k sqft3748 Silver Maple Ct, New Orleans, LA 70131For SaleMLS ID #2580671, Nycholl M Miller, NOLA Living Realty. ROAM MLS
- $300,0005 bd4 ba2.8k sqft3549 Silver Maple Ct, New Orleans, LA 70131For SaleMLS ID #2550742, Zachary L Russell, REVE, REALTORS. ROAM MLS
- $299,0003 bd2 ba2.7k sqft4401 Alba Rd, New Orleans, LA 70129For SaleMLS ID #2551453, Mary B Dominach, Mirambell Realty. ROAM MLS
- $380,0004 bd3 ba3.4k sqft190 W Greenbrier Dr, New Orleans, LA 70128For SaleMLS ID #2561188, David B Ernst, Keller Williams Realty NO. ROAM MLS
- $299,9004 bd3 ba2.4k sqft1240 Papworth Ave, Metairie, LA 70005For SaleMLS ID #2567371, Tammy M Whitehead, Compass Mandeville. ROAM MLS
