Welcome to Lake Carmel Subdivision! This well-maintained 4-bedroom, 3-bath home offers approximately 2,100 square feet of spacious, comfortable living. Step inside to an inviting living room featuring vaulted ceilings and a cozy wood burning fireplace, creating a warm and open gathering space. The generously sized primary suite provides a relaxing retreat with plenty of room to unwind and a spa tub for added comfort. Outside, enjoy a large fenced backyard with ample space for entertaining, pets, play, or simply relaxing outdoors. Conveniently located just minutes from I-10, this home offers easy access to shopping, dining, and surrounding areas. With plenty of space inside and out, this Lake Carmel home is ready for its next owner!
Active
$262,000
140 Chatelain Ct, New Orleans, LA 70128
4beds
2,174sqft
Single Family Residence
Built in 1984
3,456 Square Feet Lot
$253,700 Zestimate®
$121/sqft
$21/mo HOA
What's special
Large fenced backyardSpa tubGenerously sized primary suiteCozy wood burning fireplaceVaulted ceilings
- 1 day |
- 106 |
- 6 |
Zillow last checked:
Listing updated:
Listed by:
Betsy Birdsong 504-376-7650,
eXp Realty, LLC 337-522-7554,
Latonya Borne 504-377-3332,
eXp Realty, LLC
Source: GSREIN,MLS#: 2571999
Facts & features
Interior
Bedrooms & bathrooms
- Bedrooms: 4
- Bathrooms: 3
- Full bathrooms: 3
Primary bedroom
- Description: Flooring: Carpet
- Level: Second
- Dimensions: 18 x 17
Bedroom
- Description: Flooring: Carpet
- Level: First
- Dimensions: 11 x 16
Bedroom
- Description: Flooring: Carpet
- Level: Second
- Dimensions: 11 x 17
Bedroom
- Description: Flooring: Carpet
- Level: Second
- Dimensions: 9 x 12
Dining room
- Level: First
- Dimensions: 12 x 12
Kitchen
- Description: Flooring: Tile
- Level: First
- Dimensions: 12 x12
Living room
- Level: First
- Dimensions: 17 x 24
Heating
- Central
Cooling
- Central Air, 1 Unit
Appliances
- Included: Dishwasher, Oven, Range, Refrigerator
- Laundry: Washer Hookup, Dryer Hookup
Features
- Ceiling Fan(s), Cathedral Ceiling(s), High Ceilings, Jetted Tub, Vaulted Ceiling(s)
- Has fireplace: Yes
- Fireplace features: Wood Burning
Interior area
- Total structure area: 2,500
- Total interior livable area: 2,174 sqft
Property
Parking
- Parking features: Driveway
- Has uncovered spaces: Yes
Features
- Levels: Two
- Stories: 2
- Patio & porch: None
- Pool features: None
- Has spa: Yes
Lot
- Size: 3,456 Square Feet
- Dimensions: 36 x 96/110
- Features: City Lot, Irregular Lot
Details
- Parcel number: 140chatelainct
- Special conditions: None
Construction
Type & style
- Home type: SingleFamily
- Architectural style: Acadian
- Property subtype: Single Family Residence
Materials
- Wood Siding
- Foundation: Raised
- Roof: Shingle
Condition
- Very Good Condition
- Year built: 1984
Utilities & green energy
- Sewer: Public Sewer
- Water: Public
Community & HOA
HOA
- Has HOA: Yes
- HOA fee: $250 annually
Location
- Region: New Orleans
Financial & listing details
- Price per square foot: $121/sqft
- Tax assessed value: $208,800
- Annual tax amount: $772
- Date on market: 8/13/2026
Estimated market value
$253,700
$241,000 - $266,000
$2,692/mo
Price history
| Date | Event | Price |
|---|---|---|
| 8/14/2026 | Listed for sale | $262,000+74.8%$121/sqft |
Source:  GSREIN #2571999 Report a problem GSREIN #2571999 Report a problem | ||
| 6/15/2015 | Sold | -- |
Source: GSREIN #2000899 Report a problem | ||
| 12/4/2010 | Listing removed | $149,900$69/sqft |
Source: Garden District Office #844979 Report a problem | ||
| 10/28/2010 | Price change | $149,900-14.3%$69/sqft |
Source: Garden District Office #844979 Report a problem | ||
| 8/7/2010 | Listed for sale | $175,000-12.5%$80/sqft |
Source: Prudential Real Estate #844979 Report a problem | ||
| 2/12/2009 | Listing removed | $199,900$92/sqft |
Source: Prudential Gardner, Realtors #N748401 Report a problem | ||
| 11/17/2008 | Price change | $199,900-7.5%$92/sqft |
Source: Prudential Gardner, Realtors #N748401 Report a problem | ||
| 10/18/2008 | Price change | $216,000-1.4%$99/sqft |
Source: Prudential Gardner, Realtors #N748401 Report a problem | ||
| 6/21/2008 | Listed for sale | $219,000$101/sqft |
Source: Prudential Gardner, Realtors #N748401 Report a problem | ||
| 4/17/2007 | Sold | -- |
Source: Public Record Report a problem | ||
Public tax history
| Year | Property taxes | Tax assessment |
|---|---|---|
| 2026 | $772 0% | $16,800 |
| 2025 | $772 -1.2% | $16,800 |
| 2024 | $781 -46.2% | $16,800 |
| 2023 | $1,452 -35.8% | $16,800 +4.5% |
| 2022 | $2,263 -6.4% | $16,080 -4.3% |
| 2021 | $2,418 | $16,800 |
| 2020 | -- | $16,800 |
| 2019 | $2,538 +44.8% | $16,800 |
| 2018 | $1,752 | $16,800 |
| 2017 | $1,752 -1.6% | $16,800 |
| 2016 | $1,780 -36.4% | $16,800 +20.8% |
| 2015 | $2,800 | $13,910 |
| 2014 | $2,800 +20.8% | $13,910 |
| 2013 | $2,318 | $13,910 |
| 2012 | -- | $13,910 +29% |
| 2011 | -- | $10,780 |
| 2010 | -- | $10,780 |
| 2009 | -- | $10,780 +166.2% |
| 2007 | -- | $4,050 -62.4% |
| 2006 | -- | $10,780 |
| 2004 | -- | $10,780 |
| 2002 | -- | $10,780 |
| 2001 | -- | $10,780 |
| 2000 | -- | $10,780 |
Find assessor info on the county website
Monthly payment
Est. payment
Payment breakdown
Explore the cost of this home by adjusting the details. Changes won't be saved.Climate risks
Neighborhood: Little Woods
Nearby schools
GreatSchools rating
- 8/10Mary McLeod Bethune Elementary School of Literature & TechnologyGrades: PK-8Distance: 7 mi
- NAEinstein Charter High School at Sarah Towles ReedGrades: 9Distance: 1.9 mi
- 7/10Benjamin Franklin Elementary Math And ScienceGrades: PK-8Distance: 12.9 mi
- $357,9003 bd3 ba3.6k sqft150 Chatelain Ct, New Orleans, LA 70128Off Market

- $254,6004 bd3 ba3.3k sqft130 Chatelain Ct, New Orleans, LA 70128Off Market
- $245,5004 bd2 ba2.4k sqft12331 N Lake Carmel Dr, New Orleans, LA 70128Off Market
- $227,9003 bd2 ba2.6k sqft12341 N Lake Carmel Dr, New Orleans, LA 70128Off Market
- $233,8003 bd2 ba2.4k sqft120 Chatelain Ct, New Orleans, LA 70128Off Market
- $345,3004 bd4 ba4k sqft12320 N Lake Carmel Dr, New Orleans, LA 70128Off Market
- $272,4005 bd2 ba3.7k sqft12330 N Lake Carmel Dr, New Orleans, LA 70128Off Market
- $225,6004 bd2 ba2.1k sqft110 Chatelain Ct, New Orleans, LA 70128Off Market
A local agent can set up tours, give advice and negotiate with sellers.
A local lender can help you make sure your offer is ready when you are.
Similar homes
- $--3 bd2 ba1.9k sqft5731 Louis Prima Ct, New Orleans, LA 70128Auction
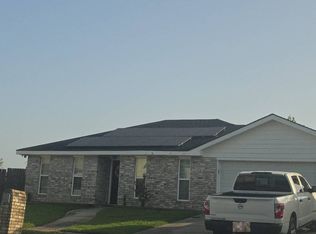 Auction.com 2
 - $310,0004 bd3 ba2.4k sqft7531 Sandy Cove Dr, New Orleans, LA 70128For Sale
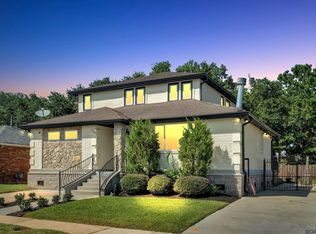
 MLS ID #2026011896, Carrissa Jones, Select Living. ROAM MLS
 - $188,6004 bd3 ba2.6k sqft7140 W Renaissance Ct, New Orleans, LA 70128For Sale

 MLS ID #2570595, Brandon Breaux, Brandon E. Breaux Real Estate. GSREIN
 - $279,0003 bd3 ba2.9k sqft7744 Unity Dr, New Orleans, LA 70128For Sale
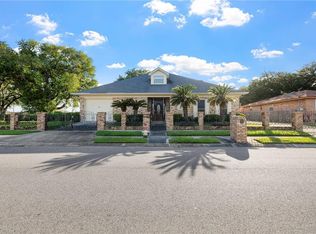 MLS ID #2552394, Nadine Couture, REMAX ALLIANCE. GSREIN
 - $315,0004 bd3 ba2.6k sqft12540 N Lake Carmel Dr #0, New Orleans, LA 70128For SaleMLS ID #2562924, Jimmie McFarland, Powerhouse Realty Group. GSREIN
- $259,0003 bd2 ba1.8k sqft5311 E Idlewood Ct, New Orleans, LA 70128For SaleMLS ID #2559954, Vic Palazzo, Red Door Realty, Inc.. GSREIN
- $229,0003 bd2 ba1.7k sqft12960 N Lake Carmel Dr, New Orleans, LA 70128For SaleMLS ID #2555708, Troy Hamm, Troy Hamm. GSREIN
- $--3 bd3 ba3.2k sqft11272 Fernley Dr, New Orleans, LA 70128AuctionAuction.com 1
- $215,0003 bd2 ba2.5k sqft11240 Winrock Dr, New Orleans, LA 70128For SaleMLS ID #2570385, Daylyn Brewer, Whit Ownership. GSREIN
- $320,0003 bd3 ba2.4k sqft11120 Morrison Rd, New Orleans, LA 70128New ConstructionMLS ID #2571446, Tiffany Tucker, McCarthy Group REALTORS. GSREIN
- $240,0003 bd3 ba2.2k sqft9896 E Wheaton Cir, New Orleans, LA 70127For SaleMLS ID #2571535, Patrice Poree, Paidyn Realty. GSREIN
- $299,0003 bd4 ba2.6k sqft7001 E Tamaron Blvd, New Orleans, LA 70128For SaleMLS ID #2542594, Glenda Rounds, RE/MAX Affiliates. GSREIN
- $283,0003 bd3 ba3.1k sqft7233 E Tamaron Blvd, New Orleans, LA 70128For Sale By Owner
- $--3 bd2 ba1.7k sqft14551 Duane Rd, New Orleans, LA 70128AuctionAuction.com 1
- $223,9003 bd2 ba1.7k sqft7649 Berg St, New Orleans, LA 70128New ConstructionMLS ID #2564879, Monique Marshall, Key Turner Realty LLC. GSREIN
- $249,0004 bd3 ba2.7k sqft11051 Yardley Rd, New Orleans, LA 70127For SaleMLS ID #2540573, James Thomas, Liberty One Realty, Inc.. GSREIN
- $300,0004 bd4 ba2.5k sqft140 Pinehurst Ct, New Orleans, LA 70128For SaleMLS ID #2546019, T Jones, TJones & Co, LLC. GSREIN
- $220,0005 bd3 ba2.2k sqft8021-23 Arcadia Ln, New Orleans, LA 70128For SaleMLS ID #2568940, Rickey Bolton Jr., Service 1st Real Estate. GSREIN
- $275,0005 bd3 ba2.7k sqft13700 Pierres Ct, New Orleans, LA 70129For SaleMLS ID #2570768, Berlinda Bias, Banner One Realty, LLC. GSREIN
- $249,0003 bd2 ba1.7k sqft10887 Morrison Rd, New Orleans, LA 70127For SaleMLS ID #2564507, Catherine Tramuta, Compass Metro. GSREIN
