Charming, beautifully renovated 102-year-old cottage with a new fortified roof in an X flood zone! This home blends historic character with modern updates, featuring gorgeous hardwood floors, original pocket doors, a classic clawfoot tub, quartz countertops, and new windows throughout while preserving the original front wood windows. The spacious primary suite offers a beautifully updated bath and custom walk-in closet. Ideally located in one of the area's most walkable neighborhoods, just steps from Clancy's, neighborhood favorites, the dog park, and a playground. Ample off-street parking. Enjoy the flexibility of two side yards and the convenience of off street parking.
Active
$668,000
322 State St, New Orleans, LA 70118
3beds
1,566sqft
:
Get pre-qualified$4,338/mo
Single Family Residence
Built in 1922
2,915 Square Feet Lot
$638,500 Zestimate®
$427/sqft
$-- HOA
What's special
Classic clawfoot tubTwo side yardsOriginal pocket doorsAmple off-street parkingQuartz countertopsBeautifully updated bathCustom walk-in closet
- 2 days |
- 530 |
- 41 |
Zillow last checked:
Listing updated:
Listed by:
Cathy Cashman 504-975-4397,
Alex-Cate Realty, L.L.C. 504-488-4398
Source: GSREIN,MLS#: 2566787
Facts & features
Interior
Bedrooms & bathrooms
- Bedrooms: 3
- Bathrooms: 3
- Full bathrooms: 3
Primary bedroom
- Description: Flooring: Wood
- Level: Lower
- Dimensions: 13.4 x 10.50
Bedroom
- Description: Flooring: Wood
- Level: Lower
- Dimensions: 10.60 x 8.80
Bedroom
- Description: Flooring: Wood
- Level: Lower
- Dimensions: 13.10 x 10.60
Breakfast room nook
- Description: Flooring: Wood
- Level: Lower
- Dimensions: 13.50 x 10.40
Den
- Description: Flooring: Wood
- Level: Lower
- Dimensions: 13.40 x 10.60
Kitchen
- Description: Flooring: Tile
- Level: Lower
- Dimensions: 12.80 x 10.70
Laundry
- Description: Flooring: Other
- Level: Lower
Living room
- Description: Flooring: Wood
- Level: Lower
- Dimensions: 17.70 x 10.30
Living room
- Description: Flooring: Wood
- Level: Lower
- Dimensions: 14.70 x 10.10
Heating
- Has Heating (Unspecified Type)
Cooling
- 1 Unit
Appliances
- Included: Cooktop, Dryer, Dishwasher, Microwave, Oven, Range, Refrigerator, Washer
Features
- Attic, Ceiling Fan(s), Pantry, Pull Down Attic Stairs, Stone Counters, Stainless Steel Appliances, Cable TV
- Attic: Pull Down Stairs
- Has fireplace: No
- Fireplace features: None
Interior area
- Total structure area: 1,752
- Total interior livable area: 1,566 sqft
Property
Parking
- Total spaces: 3
- Parking features: Off Street, Three or more Spaces, Driveway
- Has uncovered spaces: Yes
Features
- Levels: One
- Stories: 1
- Patio & porch: Other, Porch
- Exterior features: Courtyard, Fence, Porch, Permeable Paving
- Pool features: None
Lot
- Size: 2,915 Square Feet
- Dimensions: 2915
- Features: City Lot, Rectangular Lot
Details
- Additional structures: Shed(s)
- Parcel number: 322STATEST
- Special conditions: None
Construction
Type & style
- Home type: SingleFamily
- Architectural style: Cottage
- Property subtype: Single Family Residence
Materials
- Wood Siding
- Foundation: Raised
- Roof: Shingle
Condition
- Excellent
- Year built: 1922
Utilities & green energy
- Sewer: Public Sewer
- Water: Public
Green energy
- Energy efficient items: Insulation, Water Heater, Windows, Roof
Community & HOA
HOA
- Has HOA: No
Location
- Region: New Orleans
Financial & listing details
- Price per square foot: $427/sqft
- Tax assessed value: $531,400
- Annual tax amount: $6,110
- Date on market: 7/22/2026
Estimated market value
$638,500
$607,000 - $670,000
$4,073/mo
Price history
| Date | Event | Price |
|---|---|---|
| 8/12/2026 | Listed for sale | $668,000+9.5%$427/sqft |
Source:  GSREIN #2566787 Report a problem GSREIN #2566787 Report a problem | ||
| 5/12/2022 | Sold | -- |
Source: GSREIN #2339858 Report a problem | ||
| 4/11/2022 | Pending sale | $610,000$390/sqft |
Source: GSREIN #2339858 Report a problem | ||
| 4/7/2022 | Listed for sale | $610,000$390/sqft |
Source: GSREIN #2339858 Report a problem | ||
| 3/24/2021 | Listing removed | -- |
Source: Owner Report a problem | ||
| 12/5/2018 | Listing removed | $2,200$1/sqft |
Source: Owner Report a problem | ||
| 11/15/2018 | Listed for rent | $2,200$1/sqft |
Source: Owner Report a problem | ||
| 6/27/2018 | Listing removed | $2,200$1/sqft |
Source: Owner Report a problem | ||
| 6/13/2018 | Listed for rent | $2,200$1/sqft |
Source: Owner Report a problem | ||
| 6/22/2004 | Sold | -- |
Source: Public Record Report a problem | ||
Public tax history
| Year | Property taxes | Tax assessment |
|---|---|---|
| 2026 | $6,110 -4.6% | $53,140 -4% |
| 2025 | $6,402 -1.5% | $55,350 |
| 2024 | $6,498 -4.5% | $55,350 +0.3% |
| 2023 | $6,803 -8.6% | $55,160 +4.3% |
| 2022 | $7,445 -6.2% | $52,910 -4.1% |
| 2021 | $7,940 +38.5% | $55,160 +39.9% |
| 2020 | $5,734 -3.8% | $39,440 |
| 2019 | $5,959 +21% | $39,440 |
| 2018 | $4,923 | $39,440 |
| 2017 | $4,923 -19% | $39,440 +8.9% |
| 2016 | $6,077 +10.6% | $36,210 |
| 2015 | $5,496 | $36,210 |
| 2014 | $5,496 +2.1% | $36,210 |
| 2013 | $5,383 | $36,210 +34.1% |
| 2012 | -- | $27,000 |
| 2011 | -- | $27,000 |
| 2010 | -- | $27,000 |
| 2009 | -- | $27,000 |
| 2007 | -- | $27,000 |
| 2006 | -- | $27,000 +50.8% |
| 2004 | -- | $17,900 |
| 2002 | -- | $17,900 |
| 2001 | -- | $17,900 |
| 2000 | -- | $17,900 |
Find assessor info on the county website
Monthly payment
Est. payment
Payment breakdown
Explore the cost of this home by adjusting the details. Changes won't be saved.Climate risks
Neighborhood: West Riverside
Nearby schools
GreatSchools rating
- 7/10Benjamin Franklin Elementary Math And ScienceGrades: PK-8Distance: 0.6 mi
- NANew Orleans Charter Science And Mathematics High SchoolGrades: 9-12Distance: 1.2 mi
- 8/10Mary McLeod Bethune Elementary School of Literature & TechnologyGrades: PK-8Distance: 6.6 mi
- $507,6001 bd1 ba790 sqft328 State St, New Orleans, LA 70118Off Market

- $768,4001 bd1 ba550 sqft312 State St, New Orleans, LA 70118Off Market
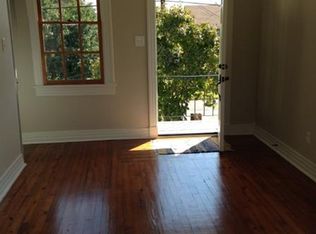
- $--1 bd1 ba875 sqft312 State St #312, New Orleans, LA 70118Off Market
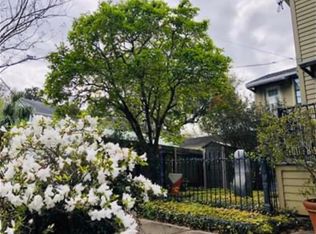
- $1,6251 bd1 ba790 sqft330 State St, New Orleans, LA 70118For Rent

- $708,4002 bd2 ba2k sqft316 State St, New Orleans, LA 70118Off Market
- $488,500-- bd-- ba-- sqft6012 Annunciation St, New Orleans, LA 70118Off Market
- $--3,920 sqft6006 Annunciation St, New Orleans, LA 70118Sold
- $643,3003 bd2 ba1.5k sqft334 State St, New Orleans, LA 70118Off Market
A local agent can set up tours, give advice and negotiate with sellers.
A local lender can help you make sure your offer is ready when you are.
Similar homes
- $659,0004 bd2 ba1.8k sqft905 Fern St, New Orleans, LA 70118For Sale
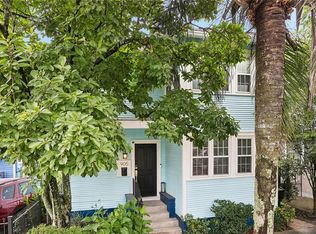
 MLS ID #2571371, Jeanne Boughton, REMAX N.O. Properties. GSREIN
 - $699,0003 bd3 ba1.9k sqft3308 Constance St, New Orleans, LA 70115For Sale
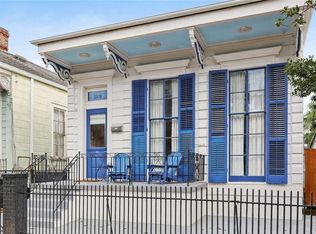 MLS ID #2570413, Kristen Wellborn, McEnery Residential, LLC. GSREIN
 - $649,0003 bd3 ba1.9k sqft1314 Adams St, New Orleans, LA 70118For Sale
 MLS ID #2555716, Joyce Guidroz, KELLER WILLIAMS REALTY 455-0100. GSREIN
 - $659,0003 bd3 ba2.2k sqft2508 Marengo St, New Orleans, LA 70115For Sale
 MLS ID #2570219, Cory Cheramie, Generations Realty Group, LLC. GSREIN
 - $545,0003 bd3 ba1.7k sqft3317 Constance St, New Orleans, LA 70115For SaleMLS ID #2571044, Sarah Martzolf, McEnery Residential, LLC. GSREIN
- $695,0002 bd2 ba2.1k sqft427 Arabella St, New Orleans, LA 70115For SaleMLS ID #2561061, Joshua Walther, Witry Collective, L.L.C.. GSREIN
- $684,0003 bd3 ba1.9k sqft7510 Zimpel St, New Orleans, LA 70118For SaleMLS ID #2554964, Caroline Mang, Compass Garden District. GSREIN
- $589,0003 bd3 ba1.7k sqft125 Broadway St, New Orleans, LA 70118For SaleMLS ID #2571318, Michael Baker, Realty Resources, Inc.. GSREIN
- $439,0003 bd2 ba1.2k sqft4201 Tchoupitoulas St, New Orleans, LA 70115For SaleMLS ID #2572482, Gary Lazarus, REMAX N.O. Properties. GSREIN
- $640,0003 bd3 ba1.9k sqft4617 S Saratoga St, New Orleans, LA 70115For SaleMLS ID #2566261, Alexander Peet, Wurth Real Estate Services. GSREIN
- $725,0003 bd3 ba1.9k sqft725 Robert St, New Orleans, LA 70115For SaleMLS ID #2565493, Joseph Robert, REVE, REALTORS. GSREIN
- $629,0002 bd2 ba1.5k sqft5229 Annunciation St, New Orleans, LA 70115For SaleMLS ID #2566195, Sally Brower, McEnery Residential, LLC. GSREIN
- $675,0003 bd3 ba1.8k sqft518 Walnut St APT E, New Orleans, LA 70118For SaleMLS ID #2541919, Eleanor Farnsworth, LATTER & BLUM. GSREIN
- $579,0003 bd2 ba2.1k sqft827 Lowerline St, New Orleans, LA 70118For SaleMLS ID #2565447, Michael Winters, Grady Harper, Inc.. GSREIN
- $555,0003 bd2 ba1.1k sqft235 Pine St, New Orleans, LA 70118For SaleMLS ID #2566332, Veronica Osby, Keller Williams Realty New Orleans. GSREIN
- $650,0003 bd4 ba2.2k sqft4600 S Prieur St, New Orleans, LA 70125For SaleMLS ID #2568908, Beth Dunkenberger, Compass Historic (LATT09). GSREIN
- $599,0002 bd2 ba1.6k sqft738 Pine St, New Orleans, LA 70118For SaleMLS ID #2565136, Joey Walker, REVE, REALTORS. GSREIN
- $620,0004 bd2 ba1.5k sqft742 Delachaise St, New Orleans, LA 70115For SaleMLS ID #2568380, Michael Wilkinson, FQR Realtors. GSREIN
- $575,0003 bd3 ba1.6k sqft8221 Maple St, New Orleans, LA 70118For SaleMLS ID #2563099, Allison Forister, REVE, REALTORS. GSREIN
- $545,0003 bd3 ba1.7k sqft3315-17 Constance St, New Orleans, LA 70115For SaleMLS ID #2571053, Sarah Martzolf, McEnery Residential, LLC. GSREIN
