Set on 3.25 private acres behind the gates of English Turn within the Manors, this extraordinary estate offers more than 9,400 square feet of refined living space, designed for both grand entertaining and everyday comfort. From the moment you step through the front door, soaring sightlines and expansive rooms set the tone for the scale and quality found throughout.
The home offers six bedrooms and five and a half baths, including a primary suite with two separate, private baths. A formal dining room, three distinct sitting areas, and a dedicated wet bar with ice maker create effortless flow for hosting. A private office and a light-filled sunroom provide quiet places to work or unwind. Upstairs, a second-floor sun deck offers an elevated retreat overlooking the grounds.
Outdoors, an expansive patio and seating area open onto the generous acreage, offering room to relax and entertain along with a level of privacy few properties can match. Two two-car garages provide parking for four vehicles plus ample storage.
Active
$1,575,000
738 English Turn Ln, New Orleans, LA 70131
6beds
9,442sqft
Single Family Residence
Built in 1998
3.25 Acres Lot
$1,480,400 Zestimate®
$167/sqft
$275/mo HOA
What's special
Three distinct sitting areasExpansive roomsPrivate officeSoaring sightlinesSix bedroomsFormal dining roomLight-filled sunroom
- 6 days
- 230
- 13
Likely to sell faster than
Zillow last checked:
Listing updated:
Listed by:
Samanthia Andrus 504-460-1829,
Keller Williams Realty New Orleans 504-862-0100
Source: GSREIN,MLS#: 2581399
Facts & features
Interior
Bedrooms & bathrooms
- Bedrooms: 6
- Bathrooms: 6
- Full bathrooms: 5
- 1/2 bathrooms: 1
Primary bedroom
- Level: First
- Dimensions: 19.4 x 27.7
Bedroom
- Level: First
- Dimensions: 18.7 x 26.5
Bedroom
- Level: First
- Dimensions: 18.7 x 22.2
Bedroom
- Level: First
- Dimensions: 19.5 x 16
Bedroom
- Level: Second
- Dimensions: 18.7 x 15.2
Bedroom
- Level: Second
- Dimensions: 18.2 x 15.2
Den
- Level: First
- Dimensions: 39.40 X 23.60
Dining room
- Level: First
- Dimensions: 18.60 x 18.90
Exercise room
- Level: First
- Dimensions: 13.9 x 16.4
Foyer
- Level: First
- Dimensions: 16.6 x 12
Garage
- Level: First
- Dimensions: 20.7 x 13.10
Garage
- Level: First
- Dimensions: 21.4 x 20.11
Kitchen
- Level: First
- Dimensions: 13.10 x 18.80
Living room
- Level: First
- Dimensions: 52.40 x 48.11
Office
- Level: First
- Dimensions: 19.10 x 11.30
Other
- Level: Second
- Dimensions: 10.6 x 25.11
Heating
- Multiple Heating Units
Cooling
- 2 Units
Appliances
- Included: Dishwasher, Microwave, Oven, Range
- Laundry: Washer Hookup, Dryer Hookup
Features
- Tray Ceiling(s), Ceiling Fan(s), Cathedral Ceiling(s), High Ceilings, Pantry, Vaulted Ceiling(s)
- Has fireplace: Yes
- Fireplace features: Gas
Interior area
- Total structure area: 11,892
- Total interior livable area: 9,442 sqft
Property
Parking
- Total spaces: 3
- Parking features: Attached, Covered, Three or more Spaces
- Has attached garage: Yes
Features
- Levels: Two
- Stories: 2
- Patio & porch: Covered, Balcony
- Exterior features: Balcony, Irrigation Sprinklers
- Pool features: Community
- Has spa: Yes
Lot
- Size: 3.25 Acres
- Dimensions: 425 x 363
- Features: 1 to 5 Acres, City Lot
Details
- Parcel number: 513808911
- Special conditions: None
Construction
Type & style
- Home type: SingleFamily
- Architectural style: Contemporary
- Property subtype: Single Family Residence
Materials
- Stucco
- Foundation: Slab
- Roof: Shingle
Condition
- Excellent
- Year built: 1998
Utilities & green energy
- Sewer: Public Sewer
- Water: Public
Community & HOA
Community
- Features: Common Grounds/Area, Gated, Pool
- Security: Gated Community, Smoke Detector(s)
- Subdivision: English Turn
HOA
- Has HOA: Yes
- Amenities included: Clubhouse
- HOA fee: $1,650 semi-annually
- HOA name: English Turn
Location
- Region: New Orleans
Financial & listing details
- Price per square foot: $167/sqft
- Tax assessed value: $1,118,200
- Annual tax amount: $13,858
- Date on market: 10/16/2026
Estimated market value
$1,480,400
$1.41M - $1.55M
$6,586/mo
Price history
| Date | Event | Price |
|---|---|---|
| 10/16/2026 | Listed for sale | $1,575,000-0.9%$167/sqft |
Source:  GSREIN #2581399 Report a problem | ||
| 10/10/2026 | Listing removed | $1,590,000$168/sqft |
Source: GSREIN #2546790 Report a problem | ||
| 9/21/2026 | Listed for sale | $1,590,000$168/sqft |
Source: GSREIN #2546790 Report a problem | ||
| 8/18/2026 | Contingent | $1,590,000$168/sqft |
Source: GSREIN #2546790 Report a problem | ||
| 7/15/2026 | Price change | $1,590,000-5.9%$168/sqft |
Source: GSREIN #2546790 Report a problem | ||
| 3/23/2026 | Listed for sale | $1,690,000-0.5%$179/sqft |
Source: GSREIN #2546790 Report a problem | ||
| 12/18/2025 | Listing removed | $1,699,000$180/sqft |
Source: GSREIN #2507289 Report a problem | ||
| 6/18/2025 | Listed for sale | $1,699,000$180/sqft |
Source: GSREIN #2507289 Report a problem | ||
| 6/18/2025 | Listing removed | $1,699,000$180/sqft |
Source: GSREIN #2453516 Report a problem | ||
| 6/13/2025 | Price change | $1,699,000+6.3%$180/sqft |
Source: GSREIN #2453516 Report a problem | ||
| 6/12/2025 | Price change | $1,599,000-15.8%$169/sqft |
Source: GSREIN #2453516 Report a problem | ||
| 3/20/2025 | Price change | $1,899,000-1.3%$201/sqft |
Source: GSREIN #2453516 Report a problem | ||
| 11/19/2024 | Price change | $1,924,000-1.3%$204/sqft |
Source: GSREIN #2453516 Report a problem | ||
| 9/30/2024 | Price change | $1,949,000-2.5%$206/sqft |
Source: GSREIN #2453516 Report a problem | ||
| 6/20/2024 | Listed for sale | $1,999,000-5.9%$212/sqft |
Source: GSREIN #2453516 Report a problem | ||
| 6/5/2024 | Listing removed | -- |
Source: GSREIN #2383379 Report a problem | ||
| 6/1/2024 | Listed for sale | $2,125,000$225/sqft |
Source:  RE/MAX of Louisiana #2383379 Report a problem | ||
| 5/31/2024 | Listing removed | $2,125,000$225/sqft |
Source: GSREIN #2383379 Report a problem | ||
| 10/30/2023 | Listed for sale | $2,125,000-3.4%$225/sqft |
Source: GSREIN #2383379 Report a problem | ||
| 3/2/2023 | Listed for sale | $2,200,000$233/sqft |
Source: GSREIN #2383379 Report a problem | ||
| 12/19/1994 | Sold | -- |
Source: Agent Provided Report a problem | ||
Public tax history
| Year | Property taxes | Tax assessment |
|---|---|---|
| 2026 | $13,858 -4.3% | $111,820 -4% |
| 2025 | $14,473 -1.5% | $116,480 |
| 2024 | $14,691 +3.8% | $116,480 +9.3% |
| 2023 | $14,147 -2.3% | $106,590 +4.4% |
| 2022 | $14,482 -6.3% | $102,140 -4.2% |
| 2021 | $15,459 -1% | $106,590 |
| 2020 | $15,611 -3.2% | $106,590 |
| 2019 | $16,133 | $106,590 |
| 2018 | -- | $106,590 |
| 2017 | -- | $106,590 +3.6% |
| 2016 | $15,393 +10.1% | $102,880 |
| 2015 | $13,976 | $102,880 |
| 2014 | $13,976 -2.6% | $102,880 |
| 2013 | $14,344 | $102,880 |
| 2012 | -- | $102,880 |
| 2011 | -- | $102,880 +18.8% |
| 2006 | -- | $86,600 |
| 2001 | -- | $86,600 |
| 2000 | -- | $86,600 |
Find assessor info on the county website
Monthly payment
Est. payment
Payment breakdown
Explore the cost of this home by adjusting the details. Changes won't be saved.Climate risks
Neighborhood: New Aurora-English Turn
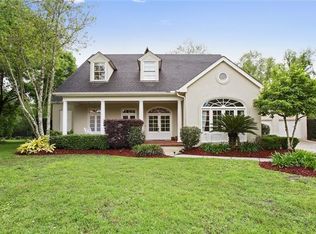
Similar homes
- $1,750,0005 bd6 ba7.3k sqft31 English Turn Dr, New Orleans, LA 70131For Sale
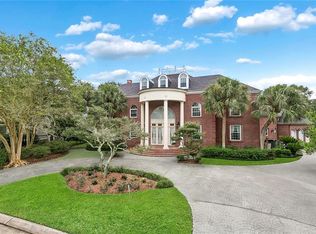
 MLS ID #2574929, Samanthia Andrus, Keller Williams Realty New Orleans. GSREIN
- $1,800,0006 bd7 ba7.5k sqft11 Arbor Cir, New Orleans, LA 70131For Sale
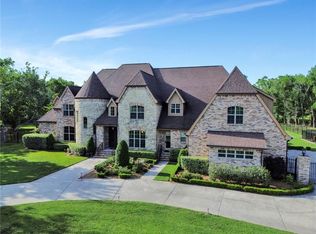 MLS ID #2559673, Lisa Martinez, Epique Realty. GSREIN
- $1,495,0004 bd4 ba5.9k sqft7 English Turn Dr, New Orleans, LA 70131For Sale
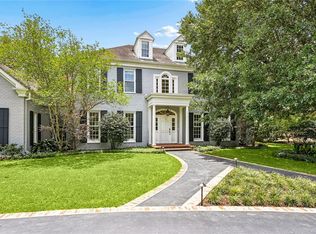 MLS ID #2558695, Brenda Newfield, Newfield Realty Group Inc.. GSREIN
- $975,5005 bd7 ba6k sqft12 Rosedown Ct, New Orleans, LA 70131For Sale
 MLS ID #2536179, Kelly Waltemath Wall, Keller Williams Realty Services. GSREIN
- $875,0006 bd5 ba4.9k sqft52 English Turn Dr, New Orleans, LA 70131For SaleMLS ID #2544835, George Jeansonne, FQR Realtors. GSREIN
- $980,0007 bd7 ba7.3k sqft2 Island Club Ct, New Orleans, LA 70131For SaleMLS ID #2529028, Victoria Zangara, Compass Westbank. GSREIN
- $1,499,0006 bd7 ba5.2k sqft3928 Edenborn Ave, Metairie, LA 70002For SaleMLS ID #2581484, Melissa Martin, Prieur Properties, LLC. GSREIN
- $1,700,0006 bd6 ba7.7k sqft2007-11 Esplanade Ave, New Orleans, LA 70116For SaleMLS ID #2579814, Jessica Bordelon, Berkshire Hathaway HomeServices Preferred, REALTOR. GSREIN
- $850,0007 bd5 ba5.8k sqft1404 Erato St, New Orleans, LA 70130For SaleMLS ID #2581354, Maria Argote, McEnery Residential, LLC. GSREIN
- $1,299,0007 bd6 ba6.1k sqft5776 Bellaire Dr, New Orleans, LA 70124For SaleMLS ID #2571884, Pauline Eagan, KELLER WILLIAMS REALTY 455-0100. GSREIN
- $1,550,0007 bd4 ba6k sqft839 Pine St, New Orleans, LA 70118For SaleMLS ID #2567940, Coniece Allen-Brown, Homesmart Realty South. GSREIN
- $1,595,0005 bd5 ba5.8k sqft159 Elaine Ave, Harahan, LA 70123For SaleMLS ID #2561926, Anthony Ruiz, NOLA Living Realty. GSREIN
- $1,998,9006 bd5 ba8.4k sqft13864 Highway 23, Belle Chasse, LA 70037For SaleMLS ID #2540159, Bonnie Buras, CBTEC BELLE CHASSE. GSREIN
- $1,400,0008 bd9 ba9.2k sqft137 Midway Dr, River Ridge, LA 70123For SaleMLS ID #2541022, Dawnne Keeney, Crescent Sotheby's International Realty. GSREIN
- $1,449,0005 bd5 ba5.2k sqft1604 Harvard Ave, Metairie, LA 70001For SaleMLS ID #2574264, Martin Buras, NOLA Realty. GSREIN
- $1,600,0009 bd6 ba7.6k sqft7836 Saint Charles Ave, New Orleans, LA 70118For SaleMLS ID #2576527, Alexander Peet, Wurth Real Estate Services. GSREIN
- $2,250,0008 bd11 ba5.5k sqft622 Esplanade Ave, New Orleans, LA 70116For SaleMLS ID #2580540, Michael Wilkinson, FQR Realtors. GSREIN
- $1,309,0005 bd5 ba5.2k sqft4845 Folse Dr, Metairie, LA 70006For SaleMLS ID #2561000, Judy Walker, KELLER WILLIAMS REALTY 455-0100. GSREIN
- $1,150,0005 bd5 ba5k sqft19 Park Island Dr, New Orleans, LA 70122For SaleMLS ID #2521900, Suzanne Kelly, Ricci Real Estate. GSREIN
