Sited on a sprawling .76-acre lot, this beautifully designed ranch-style home offers a perfect blend of comfort, sophistication, and functionality. A charming covered front porch welcomes you inside, where soaring vaulted ceilings, rich wood flooring, and a striking stacked-stone fireplace create a warm and inviting living space. Seamlessly connected to the living room, the open-concept family room, dining area, and remodeled kitchen form the heart of the home. The kitchen has been thoughtfully updated with white shaker-style cabinetry, granite countertops, and premium stainless-steel appliances. A cozy breakfast nook offers views of the backyard, making it an ideal spot for casual dining. A spacious downstairs bedroom with an ensuite bath is smartly positioned off the family room - perfect for guests or multi-generational living. A graceful spiral staircase leads to the second level, where a mezzanine-style hallway connects four well-appointed bedrooms. Positioned with privacy in mind, the primary suite is a true retreat, featuring a generously sized bedroom, a spa-inspired bathroom with a glass-enclosed walk-in shower and clawfoot tub, and a custom-built closet room for exceptional storage. Stepping outside, you'll find expansive decking that transitions into a covered patio, creating the perfect setting for outdoor entertaining. The focal point of the backyard is a Bogner pool and spa, offering a refined contrast to the natural watershed that meanders through the property. Located in one of Riverside’s most desirable neighborhoods, this home offers peaceful living and modern convenience.
Sold for $1,000,000
Zillow last checked:
Listing updated:
Bought with:
Stephany Shull, DRE #02150418
Mogul Real Estate
Source: CRMLS,MLS#: IV26007050 Originating MLS: California Regional MLS
Originating MLS: California Regional MLSPrice history
| Date | Event | Price |
|---|---|---|
| 8/28/2026 | Sold | $1,000,000-4.8%$288/sqft |
Source:  CRMLS #IV26007050 Report a problem CRMLS #IV26007050 Report a problem | ||
| 7/16/2026 | Contingent | $1,050,000$302/sqft |
Source: CRMLS #IV26007050 Report a problem | ||
| 7/2/2026 | Price change | $1,050,000-4.5%$302/sqft |
Source: CRMLS #IV26007050 Report a problem | ||
| 4/16/2026 | Price change | $1,099,999-4.3%$317/sqft |
Source: CRMLS #IV26007050 Report a problem | ||
| 1/15/2026 | Listed for sale | $1,150,000-4.1%$331/sqft |
Source: CRMLS #IV26007050 Report a problem | ||
| 8/29/2025 | Listing removed | $1,199,000$345/sqft |
Source:  SDMLS #IV25044787 Report a problem SDMLS #IV25044787 Report a problem | ||
| 6/29/2025 | Listed for sale | $1,199,000+87.3%$345/sqft |
Source: SDMLS #IV25044787 Report a problem | ||
| 9/19/2018 | Sold | $640,000-1.5%$184/sqft |
Source: Public Record Report a problem | ||
| 9/5/2018 | Pending sale | $649,900$187/sqft |
Source: POWER OF 2 REALTY #IV18104791 Report a problem | ||
| 7/30/2018 | Price change | $649,900-7%$187/sqft |
Source: POWER OF 2 REALTY #IV18104791 Report a problem | ||
| 7/14/2018 | Price change | $698,888-3.6%$201/sqft |
Source: POWER OF 2 REALTY #IV18104791 Report a problem | ||
| 5/18/2018 | Price change | $725,000-3.3%$209/sqft |
Source: POWER OF 2 REALTY #IV18104791 Report a problem | ||
| 5/16/2018 | Price change | $749,988+0%$216/sqft |
Source: POWER OF 2 REALTY #IV18104791 Report a problem | ||
| 5/4/2018 | Listed for sale | $749,900+19%$216/sqft |
Source: POWER OF 2 REALTY #IV18104791 Report a problem | ||
| 1/15/2014 | Sold | $630,000+68%$181/sqft |
Source: Public Record Report a problem | ||
| 12/27/2012 | Sold | $375,000-12.8%$108/sqft |
Source: Public Record Report a problem | ||
| 9/7/2012 | Price change | $429,900-2.3%$124/sqft |
Source: Nextage Pacific Coast Realty #I12068801 Report a problem | ||
| 7/7/2012 | Price change | $439,900-2.2%$127/sqft |
Source: Nextage Pacific Coast Realty #I12068801 Report a problem | ||
| 6/2/2012 | Listed for sale | $449,900-19.6%$130/sqft |
Source: Nextage Pacific Coast Realty #I12068801 Report a problem | ||
| 6/23/2010 | Listing removed | $559,900$161/sqft |
Source: Diana Mantelli Real Estate #S599113 Report a problem | ||
| 2/27/2010 | Listed for sale | $559,900+133.3%$161/sqft |
Source: Diana Mantelli Real Estate #S599113 Report a problem | ||
| 10/25/1996 | Sold | $240,000$69/sqft |
Source: Public Record Report a problem | ||
Nearby homes
- $850,8003 bd2 ba1.9k sqft7404 Golden Star Ave, Riverside, CA 92506Off Market
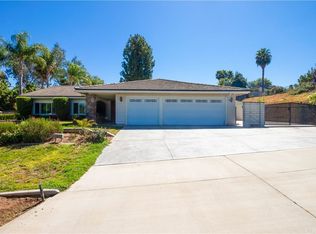
- $847,4004 bd2 ba1.7k sqft7394 Golden Star Ave, Riverside, CA 92506Off Market
- $1,495,1004 bd4 ba4.1k sqft7308 Golden Star Ave, Riverside, CA 92506Off Market
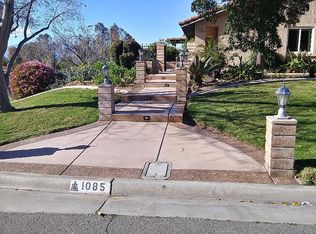
- $743,5003 bd3 ba2k sqft1085 Tiger Tail Dr, Riverside, CA 92506Off Market
Get a cash offer in 3 minutes
Find out how much your home could sell for in as little as 3 minutes with a no-obligation cash offer.
Estimated market value
$1,002,500
