***Motivated Sellers - Sellers will be replacing the roof prior to closing*** Come and enjoy the quiet streets of Park Meadows, just a stone's throw from I-25 for easy commuting. As you walk up to the home, you'll notice the west facing, covered front porch, perfect for enjoying your morning coffee while soaking in the views of the Front Range! The main entry flows through to the open concept family room, complete with newer paint and vinyl plank flooring throughout. The vaulted ceilings bring in a ton of natural light, and the kitchen boasts plenty of storage and counter space. The primary bedroom features an en suite bathroom and oversized walk-in closet. The main level is rounded out with 2 additional bedrooms, a full bathroom and a dedicated laundry room. Step outside to a large, private, fenced in backyard with a generous sized concrete patio for entertaining and enjoying those long summer nights. With a full unfinished basement for future growth and 3 car garage for all your storage needs, the options are endless. Make your dream a reality, today!
Sold for $474,000
Zillow last checked:
Listing updated:
Bought with:
Angelica Valdez, 100088882
Keller Williams-Preferred Rlty
Source: IRES as distributed by MLS GRID,MLS#: 1016940
Price history
| Date | Event | Price |
|---|---|---|
| 10/25/2024 | Sold | $474,000+1.1%$167/sqft |
Source:  IRES as distributed by MLS GRID #1016940 Report a problem IRES as distributed by MLS GRID #1016940 Report a problem | ||
| 9/26/2024 | Pending sale | $469,000$165/sqft |
Source:  REcolorado as distributed by MLS GRID #IR1016940 Report a problem REcolorado as distributed by MLS GRID #IR1016940 Report a problem | ||
| 9/16/2024 | Price change | $469,000-1.3%$165/sqft |
Source: IRES as distributed by MLS GRID #1016940 Report a problem | ||
| 9/6/2024 | Price change | $475,000-1%$167/sqft |
Source: IRES as distributed by MLS GRID #1016940 Report a problem | ||
| 8/21/2024 | Listed for sale | $480,000$169/sqft |
Source: IRES as distributed by MLS GRID #1016940 Report a problem | ||
| 8/16/2024 | Listing removed | $480,000$169/sqft |
Source: IRES as distributed by MLS GRID #1012458 Report a problem | ||
| 8/14/2024 | Price change | $480,000-1%$169/sqft |
Source: IRES as distributed by MLS GRID #1012458 Report a problem | ||
| 7/24/2024 | Price change | $485,000-0.8%$171/sqft |
Source: IRES as distributed by MLS GRID #1012458 Report a problem | ||
| 7/15/2024 | Price change | $489,000-2%$172/sqft |
Source: IRES as distributed by MLS GRID #1012458 Report a problem | ||
| 6/28/2024 | Listed for sale | $499,000+37.1%$176/sqft |
Source: IRES as distributed by MLS GRID #1012458 Report a problem | ||
| 11/9/2020 | Sold | $364,000-1.1%$128/sqft |
Source: IRES as distributed by MLS GRID #923512 Report a problem | ||
| 9/9/2020 | Listed for sale | $368,000+8.2%$130/sqft |
Source: USRealty.com LLP #923512 Report a problem | ||
| 12/6/2019 | Sold | $340,000$120/sqft |
Source: Public Record Report a problem | ||
| 11/9/2019 | Pending sale | $340,000$120/sqft |
Source: Coldwell Banker Residential Brokerage - Fort Collins #898575 Report a problem | ||
| 11/8/2019 | Listed for sale | $340,000+21.9%$120/sqft |
Source: Coldwell Banker Res-Ft Collins #898575 Report a problem | ||
| 3/11/2016 | Sold | $279,000$98/sqft |
Source: Public Record Report a problem | ||
| 1/29/2016 | Listed for sale | $279,000+33.5%$98/sqft |
Source: RE/MAX Alliance-FTC South #782589 Report a problem | ||
| 1/2/2014 | Sold | $209,000$74/sqft |
Source: Public Record Report a problem | ||
Nearby homes
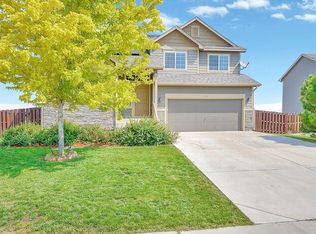
- $518,3005 bd4 ba2.8k sqft7396 McClellan Rd, Wellington, CO 80549Off Market
- $482,2004 bd2 ba2.4k sqft4364 Cypress Ridge Ln, Wellington, CO 80549Off Market
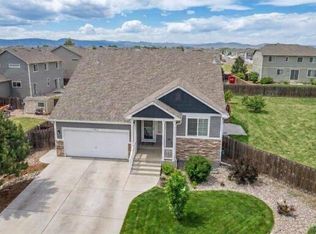
- $457,0003 bd3 ba1.9k sqft7383 Andover St, Wellington, CO 80549For Sale
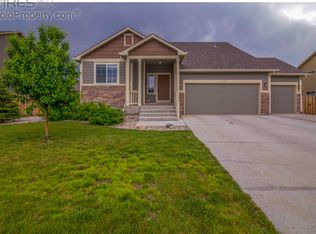
- $460,4003 bd3 ba1.9k sqft4386 Cypress Ridge Ln, Wellington, CO 80549Off Market
Get a cash offer in 3 minutes
Find out how much your home could sell for in as little as 3 minutes with a no-obligation cash offer.
Estimated market value
$477,400
