Exceptional Opportunity in a Coveted Location! Tucked away on an oversized & private corner lot, 1 block from Audubon Park. This property offers a rare blend of timeless charm, stylish interiors, and fabulous outdoor living. The beautifully landscaped grounds feature an elegant brick patio, a generously sized swimming pool, a full outdoor bath, and gated off-street parking. The gracious Tudor style main residence offers five bedrooms and three-and-a-half baths, with spacious rooms, stylishly updated baths, and thoughtfully curated finishes throughout. A stunning entrance foyer with a dramatic front staircase sets the tone, opening to an elegant dining room and an exceptionally charming living room featuring a decorative marble fireplace and beautiful Craftsman-style windows. The remodeled kitchen pairs high-end appliances and abundant storage with a striking copper range hood, blending everyday functionality with distinctive style. A warm and inviting den, complete with a working wood-burning fireplace and custom built-in bookshelves, opens directly onto the spectacular screened-in back porch. Overlooking the pool and landscaped grounds, this inviting space is ideal for morning coffee, leisurely afternoons, and effortless entertaining. The spacious primary suite features a remodeled bath with stylish fixtures and thoughtfully selected finishes. Additional features include bonus bedroom space on the third floor, a generous cedar closet, and a basement providing extra storage. Private, gated, and beautifully appointed, this distinctive property offers an exceptional opportunity to enjoy gracious living just steps from Audubon Park.
Active
$2,795,000
6262 Prytania St, New Orleans, LA 70118
5beds
4,571sqft
Single Family Residence
Built in 1918
7,581 Square Feet Lot
$1,937,200 Zestimate®
$611/sqft
$-- HOA
What's special
Generously sized swimming poolStunning entrance foyerDramatic front staircaseThree-and-a-half bathsFive bedroomsBasement providing extra storageElegant dining room
- 13 hours
- 605
- 41
Zillow last checked:
Listing updated:
Listed by:
Margaret Stewart 504-616-4154,
Compass Uptown 504-866-2785
Source: GSREIN,MLS#: 2580965
Facts & features
Interior
Bedrooms & bathrooms
- Bedrooms: 5
- Bathrooms: 5
- Full bathrooms: 4
- 1/2 bathrooms: 1
Primary bedroom
- Description: Flooring: Wood
- Level: Second
- Dimensions: 19.2x16.8
Bedroom
- Description: Flooring: Wood
- Level: Second
- Dimensions: 16.5x13.8
Bedroom
- Description: Flooring: Wood
- Level: Second
- Dimensions: 15.3x16.4
Bedroom
- Description: Flooring: Wood
- Level: Second
- Dimensions: 13.3x10.1
Bedroom
- Description: Flooring: Wood
- Level: Second
- Dimensions: 14.6x13.1
Bonus room
- Description: Flooring: Carpet
- Level: Third
- Dimensions: 24.5x18.5
Breakfast room nook
- Description: Flooring: Wood
- Level: First
- Dimensions: 18.6x12.7
Den
- Description: Flooring: Wood
- Level: First
- Dimensions: 17.5x13.8
Dining room
- Description: Flooring: Wood
- Level: First
- Dimensions: 20.4x15.3
Foyer
- Description: Flooring: Wood
- Level: First
- Dimensions: 15.1x11.8
Kitchen
- Description: Flooring: Wood
- Level: First
- Dimensions: 14.5x14.5
Library
- Description: Flooring: Wood
- Level: First
- Dimensions: 21.4x12.8
Living room
- Description: Flooring: Wood
- Level: First
- Dimensions: 19.1x15.5
Porch
- Description: Flooring: Wood
- Level: First
- Dimensions: 11.3x27
Heating
- Central, Multiple Heating Units
Cooling
- Central Air, 3+ Units
Appliances
- Included: Dishwasher, Disposal, Microwave, Oven, Range, Refrigerator
Features
- Pantry, Stone Counters, Cable TV
- Has fireplace: Yes
- Fireplace features: Wood Burning
Interior area
- Total structure area: 5,675
- Total interior livable area: 4,571 sqft
Property
Parking
- Total spaces: 2
- Parking features: Driveway, Off Street, Two Spaces
- Has uncovered spaces: Yes
Accessibility
- Accessibility features: Accessibility Features
Features
- Levels: Three Or More
- Stories: 3
- Patio & porch: Brick, Porch, Screened
- Exterior features: Enclosed Porch, Fence, Porch
- Pool features: In Ground
Lot
- Size: 7,581 Square Feet
- Dimensions: 57 x 133/132
- Features: Corner Lot, City Lot, Oversized Lot
Details
- Additional structures: Other
- Parcel number: 615203011
- Special conditions: None
Construction
Type & style
- Home type: SingleFamily
- Architectural style: Tudor
- Property subtype: Single Family Residence
Materials
- Stucco, Wood Siding
- Foundation: Raised
- Roof: Shingle
Condition
- Excellent
- Year built: 1918
Utilities & green energy
- Sewer: Public Sewer
- Water: Public
Community & HOA
HOA
- Has HOA: No
Location
- Region: New Orleans
Financial & listing details
- Price per square foot: $611/sqft
- Tax assessed value: $1,368,500
- Annual tax amount: $17,159
- Date on market: 10/22/2026
Estimated market value
$1,937,200
$1.70M - $2.21M
$7,305/mo
Price history
| Date | Event | Price |
|---|---|---|
| 10/22/2026 | Listed for sale | $2,795,000+72%$611/sqft |
Source:  GSREIN #2580965 Report a problem | ||
| 6/14/2019 | Sold | -- |
Source: GSREIN #2185254 Report a problem | ||
| 4/10/2019 | Pending sale | $1,625,000$356/sqft |
Source: LATTER & BLUM INC/REALTORS #2185254 Report a problem | ||
| 2/8/2019 | Price change | $1,625,000-4.4%$356/sqft |
Source: LATTER & BLUM INC/REALTORS #2185254 Report a problem | ||
| 12/11/2018 | Price change | $1,700,000-5.6%$372/sqft |
Source: LATTER & BLUM INC/REALTORS #2161672 Report a problem | ||
| 9/18/2018 | Price change | $1,800,000-8.9%$394/sqft |
Source: LATTER & BLUM INC/REALTORS #2161672 Report a problem | ||
| 6/22/2018 | Listed for sale | $1,975,000$432/sqft |
Source: LATTER & BLUM INC/REALTORS #2161672 Report a problem | ||
Public tax history
| Year | Property taxes | Tax assessment |
|---|---|---|
| 2026 | $17,159 -4.2% | $136,850 -4% |
| 2025 | $17,912 -1.5% | $142,550 |
| 2024 | $18,182 +0.8% | $142,550 +5.6% |
| 2023 | $18,038 +23.5% | $135,000 +30.1% |
| 2022 | $14,604 -24.8% | $103,790 -23.1% |
| 2021 | $19,433 -10.9% | $135,000 -10% |
| 2020 | $21,807 +9.6% | $150,000 +13.9% |
| 2019 | $19,896 +2.9% | $131,690 |
| 2018 | $19,335 | $131,690 |
| 2017 | $19,335 -1.9% | $131,690 +70.2% |
| 2016 | $19,707 +76.6% | $77,360 |
| 2015 | $11,157 | $77,360 |
| 2014 | $11,157 +2.7% | $77,360 |
| 2013 | $10,860 | $77,360 +3.8% |
| 2012 | -- | $74,560 |
| 2011 | -- | $74,560 |
| 2010 | -- | $74,560 |
| 2009 | -- | $74,560 |
| 2007 | -- | $74,560 +53.8% |
| 2006 | -- | $48,480 |
| 2004 | -- | $48,480 +21.2% |
| 2002 | -- | $40,000 |
| 2001 | -- | $40,000 |
| 2000 | -- | $40,000 |
Find assessor info on the county website
Monthly payment
Est. payment
Payment breakdown
Explore the cost of this home by adjusting the details. Changes won't be saved.Climate risks
Neighborhood: Audubon
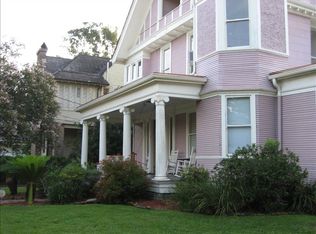
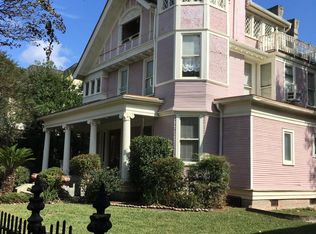
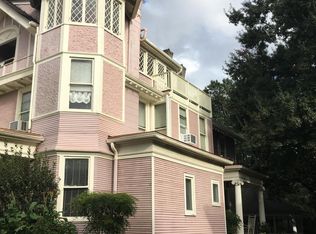
Similar homes
- $2,200,0003 bd6 ba4.4k sqft1400 State St, New Orleans, LA 70118For Sale
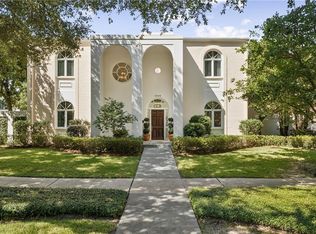
 MLS ID #2579144, Rebecca Waxman, McEnery Residential, LLC. GSREIN
- $2,800,0006 bd5 ba5.6k sqft3307 Prytania St, New Orleans, LA 70115For Sale
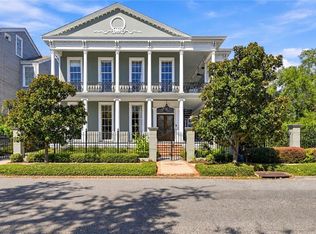 MLS ID #2581411, Joey Walker, REVE, REALTORS. GSREIN
- $1,975,0004 bd4 ba3.3k sqft1133 Nashville Ave, New Orleans, LA 70115For Sale
 MLS ID #2582169, Kay Randels, Compass Uptown. GSREIN
- $2,800,0005 bd8 ba6.2k sqft908 Saint Louis St, New Orleans, LA 70112For Sale
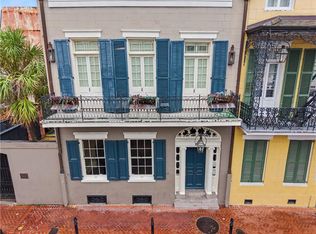 MLS ID #2577091, Bryan Francher, Compass Uptown-Maple St. GSREIN
- $2,850,0004 bd4 ba4.6k sqft3 Bamboo Rd, New Orleans, LA 70124For SaleMLS ID #2556935, Paul Slater, NOLA Property Advisors. GSREIN
- $1,500,0004 bd4 ba3.3k sqft6308 Patton St, New Orleans, LA 70118For SaleMLS ID #2574797, Helga Eisele, Coldwell Banker TEC MAGAZINE. GSREIN
- $1,995,0006 bd5 ba4.5k sqft5829 Hurst St, New Orleans, LA 70115For SaleMLS ID #2560004, Jill Wren, REMAX N.O. Properties. GSREIN
- $1,850,0005 bd6 ba5.3k sqft5910 Prytania St, New Orleans, LA 70115For SaleMLS ID #2573344, Charles Ives, McEnery Residential, LLC. GSREIN
- $1,999,9004 bd4 ba4.4k sqft1419 Nashville Ave, New Orleans, LA 70115For SaleMLS ID #2558181, Albert Sidhom, KELLER WILLIAMS REALTY 455-0100. GSREIN
- $1,400,0005 bd4 ba4.3k sqft2520 Magazine St, New Orleans, LA 70130For SaleMLS ID #2582256, Kasi Champagne, eXp Realty, LLC. GSREIN
- $3,200,0003 bd4 ba2.8k sqft6048 Perrier St Unit 2F, New Orleans, LA 70118For SaleMLS ID #2576386, Margaret Stewart, Compass Uptown. GSREIN
- $2,750,0004 bd5 ba4.9k sqft59 Farnham Pl, Metairie, LA 70005For SaleMLS ID #2554413, Erin Rotolo, RE/MAX Affiliates. GSREIN
- $3,000,0006 bd5 ba5.1k sqft21 Tokalon Pl, Metairie, LA 70001For SaleMLS ID #2578989, Alyssa Quinn, Mirambell Realty. GSREIN
- $2,800,0003 bd3 ba2.9k sqft909 Ursulines Ave, New Orleans, LA 70116For SaleMLS ID #2572872, Eleanor Farnsworth, Compass-The Rink-Eleanor Farnsworth. GSREIN
- $1,750,0005 bd5 ba3.8k sqft5018 Saint Charles Ave, New Orleans, LA 70115For SaleMLS ID #2577528, Kimberly Davis, Berkshire Hathaway HomeServices Preferred, REALTOR. GSREIN
- $2,650,0005 bd6 ba5.5k sqft317 Friedrichs Ave, Metairie, LA 70005For SaleMLS ID #2547367, Megan Nelson, Prieur Properties, LLC. GSREIN
- $1,550,0007 bd4 ba6k sqft839 Pine St, New Orleans, LA 70118For SaleMLS ID #2567940, Coniece Allen-Brown, Homesmart Realty South. GSREIN
- $1,890,0005 bd6 ba4.5k sqft928 Saint Ann St, New Orleans, LA 70116For SaleMLS ID #2582229, Bryan Francher, Compass Uptown-Maple St. GSREIN
- $2,195,0005 bd6 ba4.1k sqft231 Beverly Dr, Metairie, LA 70001New ConstructionMLS ID #2581723, Julie Varisco, Prieur Properties, LLC. GSREIN
- $2,795,0005 bd5 ba3.8k sqft115 Stella St, Metairie, LA 70005New ConstructionMLS ID #2555868, Debbie Lewis, Burk Brokerage, LLC. GSREIN
