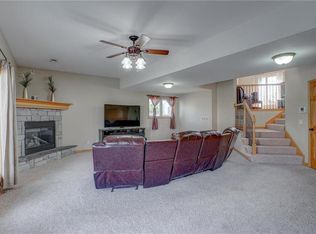
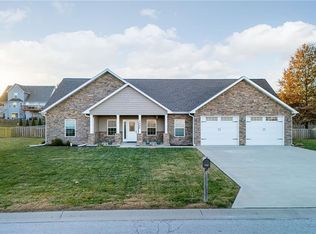
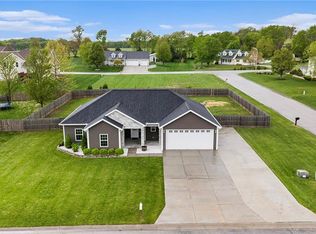
Introducing this impeccably maintained home nestled Trimble, MO away from the hustle and bustle—where thoughtful updates, timeless style, and generous space come together beautifully. From the moment you step inside, you’ll appreciate the care and attention to detail throughout.
At the heart of the home is a newly remodeled kitchen designed to impress, featuring stunning quartz countertops, light oak hardwood flooring, and a designer backsplash that perfectly blends modern elegance with everyday functionality. Feel like a five star chef cooking on the new, oversized 6-burner gas cooktop. A spacious pantry keeps everything organized, making this kitchen as practical as it is beautiful.
The living room offers a warm and inviting atmosphere with a striking stone fireplace and sliding doors that lead to a 12x30 patio—ideal for entertaining or enjoying peaceful outdoor moments. Step outside to the Trex deck, perfect for gatherings or relaxing evenings.
The expansive multi-level primary suite is a true retreat, complete with a cozy sitting area, an impressive 11x17 walk-in closet, and a spa-like bath designed for ultimate relaxation.
Additional highlights include a 3-car garage with an extended 34-foot depth, providing ample space for vehicles and storage, and a basement with soaring 13-foot ceilings—ready for your vision, whether it’s additional living space, a home gym, or workshop.
We cant forget about the oversized garden the sellers have added bringing in additional top soil to grow all your vegetables
Natural wood cabinetry and elegant 6-panel doors add warmth and character throughout the home, while a newer furnace/HVAC system ensures energy efficiency and peace of mind.
This exceptional property truly has it all—style, comfort, and an unbeatable location. Schedule your showing today and fall in love at first sight!
Active
Price cut: $20K (4/21)
$475,000
7385 SW Karen Rd, Trimble, MO 64492
4beds
2,400sqft
Est.: Get pre-qualified
Single Family Residence
Built in 2005
0.41 Acres Lot
$-- Zestimate®
$198/sqft
$17/mo HOA
What's special
Striking stone fireplaceStunning quartz countertopsTrex deckNewly remodeled kitchenExpansive multi-level primary suiteSpa-like bathLight oak hardwood flooring
- 67 days |
- 298 |
- 6 |
Zillow last checked:
Listing updated:
Listing Provided by:
Tim Haug 816-885-7318,
HomeSmart Legacy
Source: Heartland MLS as distributed by MLS GRID,MLS#: 2608258

Tour with a local agent
Facts & features
Interior
Bedrooms & bathrooms
- Bedrooms: 4
- Bathrooms: 3
- Full bathrooms: 2
- 1/2 bathrooms: 1
Primary bedroom
- Features: Carpet, Walk-In Closet(s)
- Level: Second
- Area: 285 Square Feet
- Dimensions: 15 x 19
Bedroom 2
- Features: Carpet, Walk-In Closet(s)
- Level: Second
- Area: 154 Square Feet
- Dimensions: 11 x 14
Bedroom 3
- Level: Second
Bedroom 4
- Features: Carpet
- Level: Third
- Area: 130 Square Feet
- Dimensions: 10 x 13
Primary bathroom
- Features: Double Vanity, Shower Only
- Level: Second
- Area: 143 Square Feet
- Dimensions: 11 x 13
Dining room
- Level: First
- Area: 143 Square Feet
- Dimensions: 13 x 11
Family room
- Features: Fireplace
- Level: Basement
- Area: 273 Square Feet
- Dimensions: 21 x 13
Great room
- Features: Carpet
- Level: First
- Area: 306 Square Feet
- Dimensions: 17 x 18
Kitchen
- Features: Pantry
- Level: Second
- Area: 306 Square Feet
- Dimensions: 17 x 18
Living room
- Features: Carpet
- Level: First
Heating
- Forced Air, Natural Gas
Cooling
- Electric
Appliances
- Included: Dishwasher, Disposal, Microwave, Refrigerator, Gas Range
- Laundry: Bedroom Level
Features
- Ceiling Fan(s), Pantry, Walk-In Closet(s)
- Flooring: Carpet, Other
- Basement: Concrete,Full
- Number of fireplaces: 1
- Fireplace features: Family Room
Interior area
- Total structure area: 2,400
- Total interior livable area: 2,400 sqft
- Finished area above ground: 2,400
- Finished area below ground: 0
Video & virtual tour
Property
Parking
- Total spaces: 3
- Parking features: Built-In, Garage Faces Front
- Attached garage spaces: 3
Features
- Patio & porch: Deck, Patio
- Spa features: Bath
Lot
- Size: 0.41 Acres
- Dimensions: 120 x 150
- Features: City Lot, Level
Details
- Parcel number: 1306.223000000006.014
Construction
Type & style
- Home type: SingleFamily
- Architectural style: Traditional
- Property subtype: Single Family Residence
Materials
- Vinyl Siding
- Roof: Composition
Condition
- Year built: 2005
Utilities & green energy
- Sewer: Private Sewer
- Water: Rural
Community & HOA
Community
- Subdivision: Clinton Estates
HOA
- Has HOA: Yes
- HOA fee: $200 annually
- HOA name: Clinton Estates HOA
Location
- Region: Trimble
Financial & listing details
- Price per square foot: $198/sqft
- Tax assessed value: $269,016
- Annual tax amount: $3,423
- Date on market: 3/20/2026
- Listing terms: Cash,Conventional,FHA,USDA Loan,VA Loan
- Ownership: Private
Estimated market value
Not available
Estimated sales range
Not available
Not available
Price history
| Date | Event | Price |
|---|---|---|
| 4/21/2026 | Price change | $475,000-4%$198/sqft |
Source: | ||
| 3/20/2026 | Listed for sale | $495,000+10%$206/sqft |
Source: | ||
| 7/25/2025 | Sold | -- |
Source: | ||
| 7/2/2025 | Pending sale | $450,000$188/sqft |
Source: | ||
| 6/2/2025 | Price change | $450,000-9.1%$188/sqft |
Source: | ||
| 5/27/2025 | Price change | $495,000-1%$206/sqft |
Source: | ||
| 5/7/2025 | Price change | $500,000-4.8%$208/sqft |
Source: | ||
| 4/9/2025 | Listed for sale | $525,000$219/sqft |
Source: | ||
Public tax history
| Year | Property taxes | Tax assessment |
|---|---|---|
| 2024 | $3,423 +0.8% | $51,113 |
| 2023 | $3,398 +7.5% | $51,113 +9% |
| 2022 | $3,162 +1% | $46,899 |
| 2021 | $3,132 +9.6% | $46,899 +10% |
| 2020 | $2,858 | $42,636 |
| 2019 | -- | $42,636 |
| 2018 | -- | $42,636 |
| 2017 | -- | $42,636 |
| 2016 | -- | $42,636 0% |
| 2013 | -- | $42,640 |
Find assessor info on the county website
Monthly payment
Est. payment$--/mo
Payment breakdown
Explore the cost of this home by adjusting the details. Changes won't be saved.
All calculations are estimates and provided by Zillow, Inc. for informational purposes only. Actual amounts may vary.
HOA fees may include property taxes on listings classified as Co-Ops. Contact the listing agent and/or owner for fee details.
Mortgage interest rates are dependent on a number of factors, including credit score, down payment, and repayment length. Interest rate data provided by Zillow Group Marketplace, Inc. as of 1/1/1970 from various mortgage lenders with which we have lead or other similar arrangements; the Estimated Payment is an average of those rates.
See how much you could borrow to make a competitive offer.
Climate risks
Neighborhood: 64492
Nearby schools
GreatSchools rating
- 3/10Clinton Co. R-Iii Middle SchoolGrades: 5-8Distance: 8.6 mi
- 7/10Plattsburg High SchoolGrades: 9-12Distance: 8.6 mi
- 3/10Ellis Elementary SchoolGrades: PK-4Distance: 8.8 mi
A local agent can set up tours, give advice and negotiate with sellers.
- Missouri
- Clinton County
- Trimble
- 64492
- 7385 SW Karen Rd