Beautiful 4 Bedroom, 4 Bath Home in Saint Joseph Michigan! If you are looking for something close to Beaches, Shopping & Saint Joseph Schools, this is it! This meticulous home offers an Open Kitchen to the Large Family, Hardwood Floors, Separate Office by the Front Door & generous Storage Space throughout. There are numerous updates to the Kitchen, 2 Bathrooms & a Finished 4th Bedroom & Bathroom in the Basement. There is even a large 5th room in the finished Basement that could be used for Crafts or other Activities. The backyard is Fenced in for Privacy with attractive Landscaping & an Amish Shed for extra Outside Storage.
Active
$479,000
4071 Michelle Dr, Saint Joseph, MI 49085
4beds
2,564sqft
Single Family Residence
Built in 2003
10,454 Square Feet Lot
$-- Zestimate®
$187/sqft
$-- HOA
What's special
Hardwood floorsAttractive landscapingGenerous storage space throughout
- 2 days
- 355
- 9
Zillow last checked:
Listing updated:
Listed by:
Tim O'Leary 269-313-2330,
Michigan Lake & Land LLC 269-422-1111
Source: MichRIC,MLS#: 26055367
Facts & features
Interior
Bedrooms & bathrooms
- Bedrooms: 4
- Bathrooms: 4
- Full bathrooms: 2
- 1/2 bathrooms: 2
Primary bedroom
- Level: Upper
- Area: 187
- Dimensions: 17.00 x 11.00
Bedroom 2
- Level: Upper
- Area: 110
- Dimensions: 10.00 x 11.00
Bedroom 3
- Level: Upper
- Area: 100
- Dimensions: 10.00 x 10.00
Bedroom 4
- Level: Basement
- Area: 117
- Dimensions: 13.00 x 9.00
Primary bathroom
- Level: Upper
- Area: 49
- Dimensions: 7.00 x 7.00
Dining room
- Description: Formal
- Level: Main
- Area: 121
- Dimensions: 11.00 x 11.00
Family room
- Level: Main
- Area: 306
- Dimensions: 18.00 x 17.00
Kitchen
- Level: Main
- Area: 130
- Dimensions: 13.00 x 10.00
Living room
- Level: Main
- Area: 154
- Dimensions: 14.00 x 11.00
Heating
- Forced Air
Cooling
- Attic Fan, Central Air
Appliances
- Included: Humidifier, Dishwasher, Disposal, Double Oven, Dryer, Range, Refrigerator, Washer
- Laundry: Electric Dryer Hookup, Laundry Room, Main Level, Washer Hookup
Features
- Ceiling Fan(s), Center Island, Eat-in Kitchen
- Flooring: Carpet, Laminate, Wood
- Windows: Insulated Windows, Window Treatments
- Basement: Full
- Number of fireplaces: 1
- Fireplace features: Family Room, Gas Log
Interior area
- Total structure area: 1,911
- Total interior livable area: 2,564 sqft
- Finished area below ground: 573
Property
Parking
- Total spaces: 2
- Parking features: Garage Door Opener, Attached
- Garage spaces: 2
Features
- Stories: 2
- Fencing: Full,Privacy
Lot
- Size: 10,454 Square Feet
- Dimensions: 84 x 124
- Features: Level, Sidewalk, Ground Cover, Shrubs/Hedges
Details
- Additional structures: Shed(s)
- Parcel number: 111228520042008
Construction
Type & style
- Home type: SingleFamily
- Architectural style: Traditional
- Property subtype: Single Family Residence
Materials
- Vinyl Siding
- Roof: Asphalt,Shingle
Condition
- New construction: No
- Year built: 2003
Utilities & green energy
- Sewer: Public Sewer
- Water: Public
- Utilities for property: Natural Gas Connected, Cable Connected
Community & HOA
Community
- Security: Carbon Monoxide Detector(s), Smoke Detector(s)
Location
- Region: Saint Joseph
Financial & listing details
- Price per square foot: $187/sqft
- Tax assessed value: $370,400
- Annual tax amount: $4,237
- Date on market: 10/16/2026
- Listing terms: Cash,FHA,MSHDA
- Road surface type: Paved
Estimated market value
Not available
Estimated sales range
Not available
Not available
Price history
| Date | Event | Price |
|---|---|---|
| 10/16/2026 | Listed for sale | $479,000+91.6%$187/sqft |
Source:  MichRIC #26055367 Report a problem | ||
| 3/24/2021 | Listing removed | -- |
Source: Owner Report a problem | ||
| 11/3/2015 | Sold | $250,000-3.5%$98/sqft |
Source: Public Record Report a problem | ||
| 8/29/2015 | Listed for sale | $259,000$101/sqft |
Source: Owner Report a problem | ||
Public tax history
| Year | Property taxes | Tax assessment |
|---|---|---|
| 2025 | $4,099 +5.1% | $181,300 +15% |
| 2024 | $3,900 | $157,600 +12.4% |
| 2023 | -- | $140,200 +3.2% |
| 2022 | $3,597 | $135,900 +1.6% |
| 2021 | -- | $133,800 +5.5% |
| 2020 | $3,309 +1.3% | $126,800 +4.4% |
| 2019 | $3,265 +2.4% | $121,500 +3.6% |
| 2018 | $3,189 +2.7% | $117,300 -1.3% |
| 2017 | $3,106 +9.7% | $118,900 +4.3% |
| 2016 | $2,830 +39.6% | $114,000 +4.1% |
| 2015 | $2,028 | $109,500 +6.2% |
| 2014 | -- | $103,100 +1.2% |
| 2013 | -- | $101,900 +0.8% |
| 2012 | -- | $101,100 -2.2% |
| 2011 | -- | $103,400 -0.4% |
| 2010 | -- | $103,800 -5.4% |
| 2009 | -- | $109,700 -1.8% |
| 2008 | -- | $111,700 +10% |
| 2007 | -- | $101,500 -1.6% |
| 2006 | -- | $103,100 +4.4% |
| 2005 | -- | $98,800 -1.4% |
| 2004 | -- | $100,200 +13.6% |
| 2003 | -- | $88,200 +488% |
| 2002 | -- | $15,000 |
| 2001 | -- | $15,000 |
Find assessor info on the county website
Monthly payment
Est. payment
Payment breakdown
Explore the cost of this home by adjusting the details. Changes won't be saved.Climate risks
Neighborhood: 49085

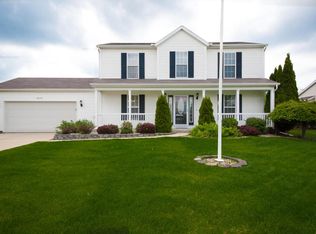
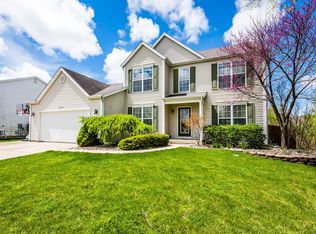
Similar homes
- $479,9004 bd4 ba2.7k sqft3460 Kedzie St, Saint Joseph, MI 49085For Sale

 MLS ID #26049577, Lars A Petzke, RE/MAX by the Lake. MichRIC
- $450,0003 bd2 ba2.6k sqft4139 Grandwood Cir, Saint Joseph, MI 49085For Sale
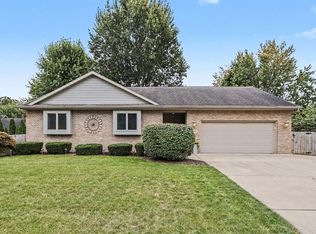 MLS ID #26051230, Rebecca Wood, Century 21 Affiliated. MichRIC
- $--2 bd2 ba1.9k sqft5560 Walleye Dr, Saint Joseph, MI 49085Auction
 Auction.com 2
- $459,0003 bd3 ba2.3k sqft2631 Hillview Ln, Saint Joseph, MI 49085For Sale
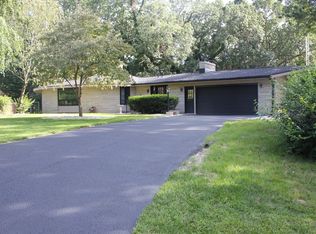 MLS ID #26054061, Kimberly Anne Flaherty, Coldwell Banker Realty. MichRIC
- $479,5004 bd3 ba2.9k sqft4734 Pleasant Meadow Cir, Saint Joseph, MI 49085For SaleMLS ID #26045865, Joy Schwarting, The Shore Real Estate Group. MichRIC
- $449,9002 bd2 ba1.6k sqft1102 Linden Dr, Saint Joseph, MI 49085For SaleMLS ID #26054851, Dawn Tomlinson, RE/MAX by the Lake. MichRIC
- $469,9004 bd3 ba2.2k sqft401 S Veronica Ct, Saint Joseph, MI 49085For SaleMLS ID #26044447, Divyang Patel, Cressy & Everett Real Estate. MichRIC
- $479,0004 bd3 ba2.6k sqft2616 Oakbrook Dr, Saint Joseph, MI 49085For SaleMLS ID #26031280, Kerry M Wright, Wright Properties. MichRIC
- $435,0004 bd3 ba2.1k sqft1375 Catherine Cir, Saint Joseph, MI 49085For SaleMLS ID #26016637, Jill Golden, Realty Executives Instant Equity. MichRIC
- $429,0005 bd4 ba2.9k sqft4015 Silver Oaks Dr, Saint Joseph, MI 49085For SaleMLS ID #26040269, Chris Marzke, @properties Christie's International R.E.. MichRIC
- $475,0005 bd4 ba3.3k sqft1629 Rhonda Rd, Saint Joseph, MI 49085For SaleMLS ID #26040998, J.R. Schoon, Greenridge Realty Holland. MichRIC
- $425,0005 bd4 ba3k sqft2100 Brown School Rd, Saint Joseph, MI 49085For SaleMLS ID #26045148, Lars A Petzke, RE/MAX by the Lake. MichRIC
- $399,9003 bd3 ba2.3k sqft505 Highland Ave, Saint Joseph, MI 49085For SaleMLS ID #26052771, Vikki Wade, The Shore Real Estate Group. MichRIC
- $535,0003 bd4 ba3.3k sqft4548 Lauren Ln, Saint Joseph, MI 49085For SaleMLS ID #26052488, Sibyl Kish, Realty Executives Instant Equity. MichRIC
- $615,0004 bd4 ba3.1k sqft3911 Fox Crossing Dr, Saint Joseph, MI 49085For SaleMLS ID #26037365, Anne Gain, @properties Christie's International R.E.. MichRIC
- $319,0003 bd2 ba2k sqft864 Ansley Dr, Saint Joseph, MI 49085For SaleMLS ID #26053144, Elizabeth A Keller, The Shore Real Estate Group. MichRIC
- $320,0004 bd2 ba1.8k sqft1379 Fruitwood Dr, Saint Joseph, MI 49085For SaleMLS ID #26049275, Dawn Tomlinson, RE/MAX by the Lake. MichRIC
