Opportunity awaits with this all-brick ranch offering great potential for its next owner. The home features neutral colors and vinyl plank flooring throughout much of the interior. The kitchen includes white cabinetry, stainless steel appliances, and a functional layout ready for your personal touches. An updated bathroom adds value, while the enclosed porch offers the perfect space to create a cozy sitting area, hobby room, or seasonal retreat. The spacious backyard provides plenty of room for outdoor entertaining, gardening, or future landscaping ideas. Whether you're looking for a home to make your own or an investment opportunity, this property is full of possibilities.
Active
$240,000
1219 Jeannine Ct, Niles, MI 49120
3beds
1,107sqft
:
Get pre-qualified$1,724/mo
Single Family Residence
Built in 1961
0.52 Acres Lot
$231,200 Zestimate®
$217/sqft
$-- HOA
What's special
All-brick ranchSpacious backyardUpdated bathroomNeutral colorsEnclosed porchKitchen includes white cabinetryStainless steel appliances
- 2 days |
- 613 |
- 39 |
Zillow last checked:
Listing updated:
Listed by:
Paul W Thurston 574-993-5858,
MI Realty, A Michigan RE Co. 269-340-5200
Source: MichRIC,MLS#: 26038391
Facts & features
Interior
Bedrooms & bathrooms
- Bedrooms: 3
- Bathrooms: 2
- Full bathrooms: 1
- 1/2 bathrooms: 1
- Main level bedrooms: 3
Primary bedroom
- Level: Main
Bedroom 2
- Level: Main
Bedroom 3
- Level: Main
Kitchen
- Level: Main
Living room
- Level: Main
Heating
- Forced Air
Appliances
- Included: Dishwasher, Dryer, Microwave, Range, Refrigerator, Washer
- Laundry: In Basement
Features
- Eat-in Kitchen
- Basement: Full
- Number of fireplaces: 1
- Fireplace features: Living Room, Wood Burning
Interior area
- Total structure area: 1,107
- Total interior livable area: 1,107 sqft
- Finished area below ground: 0
Property
Parking
- Total spaces: 2
- Parking features: Garage Door Opener, Attached
- Garage spaces: 2
Features
- Stories: 1
Lot
- Size: 0.52 Acres
- Dimensions: 150 x 150
Details
- Parcel number: 111451000012018
Construction
Type & style
- Home type: SingleFamily
- Architectural style: Ranch
- Property subtype: Single Family Residence
Materials
- Vinyl Siding
Condition
- New construction: No
- Year built: 1961
Utilities & green energy
- Sewer: Public Sewer
- Water: Public
- Utilities for property: Cable Connected
Community & HOA
Community
- Subdivision: Miswick Park
Location
- Region: Niles
Financial & listing details
- Price per square foot: $217/sqft
- Tax assessed value: $59,410
- Annual tax amount: $1,755
- Date on market: 7/24/2026
- Listing terms: Cash,VA Loan,Conventional
- Road surface type: Paved
Estimated market value
$231,200
$220,000 - $243,000
$1,601/mo
Price history
| Date | Event | Price |
|---|---|---|
| 7/24/2026 | Listed for sale | $240,000+166.7%$217/sqft |
Source:  MichRIC #26038391 Report a problem MichRIC #26038391 Report a problem | ||
| 1/22/2019 | Sold | $90,000$81/sqft |
Source: Public Record Report a problem | ||
Public tax history
| Year | Property taxes | Tax assessment |
|---|---|---|
| 2025 | $1,716 +6% | $87,700 +16% |
| 2024 | $1,619 | $75,600 +17% |
| 2023 | -- | $64,600 +13.1% |
| 2022 | $1,440 | $57,100 +5.9% |
| 2021 | -- | $53,900 +8% |
| 2020 | $1,330 +2.3% | $49,900 +1.4% |
| 2019 | $1,300 +3.3% | $49,200 -1.2% |
| 2018 | $1,259 +2.6% | $49,800 +2.5% |
| 2017 | $1,227 +0.4% | $48,600 -0.4% |
| 2016 | $1,222 +162% | $48,800 +6.1% |
| 2015 | $466 | $46,000 +6.2% |
| 2014 | -- | $43,300 +0.5% |
| 2013 | -- | $43,100 +0.5% |
| 2012 | -- | $42,900 -11.7% |
| 2011 | -- | $48,600 -4.1% |
| 2010 | -- | $50,700 -8.6% |
| 2009 | -- | $55,500 +2.8% |
| 2008 | -- | $54,000 +2.9% |
| 2007 | -- | $52,500 -4.7% |
| 2006 | -- | $55,100 +6.4% |
| 2005 | -- | $51,800 +4.9% |
| 2004 | -- | $49,400 +1.6% |
| 2003 | -- | $48,600 +2.7% |
| 2002 | -- | $47,300 +6.5% |
| 2001 | -- | $44,400 |
Find assessor info on the county website
Monthly payment
Est. payment
Payment breakdown
Explore the cost of this home by adjusting the details. Changes won't be saved.Climate risks
Neighborhood: 49120
Nearby schools
GreatSchools rating
- NANorthside Child Development CenterGrades: PK-KDistance: 1.1 mi
- 6/10Ring Lardner Middle SchoolGrades: 6-8Distance: 0.6 mi
- 7/10Niles Senior High SchoolGrades: 9-12Distance: 0.7 mi
- $212,4002 bd1 ba1.1k sqft1209 Jeannine Ct, Niles, MI 49120Off Market
- $138,7002 bd1 ba672 sqft1421 Terminal Rd, Niles, MI 49120Off Market
- $158,1182 bd1 ba1k sqft1223 Jeannine Ct, Niles, MI 49120Sold
- $220,9003 bd1 ba1.5k sqft1425 Terminal Rd, Niles, MI 49120Off Market
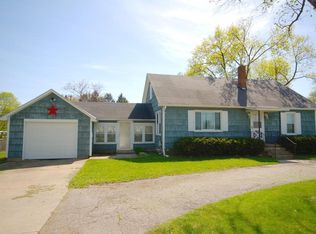
- $248,5003 bd2 ba2k sqft1415 Terminal Rd, Niles, MI 49120Off Market
- $126,9002 bd1 ba1k sqft1429 Terminal Rd, Niles, MI 49120Off Market
- $145,6004 bd1 ba864 sqft1411 Terminal Rd, Niles, MI 49120Off Market
- $248,8003 bd2 ba1.3k sqft1214 Jeannine Ct, Niles, MI 49120Off Market
A local agent can set up tours, give advice and negotiate with sellers.
A local lender can help you make sure your offer is ready when you are.
Similar homes
- $235,5003 bd2 ba1.1k sqft2317 Lake St, Niles, MI 49120For Sale By Owner

- $219,9003 bd1 ba900 sqft10906 Pucker St, Niles, MI 49120For Sale

 MLS ID #26038010, Alicia Woods, The Shore Real Estate Group. MichRIC
 - $249,0003 bd2 ba1.2k sqft511 Gettysburg Dr, Niles, MI 49120For Sale
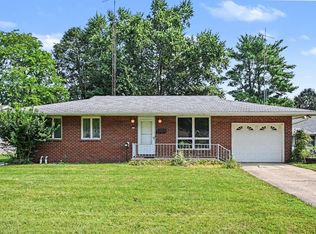 MLS ID #26036887, Evan Forslund, Berkshire Hathaway HomeServices Michigan Real Estate. MichRIC
 - $185,0003 bd1 ba1k sqft1443 Regent St, Niles, MI 49120For Sale
 MLS ID #26038373, Brian Savage, Coldwell Banker Realty. MichRIC
 - $--3 bd1 ba1k sqft1236 N 9th St, Niles, MI 49120AuctionAuction.com 1
- $235,0003 bd1 ba1.5k sqft229 Hartman Rd, Niles, MI 49120For SaleMLS ID #26030968, Lisa Wright Moore, RE/MAX Modern Realty, Inc.. MichRIC
- $--3 bd1 ba1.1k sqft516 Hillcrest Rd, Niles, MI 49120AuctionServiceLink Auction
- $205,0003 bd1 ba1k sqft2262 Warren Rd, Niles, MI 49120For SaleMLS ID #26033425, The Rudlaff Group, Century 21 Affiliated. MichRIC
- $259,9003 bd2 ba1.6k sqft1519 N Philip Rd, Niles, MI 49120For SaleMLS ID #26030267, Alicia Woods, The Shore Real Estate Group. MichRIC
- $230,0002 bd1 ba1.5k sqft69272 Ironwood Dr, Niles, MI 49120For SaleMLS ID #26034085, The Rudlaff Group, Century 21 Affiliated. MichRIC
- $199,0003 bd1 ba896 sqft2420 S 14th St, Niles, MI 49120For SaleMLS ID #26035953, Justine Sater, True Michigan Properties. MichRIC
- $325,0004 bd4 ba1.4k sqft2380 David St, Niles, MI 49120For SaleMLS ID #26038420, Catherine Hager, @properties Christie's International R.E.. MichRIC
- $195,9002 bd2 ba951 sqft15 S State St, Niles, MI 49120For SaleMLS ID #26036537, Noah Rienks, Berkshire Hathaway HomeServices Michigan Real Estate. MichRIC
- $289,0003 bd1 ba1.5k sqft28234 M 60, Cassopolis, MI 49031For SaleMLS ID #26038682, Brandon Long, Coldwell Banker Real Estate Group. MichRIC
- $247,0003 bd1 ba1.1k sqft17763 State Road 23, South Bend, IN 46635For SaleMLS ID #202630080, Angeline Williams, R1 Property Group LLC. IRMLS
- $219,0004 bd1 ba1.3k sqft7 S 12th St, Niles, MI 49120For SaleMLS ID #26026895, Richard Shepardson, RE/MAX by the Lake. MichRIC
- $234,9003 bd2 ba1.6k sqft70955 Ironwood Dr, Niles, MI 49120For SaleMLS ID #26014552, Steve Weldy, Century 21 Affiliated. MichRIC
- $230,0004 bd2 ba1.3k sqft3217 Us Highway 31, Berrien Springs, MI 49103For SaleMLS ID #26030955, Shauna N Knight-Major, RE/MAX Advantage. MichRIC
- $135,0003 bd1 ba1.1k sqft1349 Hickory St, Niles, MI 49120For SaleMLS ID #26037460, Lisa Wright Moore, RE/MAX Modern Realty, Inc.. MichRIC
- $339,9003 bd2 ba1.2k sqft4531 Mead Rd, Buchanan, MI 49107For Sale By Owner
