Welcome to this spacious 4-bedroom, 4-bathroom home located in a well-established subdivision. Designed for comfortable living and entertaining, this home features a fully finished basement, offering additional space for a family room, recreation area, home office, or guest suite. Step outside to a fully fenced backyard complete with an above-ground pool, providing the perfect place to relax, entertain, and enjoy the summer months. Offering plenty of space both inside and out, this home is ready for its next owners. Don't miss your opportunity to make it your own!
Active
$325,000
2380 David St, Niles, MI 49120
4beds
1,464sqft
:
Get pre-qualified$2,311/mo
Single Family Residence
Built in 2002
0.37 Acres Lot
$317,700 Zestimate®
$222/sqft
$-- HOA
What's special
Fully fenced backyardFully finished basementAbove-ground pool
- 2 days |
- 540 |
- 15 |
Zillow last checked:
Listing updated:
Listed by:
Catherine Hager 269-635-8342,
@properties Christie's International R.E. 269-469-0700
Source: MichRIC,MLS#: 26038420
Facts & features
Interior
Bedrooms & bathrooms
- Bedrooms: 4
- Bathrooms: 4
- Full bathrooms: 2
- 1/2 bathrooms: 2
Primary bedroom
- Level: Upper
- Area: 156
- Dimensions: 12.00 x 13.00
Bedroom 2
- Level: Upper
- Area: 110
- Dimensions: 10.00 x 11.00
Bedroom 3
- Level: Upper
- Area: 121
- Dimensions: 11.00 x 11.00
Bedroom 4
- Level: Basement
- Area: 187
- Dimensions: 11.00 x 17.00
Primary bathroom
- Level: Upper
- Area: 72
- Dimensions: 12.00 x 6.00
Bathroom 2
- Level: Upper
- Area: 40
- Dimensions: 8.00 x 5.00
Bathroom 3
- Level: Basement
- Area: 42
- Dimensions: 7.00 x 6.00
Bonus room
- Level: Basement
- Area: 221
- Dimensions: 17.00 x 13.00
Bonus room
- Level: Basement
- Area: 204
- Dimensions: 12.00 x 17.00
Dining area
- Level: Main
- Area: 91
- Dimensions: 13.00 x 7.00
Dining room
- Level: Main
- Area: 156
- Dimensions: 13.00 x 12.00
Family room
- Level: Main
- Area: 156
- Dimensions: 12.00 x 13.00
Kitchen
- Level: Main
- Area: 96
- Dimensions: 12.00 x 8.00
Living room
- Level: Main
- Area: 143
- Dimensions: 11.00 x 13.00
Heating
- Forced Air
Cooling
- Central Air
Appliances
- Included: Dishwasher, Dryer, Range, Refrigerator, Washer
- Laundry: In Basement
Features
- Flooring: Laminate, Wood
- Basement: Full
- Number of fireplaces: 1
- Fireplace features: Living Room
Interior area
- Total structure area: 1,464
- Total interior livable area: 1,464 sqft
- Finished area below ground: 480
Property
Parking
- Total spaces: 2
- Parking features: Garage Door Opener, Attached
- Garage spaces: 2
Features
- Stories: 2
- Has private pool: Yes
- Pool features: Above Ground
Lot
- Size: 0.37 Acres
- Dimensions: 105 x 150
- Features: Corner Lot, Shrubs/Hedges
Details
- Parcel number: 111467010029001
Construction
Type & style
- Home type: SingleFamily
- Architectural style: Traditional
- Property subtype: Single Family Residence
Materials
- Vinyl Siding
- Roof: Composition
Condition
- New construction: No
- Year built: 2002
Utilities & green energy
- Sewer: Septic Tank
- Water: Well
Community & HOA
Location
- Region: Niles
Financial & listing details
- Price per square foot: $222/sqft
- Tax assessed value: $115,826
- Annual tax amount: $3,122
- Date on market: 7/24/2026
- Listing terms: Cash,Conventional
- Road surface type: Paved
Estimated market value
$317,700
$302,000 - $334,000
$2,536/mo
Price history
| Date | Event | Price |
|---|---|---|
| 7/24/2026 | Listed for sale | $325,000+1447.6%$222/sqft |
Source:  MichRIC #26038420 Report a problem MichRIC #26038420 Report a problem | ||
| 3/24/2021 | Listing removed | -- |
Source: Owner Report a problem | ||
| 11/30/2020 | Sold | $21,000-90.5%$14/sqft |
Source: Public Record Report a problem | ||
| 10/6/2020 | Pending sale | $221,000$151/sqft |
Source: Owner Report a problem | ||
| 9/24/2020 | Price change | $221,000+5.2%$151/sqft |
Source: Owner Report a problem | ||
| 9/16/2020 | Price change | $210,000-2.3%$143/sqft |
Source: Owner Report a problem | ||
| 9/5/2020 | Listed for sale | $215,000+43.3%$147/sqft |
Source: Owner Report a problem | ||
| 2/5/2010 | Sold | $150,000$102/sqft |
Source: Public Record Report a problem | ||
Public tax history
| Year | Property taxes | Tax assessment |
|---|---|---|
| 2025 | $3,041 +4.4% | $137,300 +6.5% |
| 2024 | $2,912 | $128,900 +13% |
| 2023 | -- | $114,100 +12% |
| 2022 | $2,689 | $101,900 +1.2% |
| 2021 | -- | $100,700 +8.2% |
| 2020 | $1,907 +0.9% | $93,100 +2.1% |
| 2019 | $1,891 +2.5% | $91,200 +9.5% |
| 2018 | $1,846 +0.6% | $83,300 +8.3% |
| 2017 | $1,834 +0.1% | $76,900 |
| 2016 | $1,831 +156.8% | $76,900 +7.3% |
| 2015 | $713 | $71,700 +8.3% |
| 2014 | -- | $66,200 +0.8% |
| 2013 | -- | $65,700 +1.1% |
| 2012 | -- | $65,000 -12.9% |
| 2011 | -- | $74,600 -8.6% |
| 2010 | -- | $81,600 +1.6% |
| 2009 | -- | $80,300 +2.6% |
| 2008 | -- | $78,300 +4% |
| 2007 | -- | $75,300 +7.4% |
| 2006 | -- | $70,100 +6.4% |
| 2005 | -- | $65,900 +4.8% |
| 2004 | -- | $62,900 +1.6% |
| 2003 | -- | $61,900 +525.3% |
| 2002 | -- | $9,900 +6.5% |
| 2001 | -- | $9,300 |
Find assessor info on the county website
Monthly payment
Est. payment
Payment breakdown
Explore the cost of this home by adjusting the details. Changes won't be saved.Climate risks
Neighborhood: 49120
Nearby schools
GreatSchools rating
- 7/10Moccasin Elementary SchoolGrades: 2-4Distance: 3 mi
- 6/10Buchanan Middle SchoolGrades: 5-7Distance: 3.5 mi
- 8/10Buchanan High SchoolGrades: 8-12Distance: 3.5 mi
- $304,8002 bd2 ba1.3k sqft2370 David St, Niles, MI 49120Off Market
- $353,3003 bd2 ba1.7k sqft2381 Daniel St, Niles, MI 49120Off Market
- $278,2002 bd1 ba1.2k sqft2371 Daniel St, Niles, MI 49120Off Market
- $384,2002 bd2 ba2.4k sqft1970 Jay St, Niles, MI 49120Off Market
- $350,4002 bd2 ba1.9k sqft2360 David St, Niles, MI 49120Off Market
- $337,9002 bd2 ba1.8k sqft1960 Jay St, Niles, MI 49120Off Market
- $324,4503 bd2 ba1.9k sqft2361 Daniel St, Niles, MI 49120Sold
- $359,4004 bd3 ba2.1k sqft2381 David St, Niles, MI 49120Off Market
A local agent can set up tours, give advice and negotiate with sellers.
A local lender can help you make sure your offer is ready when you are.
Similar homes
- $350,0003 bd3 ba2.1k sqft2274 Yankee St, Niles, MI 49120For Sale
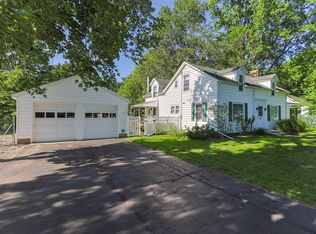
 MLS ID #26038323, Jan Luke, Red Shoe Realty. MichRIC
 - $324,9005 bd2 ba1.8k sqft2428 Allerton Dr, Niles, MI 49120For Sale
 MLS ID #26037757, Becky Gushwa, Cressy & Everett Real Estate. MichRIC
 - $339,9003 bd2 ba1.2k sqft4531 Mead Rd, Buchanan, MI 49107For Sale By Owner
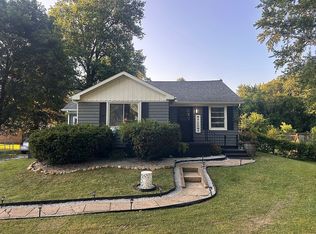
- $164,9004 bd3 ba1.7k sqft2413 N 5th St, Niles, MI 49120For Sale
 MLS ID #26038692, Tammy Anders & Team, MI Realty, A Michigan RE Co.. MichRIC
 - $--4 bd2 ba2k sqft530 N 4th St, Niles, MI 49120AuctionAuction.com 2
- $240,0003 bd2 ba1.1k sqft1219 Jeannine Ct, Niles, MI 49120For SaleMLS ID #26038391, Paul W Thurston, MI Realty, A Michigan RE Co.. MichRIC
- $304,9003 bd3 ba1.7k sqft330 Carefree Ct, Niles, MI 49120For SaleMLS ID #26036683, Laura J Davis, Coldwell Banker Realty. MichRIC
- $315,0003 bd2 ba1k sqft310 S Philip Rd, Niles, MI 49120For SaleMLS ID #26022863, The Rudlaff Group, Century 21 Affiliated. MichRIC
- $339,9005 bd3 ba1.8k sqft1523 Balmoral Ln, Niles, MI 49120For SaleMLS ID #26033624, Jason Stroud Team, Ellsbury Group. MichRIC
- $339,9003 bd3 ba2.1k sqft1114 Miami Rd, Niles, MI 49120For SaleMLS ID #26018845, Tarah L Sheteron, Cressy & Everett Real Estate. MichRIC
- $259,9003 bd2 ba1.6k sqft1519 N Philip Rd, Niles, MI 49120For SaleMLS ID #26030267, Alicia Woods, The Shore Real Estate Group. MichRIC
- $395,0003 bd4 ba1.8k sqft69306 Ironwood Dr, Niles, MI 49120For SaleMLS ID #26034083, The Rudlaff Group, Century 21 Affiliated. MichRIC
- $185,0003 bd1 ba1k sqft1443 Regent St, Niles, MI 49120For SaleMLS ID #26038373, Brian Savage, Coldwell Banker Realty. MichRIC
- $--3 bd1 ba1.6k sqft6173 Long Lake Rd, Berrien Springs, MI 49103AuctionXome
- $219,9003 bd1 ba900 sqft10906 Pucker St, Niles, MI 49120For SaleMLS ID #26038010, Alicia Woods, The Shore Real Estate Group. MichRIC
- $--3 bd2 ba1.9k sqft122 S 4th St, Niles, MI 49120AuctionServiceLink Auction
- $249,0003 bd2 ba1.2k sqft511 Gettysburg Dr, Niles, MI 49120For SaleMLS ID #26036887, Evan Forslund, Berkshire Hathaway HomeServices Michigan Real Estate. MichRIC
- $439,9004 bd3 ba2k sqft133 Turfway Park, Niles, MI 49120For SaleMLS ID #26035371, Christine Norland, Jaqua Realtors. MichRIC
- $240,0003 bd2 ba1.8k sqft1619 E Bertrand Rd, Niles, MI 49120For SaleMLS ID #26037066, Stephen Smith, Irish Realty. MichRIC
- $310,0003 bd2 ba1.4k sqft829 E Wagner Rd, Buchanan, MI 49107For SaleMLS ID #26035062, Haley Jones, The Collective Home Group. MichRIC
