Here’s your mountain getaway on a quiet road with a tucked away location in the Mt. Hood National Forest. The lot is sunnier than most in the forest and it hasa quick path to the Zig Zag River for your riverfront enjoyment. The cabin has a newly replaced roof and three sleeping areas! The primary is on the main levelcomplete with it’s own slider and private deck. Upstairs are two bedrooms and sitting area. Relax in front of the fireplace with a cozy wood stove insert towarm your toes after a day of hiking or hitting the slopes. If you have a need to work while up at your cabin, there’s internet for your convenience. The stonefireplace and pine walls set the tone for a rustic cabin feel. Upstairs has all pine ceilings. There’s a country style kitchen to get the chili on. A dining tableshares the main living area, perfect for card games too. If you like to watch salmon spawning this fall, Still Creek is a short walk away. Bonus hiking Trail is onthis same road for a great work out! Easy access to Rhododendron for coffee and food. Mountain bikers will enjoy the back way to Trillium Lake or the ridedown from Govy straight to your cabin. Sit back on your deck and enjoy the sounds of the Zig Zag River. Time to destress from city life. It’s only an hour away.Located on leased land in the Mt. Hood National Forest.
Active
Price cut: $10K (10/7)
$265,000
73867 Nf #20e-lot 9, Rhododendron, OR 97049
3beds
830sqft
Residential, Single Family Residence
Built in 1953
-- sqft lot
$-- Zestimate®
$319/sqft
$227/mo HOA
What's special
Internet for your convenienceCountry style kitchen
- 46 days
- 1,529
- 155
Zillow last checked:
Listing updated:
Listed by:
Liz Warren 503-705-3090,
Premiere Property Group LLC
Source: RMLS (OR),MLS#: 145647089
Facts & features
Interior
Bedrooms & bathrooms
- Bedrooms: 3
- Bathrooms: 1
- Full bathrooms: 1
- Main level bathrooms: 1
Rooms
- Room types: Bedroom 2, Bedroom 3, Dining Room, Family Room, Kitchen, Living Room, Primary Bedroom
Primary bedroom
- Features: Deck, Sliding Doors, Closet
- Level: Main
Bedroom 2
- Features: Wallto Wall Carpet
- Level: Upper
Bedroom 3
- Features: Loft, Wallto Wall Carpet
- Level: Upper
Dining room
- Features: Living Room Dining Room Combo
- Level: Main
Kitchen
- Features: Free Standing Range, Free Standing Refrigerator
- Level: Main
Living room
- Features: Deck, Fireplace Insert, Living Room Dining Room Combo
- Level: Main
Heating
- Other, Wood Stove
Cooling
- None
Appliances
- Included: Free-Standing Range, Free-Standing Refrigerator, Electric Water Heater
Features
- Vaulted Ceiling(s), Loft, Living Room Dining Room Combo, Closet
- Flooring: Wall to Wall Carpet
- Doors: Sliding Doors
- Windows: Aluminum Frames, Wood Frames
- Basement: Crawl Space
- Number of fireplaces: 1
- Fireplace features: Insert, Stove, Wood Burning
- Furnished: Yes
Interior area
- Total structure area: 830
- Total interior livable area: 830 sqft
Property
Parking
- Parking features: Driveway
- Has uncovered spaces: Yes
Features
- Levels: Two
- Stories: 2
- Patio & porch: Deck, Porch
- Has view: Yes
- View description: Trees/Woods
- Waterfront features: River Front
- Body of water: Zig Zag River
Lot
- Features: Level, SqFt 15000 to 19999
Details
- Additional structures: Outbuilding, ToolShed
- Parcel number: 00985651
- On leased land: Yes
- Lease amount: $2,300
- Land lease expiration date: 1861833600000
- Zoning: Leased
Construction
Type & style
- Home type: SingleFamily
- Architectural style: Cabin
- Property subtype: Residential, Single Family Residence
Materials
- Wood Siding
- Foundation: Pillar/Post/Pier
- Roof: Composition
Condition
- Resale
- New construction: No
- Year built: 1953
Utilities & green energy
- Sewer: Pressure Distribution System, Septic Tank
- Water: Community
- Utilities for property: DSL
Community & HOA
Community
- Subdivision: Mt Hood National Forest
HOA
- Has HOA: No
- HOA fee: $2,727 annually
Location
- Region: Rhododendron
Financial & listing details
- Price per square foot: $319/sqft
- Annual tax amount: $1,527
- Date on market: 9/9/2026
- Listing terms: Cash
- Road surface type: Gravel
Estimated market value
Not available
Estimated sales range
Not available
Not available
Price history
| Date | Event | Price |
|---|---|---|
| 10/7/2026 | Price change | $265,000-3.6%$319/sqft |
Source:  RMLS (OR) #145647089 Report a problem RMLS (OR) #145647089 Report a problem | ||
| 9/10/2026 | Listed for sale | $275,000$331/sqft |
Source: RMLS (OR) #145647089 Report a problem | ||
Public tax history
Tax history is unavailable.
Monthly payment
Est. payment
Payment breakdown
Explore the cost of this home by adjusting the details. Changes won't be saved.Climate risks
Neighborhood: 97049
Nearby schools
Schools provided by the listing agent
- Elementary: Welches
- Middle: Welches
- High: Sandy
Source: RMLS (OR). This data may not be complete. We recommend contacting the local school district to confirm school assignments for this home.
Similar homes
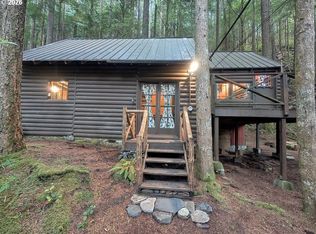
- $320,0003 bd1 ba780 sqft28548 E Road 20 Lot 51, Rhododendron, OR 97049Active
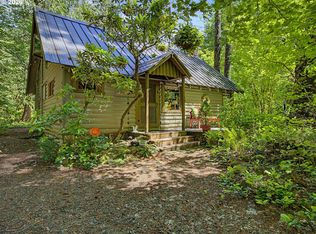
 MLS ID #557556976, Liz Warren, Premiere Property Group LLC. RMLS (OR)
 - $325,0002 bd1 ba870 sqft75192 E Road 28a Lot 5, Rhododendron, OR 97049Active
 MLS ID #209673947, Liz Warren, Premiere Property Group LLC. RMLS (OR)
 - $319,0003 bd1 ba1k sqft78880 E Road 34 Lot 42, Rhododendron, OR 97049Active
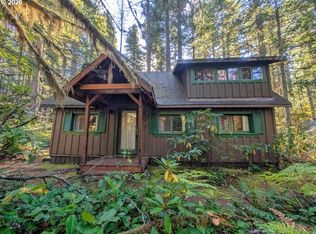 MLS ID #229253649, Liz Warren, Premiere Property Group LLC. RMLS (OR)
 - $330,0002 bd1 ba1k sqft26811 E Road 15 Lot 5, Rhododendron, OR 97049Active
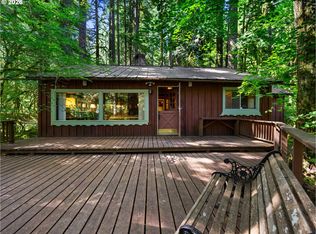 MLS ID #574128175, Liz Warren, Premiere Property Group LLC. RMLS (OR)
 - $299,9992 bd2 ba1.2k sqft68553 E Fairway Estates Rd #F3, Welches, OR 97067ActiveMLS ID #393893042, Susan Surby, John L. Scott. RMLS (OR)
- $379,0002 bd1 ba676 sqft23060 E Wallace Ave, Welches, OR 97067ActiveMLS ID #446917866, Liz Warren, Premiere Property Group LLC. RMLS (OR)
- $349,9002 bd2 ba1.2k sqft68660 E Fairway Estates Rd, Welches, OR 97067ActiveMLS ID #610521894, Katelin Wille, Keller Williams Realty Professionals. RMLS (OR)
- $344,9502 bd1 ba840 sqft17271 Scales Ave, Sandy, OR 97055ActiveMLS ID #788453216, Michelle Way, Exclusive Homes Real Estate. RMLS (OR)
