Spacious 4-bed, 2-bath home situated on a large double lot in Fairplain. Full of charming cottage character, this home offers a flexible layout with 2 main-floor bedrooms, including the primary bedroom, 2 additional bedrooms upstairs, main-level laundry, and plenty of storage throughout. The generous living and dining areas are highlighted by a beautiful brick wood-burning fireplace, while charming built-ins and thoughtful details add to the home's character. Recent improvements include a freshly painted exterior, newer front door, fresh interior paint throughout the main level, and newly laid luxury vinyl plank flooring in both main-floor bedrooms. The refreshed kitchen features newly painted Cabinets, beautiful porcelain countertops, a built-in desk, and ample storage. Electrical within six feet of water has also been upgraded. Main floor laundry with storage cabinets and closet. Outside, the large double lot provides plenty of room to enjoy, or an option to sell extra lot. Outside, the large double lot provides plenty of room to enjoy, or an option to sell extra lot. outbuilding and additional parking space. The basement offers even more storage plus a workshop area. With approximately 1,550 square feet of living space, a functional 4-bedroom layout, recent updates, and plenty of character, this home offers a great opportunity to make it your own. Some finishing touches remain and the home has been priced accordingly. This includes windows, roof repairs/possible replacement, some plumbing, A/C. **Please do not turn on water in the upstairs bathroom!!! This property will not go VA or FHA. Convenient Fairplain location close to area amenities.
Active
$169,000
1549 Broadway Ave, Benton Harbor, MI 49022
4beds
1,550sqft
:
Get pre-qualified$1,209/mo
Single Family Residence
Built in 1938
0.52 Acres Lot
$152,500 Zestimate®
$109/sqft
$-- HOA
What's special
Flexible layoutCharming cottage characterBuilt-in deskLarge double lotFreshly painted exteriorAdditional parking spaceBeautiful porcelain countertops
- 4 days |
- 1,047 |
- 123 |
Zillow last checked:
Listing updated:
Listed by:
Gretchen Volkenstein 269-281-6889,
@properties Christie's International R.E. 269-469-0700
Source: MichRIC,MLS#: 26038000
Facts & features
Interior
Bedrooms & bathrooms
- Bedrooms: 4
- Bathrooms: 2
- Full bathrooms: 2
- Main level bedrooms: 2
Primary bedroom
- Level: Main
- Area: 217485
- Dimensions: 135.00 x 1611.00
Bedroom 2
- Level: Main
- Area: 136485
- Dimensions: 135.00 x 1011.00
Bedroom 3
- Level: Upper
- Area: 145541
- Dimensions: 131.00 x 1111.00
Bedroom 4
- Level: Upper
- Area: 151096
- Dimensions: 136.00 x 1111.00
Bathroom 1
- Level: Main
- Area: 4650
- Dimensions: 75.00 x 62.00
Bathroom 2
- Level: Upper
- Area: 5369
- Dimensions: 91.00 x 59.00
Dining area
- Level: Main
- Area: 119988
- Dimensions: 1111.00 x 108.00
Family room
- Level: Basement
- Area: 4046
- Dimensions: 17.00 x 238.00
Kitchen
- Level: Main
- Area: 9379
- Dimensions: 113.00 x 83.00
Laundry
- Level: Main
- Area: 8850
- Dimensions: 75.00 x 118.00
Living room
- Level: Main
- Area: 36234
- Dimensions: 183.00 x 198.00
Other
- Level: Basement
- Area: 5270
- Dimensions: 85.00 x 62.00
Other
- Level: Basement
- Area: 50481
- Dimensions: 711.00 x 71.00
Utility room
- Level: Basement
- Area: 21027
- Dimensions: 129.00 x 163.00
Heating
- Forced Air
Cooling
- Central Air
Appliances
- Included: Built-In Electric Oven, Cooktop, Microwave, Refrigerator
- Laundry: Main Level
Features
- Eat-in Kitchen
- Flooring: Carpet
- Windows: Window Treatments
- Basement: Partial
- Number of fireplaces: 1
- Fireplace features: Family Room, Wood Burning
Interior area
- Total structure area: 1,550
- Total interior livable area: 1,550 sqft
- Finished area below ground: 0
Property
Parking
- Total spaces: 1
- Parking features: Detached
- Garage spaces: 1
Features
- Stories: 2
Lot
- Size: 0.52 Acres
- Features: Level
Details
- Additional structures: Second Garage
- Parcel number: 110352000025002
Construction
Type & style
- Home type: SingleFamily
- Property subtype: Single Family Residence
Materials
- Aluminum Siding
- Roof: Asphalt
Condition
- New construction: No
- Year built: 1938
Utilities & green energy
- Sewer: Public Sewer
- Water: Public
Community & HOA
Community
- Security: Fire Alarm, Security System
Location
- Region: Benton Harbor
Financial & listing details
- Price per square foot: $109/sqft
- Tax assessed value: $41,080
- Annual tax amount: $1,306
- Date on market: 7/23/2026
- Listing terms: Cash,Conventional
- Road surface type: Paved
Estimated market value
$152,500
Estimated sales range
Not available
$1,879/mo
Price history
| Date | Event | Price |
|---|---|---|
| 7/23/2026 | Listed for sale | $169,000+18.2%$109/sqft |
Source:  MichRIC #26038000 Report a problem MichRIC #26038000 Report a problem | ||
| 6/9/2025 | Sold | $143,000+5.9%$92/sqft |
Source: MichRIC #25022431 Report a problem | ||
| 5/21/2025 | Pending sale | $135,000$87/sqft |
Source: MichRIC #25022431 Report a problem | ||
| 5/16/2025 | Listed for sale | $135,000$87/sqft |
Source: MichRIC #25022431 Report a problem | ||
Public tax history
| Year | Property taxes | Tax assessment |
|---|---|---|
| 2025 | $1,306 +4.9% | $85,600 +9.5% |
| 2024 | $1,245 | $78,200 +9.5% |
| 2023 | -- | $71,400 +8.8% |
| 2022 | $1,149 | $65,600 +4.8% |
| 2021 | -- | $62,600 +0.2% |
| 2020 | $1,126 +2.3% | $62,500 +3.1% |
| 2019 | $1,101 +1.6% | $60,600 +19.8% |
| 2018 | $1,084 +4.2% | $50,600 +1% |
| 2017 | $1,041 +0.3% | $50,100 +2% |
| 2016 | $1,038 +92.7% | $49,100 -3% |
| 2015 | $539 | $50,600 +9.5% |
| 2014 | -- | $46,200 +1.5% |
| 2013 | -- | $45,500 -5.6% |
| 2012 | -- | $48,200 -10.9% |
| 2011 | -- | $54,100 +32.9% |
| 2010 | -- | $40,700 +19.4% |
| 2009 | -- | $34,100 +4.6% |
| 2008 | -- | $32,600 +6.5% |
| 2007 | -- | $30,600 -0.6% |
| 2006 | -- | $30,800 +4.1% |
| 2005 | -- | $29,600 +7.2% |
| 2004 | -- | $27,600 -5.5% |
| 2003 | -- | $29,200 -3.6% |
| 2002 | -- | $30,300 +10.6% |
| 2001 | -- | $27,400 |
Find assessor info on the county website
Monthly payment
Est. payment
Payment breakdown
Explore the cost of this home by adjusting the details. Changes won't be saved.Climate risks
Neighborhood: Fair Plain
Nearby schools
GreatSchools rating
- 4/10Fair Plain East ElementaryGrades: 4-5Distance: 0.8 mi
- 2/10Fair Plain Middle SchoolGrades: 6-8Distance: 0.3 mi
- 2/10Benton Harbor High SchoolGrades: 9-12Distance: 0.9 mi
- $153,8003 bd1 ba1k sqft1550 Broadway Ave, Benton Harbor, MI 49022Off Market
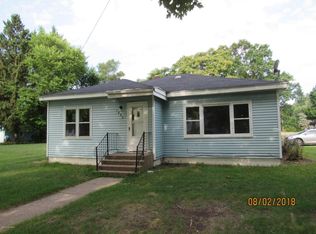
- $229,300-- bd1 ba1.3k sqft1566 Pearl St, Benton Harbor, MI 49022Off Market
- $164,3002 bd1 ba1.1k sqft1544 Pearl St, Benton Harbor, MI 49022Off Market

- $156,700-- bd1 ba768 sqft1570 Broadway Ave, Benton Harbor, MI 49022Off Market
- $160,500-- bd1 ba912 sqft1540 Broadway Ave, Benton Harbor, MI 49022Off Market
- $206,900-- bd1 ba1.1k sqft1573 Broadway Ave, Benton Harbor, MI 49022Off Market
- $213,500-- bd1 ba1.2k sqft1572 Pearl St, Benton Harbor, MI 49022Off Market
- $135,1003 bd1 ba940 sqft1578 Broadway Ave, Benton Harbor, MI 49022Off Market
A local agent can set up tours, give advice and negotiate with sellers.
Similar homes
- $169,9002 bd1 ba928 sqft1643 Lyola Ct, Benton Harbor, MI 49022For Sale

 MLS ID #26037886, Kelly Arellano Mawhinney, Cressy & Everett Real Estate. MichRIC
 - $189,9993 bd1 ba1.2k sqft1984 Greenly Ave, Benton Harbor, MI 49022For Sale
 MLS ID #26037601, Steven Spielman, Harbor City Realty. MichRIC
 - $--4 bd2 ba1.5k sqft843 Territorial Rd, Benton Harbor, MI 49022Auction
 ServiceLink Auction
 - $--3 bd3 ba1.5k sqft152 Hampton Rd, Benton Harbor, MI 49022Auction
 Auction.com 2
 - $165,0002 bd1 ba1.3k sqft4736 South St, Benton Harbor, MI 49022For SaleMLS ID #26037540, Jadelynn Bayes, Real Estate Warehouse L.L.C.. MichRIC
- $170,0003 bd2 ba1.1k sqft1027 Broadway Ave, Benton Harbor, MI 49022For SaleMLS ID #26032530, Darius Brown, ERA Reardon Realty. MichRIC
- $162,0004 bd3 ba1.9k sqft468 Colfax Ave, Benton Harbor, MI 49022For SaleMLS ID #25061491, Dawn Munoz Lamas, Siriano Realty. MichRIC
- $126,0004 bd2 ba1.7k sqft2529 Somerlayton Rd, Benton Harbor, MI 49022For SaleMLS ID #26033457, Brian Newton, Sunrise Real Estate, Inc.. MichRIC
- $--3 bd2 ba1.8k sqft1082 Louis Dr, Benton Harbor, MI 49022AuctionAuction.com 2
- $139,9003 bd1 ba1.3k sqft979 Lavette Ave, Benton Harbor, MI 49022For SaleMLS ID #26037092, Greg Miller, Active Realtors. MichRIC
- $155,2003 bd1 ba1.5k sqft255 High St, Benton Harbor, MI 49022For SaleMLS ID #26030829, Charles Campbell, ListWithFreedom.com. MichRIC
- $99,9004 bd1 ba1.1k sqft931 Jennings Ave, Benton Harbor, MI 49022For SaleMLS ID #26037700, Colton Rine, Five Star Real Estate (Grandv). MichRIC
- $--2 bd1 ba816 sqft1030 Connell Ct, Benton Harbor, MI 49022AuctionAuction.com 2
- $--3 bd1 ba1.1k sqft734 Clemens Ave, Saint Joseph, MI 49085AuctionAuction.com 2
- $--3 bd1 ba864 sqft350 Parker Ave, Benton Harbor, MI 49022AuctionAuction.com 2
- $--2 bd1 ba1.2k sqft950 Davar St, Benton Harbor, MI 49022AuctionServiceLink Auction
- $134,9003 bd1 ba1.4k sqft786 Buss Ave, Benton Harbor, MI 49022For SaleMLS ID #26024385, Brian Waite, RE/MAX by the Lake. MichRIC
- $137,9002 bd1 ba920 sqft183 Searles Ave, Benton Harbor, MI 49022For SaleMLS ID #26034548, Brian Newton, Sunrise Real Estate, Inc.. MichRIC
- $217,0003 bd2 ba1.4k sqft287 Nickerson Ave, Benton Harbor, MI 49022For SaleMLS ID #26019618, Bailey Bingham, True Michigan Properties. MichRIC
- $132,0003 bd1 ba1.3k sqft2356 E Napier Ave, Benton Harbor, MI 49022For SaleMLS ID #26032163, Greg S Miller, Berkshire Hathaway HomeServices MI. MichRIC
