This thoughtfully updated home has a functional floor plan and all the modern touches you could want in a spacious 3 bedroom 2 bath home with attached 2 car garage. A completely fenced in yard offers security and convenience. Ever-Dry system in basement offers peace of mind. The home is conveniently situated near downtown Benton Harbor, local schools, shopping, dining, and major routes, with easy access to Lake Michigan beaches and the neighboring city of St. Joseph.
Active
$160,000
1011 Pearl St, Benton Harbor, MI 49022
3beds
1,153sqft
Single Family Residence
Built in 1959
6,534 Square Feet Lot
$155,800 Zestimate®
$139/sqft
$-- HOA
What's special
Modern touchesCompletely fenced in yardEver-dry system in basementThoughtfully updated homeFunctional floor plan
- 1 day
- 246
- 24
Zillow last checked:
Listing updated:
Listed by:
Amy Biggins 269-930-1036,
Realty Executives Instant Equity 269-983-7721,
Robert Biggins 269-849-6648,
Realty Executives Instant Equity
Source: MichRIC,MLS#: 26053519
Facts & features
Interior
Bedrooms & bathrooms
- Bedrooms: 3
- Bathrooms: 2
- Full bathrooms: 2
- Main level bedrooms: 3
Primary bedroom
- Level: Main
- Area: 144
- Dimensions: 16.00 x 9.00
Bedroom 2
- Level: Main
- Area: 90
- Dimensions: 9.00 x 10.00
Bedroom 3
- Level: Main
- Area: 80
- Dimensions: 8.00 x 10.00
Primary bathroom
- Level: Main
- Area: 45
- Dimensions: 5.00 x 9.00
Dining room
- Level: Main
- Area: 110
- Dimensions: 10.00 x 11.00
Kitchen
- Area: 108
- Dimensions: 9.00 x 12.00
Laundry
- Level: Main
- Area: 30
- Dimensions: 5.00 x 6.00
Living room
- Level: Main
- Area: 187
- Dimensions: 17.00 x 11.00
Heating
- Forced Air
Cooling
- Central Air
Appliances
- Included: Dishwasher, Dryer, Oven, Range, Refrigerator, Washer
- Laundry: Laundry Room, Main Level
Features
- Ceiling Fan(s)
- Flooring: Carpet, Laminate
- Windows: Replacement, Insulated Windows
- Basement: Partial
- Number of fireplaces: 1
- Fireplace features: Living Room, Other
Interior area
- Total structure area: 1,153
- Total interior livable area: 1,153 sqft
- Finished area below ground: 0
Property
Parking
- Total spaces: 2
- Parking features: Attached, Garage Door Opener
- Garage spaces: 2
Features
- Stories: 1
- Fencing: Chain Link,Full
Lot
- Size: 6,534 Square Feet
- Dimensions: 50 x 126
- Features: Corner Lot, Level, Sidewalk, Shrubs/Hedges
Details
- Parcel number: 115361800024001
Construction
Type & style
- Home type: SingleFamily
- Architectural style: Ranch
- Property subtype: Single Family Residence
Materials
- Stucco
- Roof: Shingle
Condition
- New construction: No
- Year built: 1959
Utilities & green energy
- Sewer: Public Sewer
- Water: Public
Community & HOA
Community
- Security: Smoke Detector(s)
Location
- Region: Benton Harbor
Financial & listing details
- Price per square foot: $139/sqft
- Tax assessed value: $24,109
- Annual tax amount: $1,043
- Date on market: 10/7/2026
- Listing terms: Cash,FHA,VA Loan,MSHDA,Conventional
- Road surface type: Paved
Estimated market value
$155,800
$148,000 - $164,000
$1,383/mo
Price history
| Date | Event | Price |
|---|---|---|
| 10/7/2026 | Listed for sale | $160,000+255.6%$139/sqft |
Source:  MichRIC #26053519 Report a problem MichRIC #26053519 Report a problem | ||
| 9/13/2013 | Sold | $45,000$39/sqft |
Source: MichRIC #12004256 Report a problem | ||
| 7/25/2013 | Listed for sale | $45,000$39/sqft |
Source: Active Realtors #12004256 Report a problem | ||
| 5/28/2013 | Listing removed | $45,000$39/sqft |
Source: Active Realtors #12004256 Report a problem | ||
| 12/13/2012 | Listed for sale | $45,000$39/sqft |
Source: Active Realtors #12004256 Report a problem | ||
| 9/18/2012 | Listing removed | $45,000$39/sqft |
Source: Active Realtors #12004256 Report a problem | ||
| 7/6/2012 | Price change | $45,000-23.7%$39/sqft |
Source: Active Realtors #12004256 Report a problem | ||
| 1/21/2012 | Listed for sale | $59,000+195%$51/sqft |
Source: Active Realtors #12004256 Report a problem | ||
| 1/15/2008 | Sold | $20,000$17/sqft |
Source: Public Record Report a problem | ||
Public tax history
| Year | Property taxes | Tax assessment |
|---|---|---|
| 2025 | $1,014 +3.9% | $50,800 +13.1% |
| 2024 | $975 | $44,900 +39.4% |
| 2023 | -- | $32,200 +33.6% |
| 2022 | $891 | $24,100 +2.6% |
| 2021 | -- | $23,500 -3.3% |
| 2020 | $865 +2.4% | $24,300 +11.5% |
| 2019 | $845 -46.8% | $21,800 +15.3% |
| 2018 | $1,588 +2% | $18,900 -47.6% |
| 2017 | $1,557 +0.2% | $36,100 -1.1% |
| 2016 | $1,553 -17.5% | $36,500 +4% |
| 2015 | $1,883 | $35,100 -22% |
| 2014 | -- | $45,000 +32% |
| 2010 | -- | $34,100 +4% |
| 2009 | -- | $32,800 |
| 2008 | -- | $32,800 +10.4% |
| 2007 | -- | $29,700 +23.8% |
| 2006 | -- | $24,000 +11.1% |
| 2005 | -- | $21,600 +4.3% |
| 2004 | -- | $20,700 +2.5% |
| 2003 | -- | $20,200 -6.9% |
| 2002 | -- | $21,700 +0.5% |
| 2001 | -- | $21,600 |
Find assessor info on the county website
Monthly payment
Est. payment
Payment breakdown
Explore the cost of this home by adjusting the details. Changes won't be saved.Climate risks
Neighborhood: 49022
Nearby schools
Schools provided by the listing agent
- Middle: Fair Plain Middle School
- High: Benton Harbor High School
Source: MichRIC. This data may not be complete. We recommend contacting the local school district to confirm school assignments for this home.
Similar homes
- $149,9002 bd2 ba1.5k sqft778 Highland Ave, Benton Harbor, MI 49022For Sale

 MLS ID #26053160, Lisa Wright Moore, RE/MAX Modern Realty, Inc.. MichRIC
 - $175,0002 bd1 ba1.2k sqft1697 Greenly Ave, Benton Harbor, MI 49022For Sale
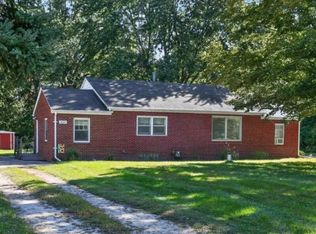 MLS ID #26053848, Julie Quardokus, Cressy & Everett Real Estate. MichRIC
 - $160,0003 bd2 ba1.1k sqft1027 Broadway Ave, Benton Harbor, MI 49022For Sale
 MLS ID #26032530, Darius Brown, ERA Reardon Realty. MichRIC
 - $215,0004 bd2 ba1.3k sqft380 E Delaware Ave, Benton Harbor, MI 49022For Sale
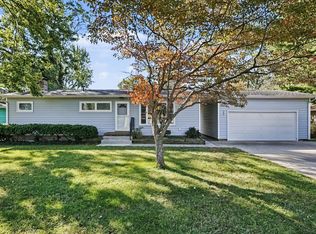 MLS ID #26053301, Thomas Fry, True Michigan Properties. MichRIC
 - $199,0003 bd2 ba1.5k sqft3055 Pipestone Rd, Benton Harbor, MI 49022For SaleMLS ID #26052883, Dayna N Black Kozminski, @properties Christie's International R.E.. MichRIC
- $144,9003 bd1 ba1.3k sqft1097 Pearl St, Benton Harbor, MI 49022For SaleMLS ID #26048320, Dan Morissette, Keller Williams Realty Swm. MichRIC
- $142,9003 bd1 ba1.3k sqft1175 Ravina Ave, Benton Harbor, MI 49022For SaleMLS ID #26044414, Julie A Moneta, Core Real Estate, Inc.. MichRIC
- $229,9003 bd2 ba1.5k sqft1637 Grove Ave, Benton Harbor, MI 49022For SaleMLS ID #26052902, Amy Rose, Rose Real Estate LLC. MichRIC
- $134,9003 bd1 ba1k sqft1112 Hurd Ave, Benton Harbor, MI 49022For SaleMLS ID #26049137, Jaime Cervantes, Jaqua Realtors. MichRIC
- $145,0003 bd2 ba1.4k sqft635 E Main St, Benton Harbor, MI 49022For SaleMLS ID #26047599, Julie M Hammel, RE/MAX Advantage. MichRIC
- $139,0003 bd1 ba1k sqft781 E High St, Benton Harbor, MI 49022For SaleMLS ID #26052449, Bailey Bingham, True Michigan Properties. MichRIC
- $189,0002 bd1 ba1.2k sqft1397 M 139, Benton Harbor, MI 49022For SaleMLS ID #26049397, Kyle I Zelmer, Century 21 Affiliated. MichRIC
- $179,9002 bd1 ba1.3k sqft460 Collins Ave, Benton Harbor, MI 49022For SaleMLS ID #26051286, Ashley Winston, RE/MAX Perrett Associates. MichRIC
- $155,2003 bd1 ba1.5k sqft255 High St, Benton Harbor, MI 49022For SaleMLS ID #26030829, Charles Campbell, ListWithFreedom.com. MichRIC
- $169,0003 bd1 ba949 sqft1160 Beverly Ct, Benton Harbor, MI 49022For SaleMLS ID #26046516, Samantha Holtzman, Kalvan Realty, Inc.. MichRIC
- $139,9002 bd1 ba1k sqft1939 Taube Ave, Benton Harbor, MI 49022For SaleMLS ID #26051840, Phyllis M Palmer, Cressy & Everett Real Estate. MichRIC
- $129,9003 bd1 ba1k sqft1236 Jennings Ave, Benton Harbor, MI 49022For SaleMLS ID #26027843, Brian Newton, Sunrise Real Estate, Inc.. MichRIC
