Welcome to your new horizon at 1521 Sioux Trail. Located on the west side of Niles in desirable Ballard Hills, this custom-built, all-brick ranch with a finished walkout basement has been meticulously cared for and updated throughout by its original owner. Enter through the double-door front entry and be welcomed by beautiful hardwood floors and a spacious, inviting layout. The large eat-in kitchen features quartz countertops, real wood cabinetry, a glass tile backsplash, and plenty of room to gather. The spacious living room is highlighted by a natural gas fireplace and scenic views of the beautifully landscaped backyard, with adjoining French doors leading to the wraparound deck, perfect for entertaining or relaxing outdoors. The large primary suite offers a private ensuite bathroom and generous walk-in closet. With 4 bedrooms and 3.5 bathrooms, there is plenty of space throughout, plus the finished walkout basement offers the possibility of a 5th bedroom and additional living space. A second natural gas fireplace downstairs adds even more warmth and character for those chilly Michigan nights. Additional features include a radon mitigation system installed in 2025, a roof approximately 10 years old, and HVAC approximately 15 years old. From the beautifully maintained interior to the expansive deck and landscaped backyard, this one-owner home has so much to offer and is ready for its next chapter. You won't want to miss it!
Active
$379,000
1521 Sioux Trl, Niles, MI 49120
4beds
1,786sqft
Single Family Residence
Built in 1988
0.66 Acres Lot
$-- Zestimate®
$212/sqft
$-- HOA
What's special
Custom-built all-brick ranchLandscaped backyardFinished walkout basementPrivate ensuite bathroomBeautiful hardwood floorsExpansive deckDouble-door front entry
- 4 days |
- 670 |
- 47 |
Zillow last checked:
Listing updated:
Listed by:
Kyle I Zelmer 574-302-7111,
Century 21 Affiliated 269-357-7970
Source: MichRIC,MLS#: 26041994
Facts & features
Interior
Bedrooms & bathrooms
- Bedrooms: 4
- Bathrooms: 4
- Full bathrooms: 3
- 1/2 bathrooms: 1
- Main level bedrooms: 4
Primary bedroom
- Level: Main
- Area: 181.81
- Dimensions: 13.90 x 13.08
Bedroom 2
- Level: Main
- Area: 115.5
- Dimensions: 10.50 x 11.00
Bedroom 3
- Level: Main
- Area: 130.41
- Dimensions: 10.50 x 12.42
Bedroom 4
- Level: Main
- Area: 73.55
- Dimensions: 8.33 x 8.83
Primary bathroom
- Level: Main
- Area: 38.49
- Dimensions: 6.08 x 6.33
Bathroom 2
- Level: Main
- Area: 44.49
- Dimensions: 4.90 x 9.08
Bathroom 3
- Level: Main
- Area: 36.15
- Dimensions: 6.67 x 5.42
Bathroom 4
- Level: Basement
- Area: 39.59
- Dimensions: 4.90 x 8.08
Bonus room
- Level: Basement
- Area: 131.2
- Dimensions: 11.58 x 11.33
Dining area
- Level: Main
- Area: 143.19
- Dimensions: 10.17 x 14.08
Kitchen
- Level: Main
- Area: 130.24
- Dimensions: 9.25 x 14.08
Laundry
- Level: Main
- Area: 36.59
- Dimensions: 6.75 x 5.42
Living room
- Level: Main
- Area: 408.63
- Dimensions: 26.50 x 15.42
Recreation
- Level: Basement
- Area: 634.56
- Dimensions: 46.42 x 13.67
Heating
- Forced Air
Cooling
- Central Air
Appliances
- Included: Dishwasher, Microwave, Range, Refrigerator
- Laundry: Laundry Room, Main Level
Features
- Ceiling Fan(s), Eat-in Kitchen
- Flooring: Carpet, Tile, Wood
- Windows: Screens, Window Treatments
- Basement: Full,Walk-Out Access
- Number of fireplaces: 2
- Fireplace features: Gas Log, Living Room, Recreation Room
Interior area
- Total structure area: 1,786
- Total interior livable area: 1,786 sqft
- Finished area below ground: 973
Property
Parking
- Total spaces: 2
- Parking features: Garage Faces Front, Garage Door Opener, Attached
- Garage spaces: 2
Accessibility
- Accessibility features: 36 Inch Entrance Door, 36' or + Hallway, Accessible Mn Flr Full Bath, Low Threshold Shower
Features
- Stories: 1
- Fencing: Other
Lot
- Size: 0.66 Acres
- Dimensions: 104 x 278
- Features: Shrubs/Hedges
Details
- Additional structures: Shed(s)
- Parcel number: 117407800101003
- Zoning description: Residential
Construction
Type & style
- Home type: SingleFamily
- Architectural style: Ranch
- Property subtype: Single Family Residence
Materials
- Brick, Vinyl Siding
- Roof: Composition,Shingle
Condition
- New construction: No
- Year built: 1988
Utilities & green energy
- Sewer: Public Sewer
- Water: Public
- Utilities for property: Phone Available, Natural Gas Available, Electricity Available, Cable Available, Phone Connected, Natural Gas Connected, Cable Connected
Community & HOA
Community
- Security: Smoke Detector(s)
- Subdivision: Ballard Hills
Location
- Region: Niles
Financial & listing details
- Price per square foot: $212/sqft
- Tax assessed value: $93,519
- Annual tax amount: $3,381
- Date on market: 8/11/2026
- Listing terms: Cash,FHA,VA Loan,MSHDA,Conventional
- Electric utility on property: Yes
- Road surface type: Paved
Estimated market value
Not available
Estimated sales range
Not available
Not available
Price history
| Date | Event | Price |
|---|---|---|
| 8/11/2026 | Listed for sale | $379,000$212/sqft |
Source:  MichRIC #26041994 Report a problem MichRIC #26041994 Report a problem | ||
Public tax history
| Year | Property taxes | Tax assessment |
|---|---|---|
| 2025 | $3,325 +4.4% | $174,700 +7.6% |
| 2024 | $3,183 | $162,300 +5.9% |
| 2023 | -- | $153,300 +4.9% |
| 2022 | $2,948 | $146,100 +9.8% |
| 2021 | -- | $133,000 +5.6% |
| 2020 | $2,869 +2.3% | $126,000 +5.4% |
| 2019 | $2,804 +2.7% | $119,600 +4.3% |
| 2018 | $2,729 +2.1% | $114,700 +18.1% |
| 2017 | $2,672 +0.8% | $97,100 +3.4% |
| 2016 | $2,651 +27.2% | $93,900 -4% |
| 2015 | $2,085 | $97,800 -4.3% |
| 2014 | -- | $102,200 +6.6% |
| 2013 | -- | $95,900 +9.2% |
| 2012 | -- | $87,800 -18.6% |
| 2011 | -- | $107,900 -4.1% |
| 2010 | -- | $112,500 +5% |
| 2009 | -- | $107,100 +5.1% |
| 2008 | -- | $101,900 +43.5% |
| 2007 | -- | $71,000 -11.3% |
| 2006 | -- | $80,000 +2.4% |
| 2005 | -- | $78,100 +4.3% |
| 2004 | -- | $74,900 +0.9% |
| 2003 | -- | $74,200 +4.4% |
| 2002 | -- | $71,100 +5.8% |
| 2001 | -- | $67,200 |
Find assessor info on the county website
Monthly payment
Est. payment
Payment breakdown
Explore the cost of this home by adjusting the details. Changes won't be saved.Climate risks
Neighborhood: 49120
Nearby schools
GreatSchools rating
- 7/10Ballard Elementary SchoolGrades: PK-5Distance: 0.2 mi
- 7/10Niles Virtual SchoolGrades: K-12Distance: 2.5 mi
- 7/10Niles Senior High SchoolGrades: 9-12Distance: 2.5 mi
Schools provided by the listing agent
- Elementary: Ballard Elementary School
- Middle: Ring Lardner Middle School
- High: Niles Senior High School
Source: MichRIC. This data may not be complete. We recommend contacting the local school district to confirm school assignments for this home.
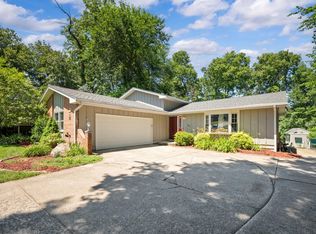
- $300,0003 bd3 ba1.8k sqft1515 Sioux Trl, Niles, MI 49120Sold
- $337,600-- bd-- ba-- sqft1527 Sioux Trl, Niles, MI 49120Off Market
- $317,3004 bd2 ba1.8k sqft1509 Sioux Trl, Niles, MI 49120Off Market
- $289,700-- bd-- ba-- sqft1533 Sioux Trl, Niles, MI 49120Off Market
- $374,500-- bd-- ba-- sqft1503 Sioux Trl, Niles, MI 49120Off Market
- $416,6003 bd3 ba3.1k sqft1520 Sioux Trl, Niles, MI 49120Off Market
- $335,8003 bd3 ba1.9k sqft1526 Sioux Trl, Niles, MI 49120Off Market
- $382,100-- bd-- ba-- sqft1539 Sioux Trl, Niles, MI 49120Off Market
A local agent can set up tours, give advice and negotiate with sellers.
A local lender can help you make sure your offer is ready when you are.
Similar homes
- $399,9003 bd2 ba1.7k sqft811 Tomahawk Ln, Niles, MI 49120For Sale

 MLS ID #26041026, Stephen Smith, Irish Realty. MichRIC
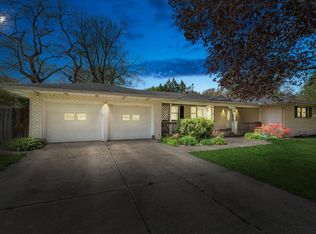
 - $335,0003 bd3 ba2.1k sqft1114 Miami Rd, Niles, MI 49120For Sale
 MLS ID #26018845, Tarah L Sheteron, Cressy & Everett Real Estate. MichRIC
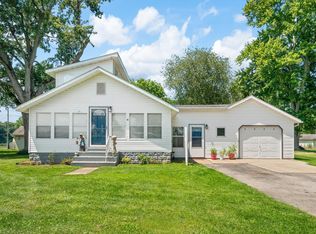
 - $325,0004 bd2 ba1.5k sqft2920 N 5th St, Niles, MI 49120For Sale
 MLS ID #26039932, Heather Cornelius, The Shore Real Estate Group. MichRIC
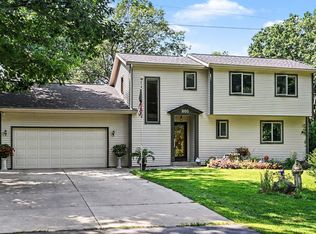
 - $469,0003 bd3 ba2.4k sqft201 Scenic View Dr, Niles, MI 49120For Sale
 MLS ID #26040708, Tina Thornton, Coldwell Banker Realty. MichRIC
 - $420,0004 bd2 ba2.5k sqft70600 Conrad Rd, Niles, MI 49120For SaleMLS ID #26032740, Kelly Bronkema, Coldwell Banker Realty. MichRIC
- $349,9003 bd3 ba2.1k sqft25726 Hunt Trl, South Bend, IN 46628For SaleMLS ID #202632654, David F Singell, Myers Trust Real Estate. IRMLS
- $310,0004 bd3 ba2k sqft4201 Foxfire Dr, South Bend, IN 46628For SaleMLS ID #202632609, Chad Stamm, Coldwell Banker Real Estate Group. IRMLS
- $444,9004 bd3 ba2.2k sqft3860 Gateway Ln, Niles, MI 49120For SaleMLS ID #26030048, Christine Moore, Freedom Realty. MichRIC
- $524,9003 bd2 ba2k sqft1209 Morris Dr, Niles, MI 49120For SaleMLS ID #26027102, Brent Hawks, Keller Williams Realty Swm. MichRIC
- $355,0003 bd2 ba1.8k sqft21380 Kroft Dr, South Bend, IN 46628For SaleMLS ID #202620873, Pam Proctor, Cressy & Everett - South Bend. IRMLS
- $240,0003 bd2 ba1.8k sqft1619 E Bertrand Rd, Niles, MI 49120For SaleMLS ID #26037066, Stephen Smith, Irish Realty. MichRIC
- $375,0004 bd3 ba2.5k sqft11923 Bergamot Dr, Granger, IN 46530For SaleMLS ID #202630380, Valerie W Williams, Milestone Realty, LLC. IRMLS
- $375,0003 bd3 ba2.3k sqft52190 Conestoga Ct, Granger, IN 46530For SaleMLS ID #202631527, Christine Simper, McKinnies Realty, LLC. IRMLS
- $319,9003 bd2 ba1.3k sqft51776 Cresswell Dr, South Bend, IN 46628For SaleMLS ID #202632628, Gene Risner, At Home Realty Group. IRMLS
- $359,9003 bd3 ba1.9k sqft52103 Conestoga Ct, Granger, IN 46530For SaleMLS ID #202632067, Stephen C Smith, Irish Realty. IRMLS
- $379,0003 bd3 ba1.9k sqft17971 Tollview Dr, South Bend, IN 46635For SaleMLS ID #202626776, Stephen C Smith, Irish Realty. IRMLS
- $327,9994 bd2 ba2k sqft14666 Mill Valley Ln, Granger, IN 46530For SaleMLS ID #202632000, Lori Johnston, Cressy & Everett - South Bend. IRMLS
- $355,0004 bd2 ba2.1k sqft17835 Edgewood Walk, South Bend, IN 46635For SaleMLS ID #202629376, Kathy Glassburn, Open Door Realty, Inc. IRMLS
- $379,0003 bd2 ba1.6k sqft11053 Gast Rd, Bridgman, MI 49106For SaleMLS ID #26039968, Gary Depa, @properties Christie's International R.E.. MichRIC
- $515,0003 bd3 ba2.3k sqft4645 River Pointe Blvd, Niles, MI 49120For SaleMLS ID #26038679, Dennis Bamber, Cressy & Everett Real Estate. MichRIC
