More photos to come! Welcome Home to a nice size 3 bedroom 2 full bathroom home conveniently located near schools, hospitals and shopping. The front patio welcomes the early morning sun and the evening breeze, surrounded by the sounds of nature. Enter into the generously sized living room with recess lighting and dining room which boast hardwood floors. The updated kitchen has granite countertops, newer cabinets, built in microwave, new stainless steel french door refrigerator, and recess lighting. Replacement windows and newer hot water heater. Upstairs you will find 3 bedrooms and 1 full bath with skylight. The partially finished lower level offers a walkout to the driveway, laundry area with front load appliances, 1 full bathroom, and it awaits your vision to gain additional functional space. Schedule your tour today you won't be dissappointed!
Coming soon 11/02
$225,000
7389 Rugby St, Philadelphia, PA 19138
3beds
1,444sqft
Townhouse
Built in 1925
1,331 Square Feet Lot
$244,200 Zestimate®
$156/sqft
$-- HOA
What's special
- 11 days
- 334
- 35
Zillow last checked:
Listing updated:
Listed by:
Angelique Canion-Ahmad 267-249-5799,
Realty Mark Associates 2153764444
Source: Bright MLS,MLS#: PAPH2664328
Facts & features
Interior
Bedrooms & bathrooms
- Bedrooms: 3
- Bathrooms: 2
- Full bathrooms: 2
Rooms
- Room types: Basement
Basement
- Level: Lower
Heating
- Radiator, Natural Gas
Cooling
- Ceiling Fan(s), Window Unit(s), Electric
Appliances
- Included: Microwave, ENERGY STAR Qualified Refrigerator, Ice Maker, Oven/Range - Electric, Refrigerator, Stainless Steel Appliance(s), Cooktop, Washer, Dryer, Disposal, Exhaust Fan, Electric Water Heater
- Laundry: Lower Level, Washer In Unit, Has Laundry, Dryer In Unit
Features
- Doors: Storm Door(s)
- Windows: Skylight(s)
- Basement: Partially Finished
- Has fireplace: No
Interior area
- Total structure area: 1,444
- Total interior livable area: 1,444 sqft
- Finished area above ground: 1,444
- Finished area below ground: 0
Property
Parking
- Total spaces: 1
- Parking features: Concrete, On Street, Off Street
- Has uncovered spaces: Yes
Accessibility
- Accessibility features: None
Features
- Levels: Two
- Stories: 2
- Patio & porch: Patio
- Pool features: None
Lot
- Size: 1,331 Square Feet
- Dimensions: 16.00 x 83.00
Details
- Additional structures: Above Grade, Below Grade
- Parcel number: 102467400
- Zoning: RSA5
- Special conditions: Standard
Construction
Type & style
- Home type: Townhouse
- Architectural style: Straight Thru,Traditional
- Property subtype: Townhouse
Materials
- Masonry
- Foundation: Concrete Perimeter
Condition
- New construction: No
- Year built: 1925
Utilities & green energy
- Sewer: Public Sewer
- Water: Public
Community & HOA
Community
- Security: Security System, Smoke Detector(s), Exterior Cameras
- Subdivision: West Oak Lane
HOA
- Has HOA: No
Location
- Region: Philadelphia
- Municipality: PHILADELPHIA
Financial & listing details
- Price per square foot: $156/sqft
- Tax assessed value: $209,300
- Annual tax amount: $2,929
- Date on market: 11/2/2026
- Listing agreement: Exclusive Right To Sell
- Listing terms: Conventional,FHA,VA Loan,Cash
- Inclusions: Stainless Steel Refrigerator, Microwave, Stove, Washer And Dryer
- Exclusions: Sellers Personal Items, Staging Items
- Ownership: Fee Simple
Estimated market value
$244,200
$230,000 - $259,000
$1,961/mo
Price history
| Date | Event | Price |
|---|---|---|
| 5/11/2022 | Sold | $215,000$149/sqft |
Source:  Bright MLS #PAPH2053518 Report a problem | ||
| 4/2/2022 | Pending sale | $215,000$149/sqft |
Source: Bright MLS #PAPH2053518 Report a problem | ||
| 2/12/2022 | Price change | $215,000-6.1%$149/sqft |
Source: Bright MLS #PAPH2053518 Report a problem | ||
| 2/3/2022 | Price change | $229,000-4.5%$159/sqft |
Source: Bright MLS #PAPH2053518 Report a problem | ||
| 1/5/2022 | Price change | $239,900-4%$166/sqft |
Source: Bright MLS #PAPH2053518 Report a problem | ||
| 12/10/2021 | Listed for sale | $249,900+267.5%$173/sqft |
Source: Bright MLS #PAPH2053518 Report a problem | ||
| 9/9/1998 | Sold | $68,000$47/sqft |
Source: Public Record Report a problem | ||
Public tax history
| Year | Property taxes | Tax assessment |
|---|---|---|
| 2025 | $2,952 +20.8% | $210,900 +20.8% |
| 2024 | $2,444 | $174,600 |
| 2023 | $2,444 +33.4% | $174,600 |
| 2022 | $1,832 | -- |
| 2021 | $1,832 -4.2% | -- |
| 2018 | $1,914 +41.4% | -- |
| 2017 | $1,354 +8% | -- |
| 2016 | $1,253 | -- |
| 2015 | $1,253 | -- |
| 2014 | $1,253 +4.5% | $119,500 +764.4% |
| 2012 | $1,199 | $13,824 |
| 2011 | -- | $13,824 |
| 2010 | -- | $13,824 |
| 2009 | -- | $13,824 |
| 2008 | -- | $13,824 |
| 2007 | -- | $13,824 +7.5% |
| 2006 | -- | $12,864 |
| 2005 | -- | $12,864 |
| 2004 | -- | $12,864 |
| 2003 | -- | $12,864 |
| 2002 | -- | $12,864 +12% |
| 2000 | -- | $11,488 +3.5% |
| 1999 | -- | $11,104 |
Find assessor info on the county website
Monthly payment
Est. payment
Payment breakdown
Explore the cost of this home by adjusting the details. Changes won't be saved.Climate risks
Neighborhood: West Oak Lane
Nearby schools


Similar homes
- $186,0003 bd2 ba1.2k sqft2123 Stenton Ave, Philadelphia, PA 19138For Sale
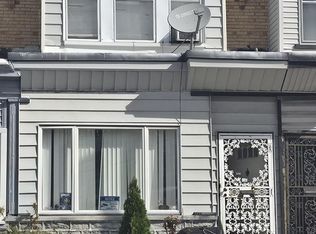
 MLS ID #PAPH2682602, Evelyn Perez, DiPentino Real Estate. Bright MLS
- $265,0003 bd2 ba1.2k sqft7353 Ogontz Ave, Philadelphia, PA 19138For Sale
 MLS ID #PAPH2665194, Desiraee Davis, Next Home Consultants. Bright MLS
- $225,0004 bd2 ba1.5k sqft219 W Laveer St, Philadelphia, PA 19120For Sale
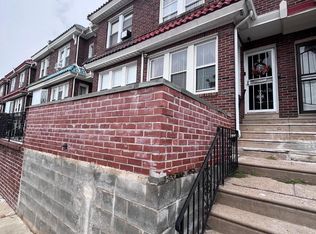 MLS ID #PAPH2681652, Brian Lanoza, Century 21 Advantage Gold-Southampton. Bright MLS
- $226,0003 bd3 ba1.4k sqft4957 N 9th St, Philadelphia, PA 19141For Sale
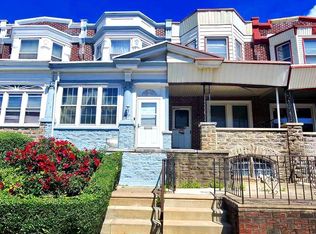 MLS ID #PAPH2628916, Mr. Brian Wilson, BHHS Fox & Roach-Center City Walnut. Bright MLS
- $215,0003 bd2 ba1.6k sqft211 E Fisher Ave, Philadelphia, PA 19120For SaleMLS ID #PAPH2672708, Yve Banks, Valor Real Estate, LLC.. Bright MLS
- $149,9004 bd2 ba1.8k sqft5827 Crittenden St, Philadelphia, PA 19138For SaleMLS ID #PAPH2666554, Adam Rocco, REDBLOCK Realty Inc.. Bright MLS
- $210,0003 bd2 ba1.2k sqft6153 N Mascher St, Philadelphia, PA 19120For SaleMLS ID #PAPH2670432, Marisol Rosa, Realty Mark Cityscape-Huntingdon Valley. Bright MLS
- $190,0003 bd2 ba910 sqft620 W Mayfield St, Philadelphia, PA 19133For SaleMLS ID #PAPH2682356, Genesis Leal, Giraldo Real Estate Group. Bright MLS
- $229,5004 bd2 ba1k sqft5726 Jackson St, Philadelphia, PA 19135For SaleMLS ID #PAPH2666738, Giselle Lozada, Giraldo Real Estate Group. Bright MLS
- $185,9993 bd2 ba1.4k sqft6204 Gardenia St, Philadelphia, PA 19144For SaleMLS ID #PAPH2622538, Carolyn Mosley, RE/MAX One Realty. Bright MLS
- $225,0003 bd2 ba1k sqft1207 Passmore St, Philadelphia, PA 19111For SaleMLS ID #PAPH2624988, Asher Khurshid, Heyer-Kemner Inc. Bright MLS
- $179,9003 bd1 ba1.2k sqft4259 Neilson St, Philadelphia, PA 19124For SaleMLS ID #PAPH2684722, Rob Morales, Keller Williams Real Estate Tri-County. Bright MLS
- $189,9993 bd2 ba1.4k sqft5017 Rorer St, Philadelphia, PA 19120For SaleMLS ID #PAPH2675866, CORNELIUS MASIH, Homestarr Realty. Bright MLS
- $199,9993 bd2 ba1.7k sqft2127 W Cambria St, Philadelphia, PA 19132For SaleMLS ID #PAPH2614840, Solangie Morales Ortiz, Real of Pennsylvania. Bright MLS
- $179,0003 bd1 ba1.1k sqft6545 Ditman St, Philadelphia, PA 19135For SaleMLS ID #PAPH2682368, Mr. Derek Greene, The Greene Realty Group. Bright MLS
- $199,0003 bd1 ba1.2k sqft205 W Ashdale St, Philadelphia, PA 19120For SaleMLS ID #PAPH2630264, Bianca Sanchez, MIS Realty. Bright MLS
- $255,9003 bd2 ba1.1k sqft5223 Diamond St, Philadelphia, PA 19131For SaleMLS ID #PAPH2641902, Pamela Jones, Trinity Property Advisors. Bright MLS
- $249,0003 bd2 ba1.1k sqft2021 Knorr St, Philadelphia, PA 19149For SaleMLS ID #PAPH2655642, Joey Fang, Canaan Realty Services INC. Bright MLS
- $233,0003 bd1 ba1.1k sqft6744 Kindred St, Philadelphia, PA 19149For SaleMLS ID #PAPH2646624, Jim Wang, HK99 Realty LLC. Bright MLS
- $235,0003 bd1 ba1k sqft6720 Horrocks St, Philadelphia, PA 19149For SaleMLS ID #PAPH2662316, Helen Lin, Bright Home Realty, LLC. Bright MLS
