TWO HOMES ON OVER AN ACRE IN FLOWERY BRANCH! RARE OPPORTUNITY! Discover this unique property offering incredible flexibility for multigenerational living, extended family, guests, or potential rental income! The main residence features 3 bedrooms, 2.5 bathrooms, beautiful hardwood floors in the main living areas, brand-new carpet, fresh interior paint, an updated kitchen, newer HVAC, and a whole-house water filtration system. The completely separate SECOND HOME offers its own kitchen, 1 bedroom, 1 full bathroom, a garage, and additional lower-level storage, providing excellent privacy and flexibility. Situated on just over an acre, the property also features a spacious yard and a detached barn/workshop, perfect for hobbies, equipment, storage, or additional workspace. With TWO SEPARATE HOMES, generous outdoor space, and numerous possibilities, this property offers a rare combination of privacy, functionality, and versatility in desirable Flowery Branch. Sold as-is. Schedule your private showing today!
Active
$509,900
7389 Williams Rd, Flowery Branch, GA 30542
3beds
2,374sqft
Single Family Residence
Built in 2003
1.18 Acres Lot
$492,500 Zestimate®
$215/sqft
$-- HOA
What's special
Spacious yardUpdated kitchenNewer hvacBrand-new carpetGenerous outdoor spaceWhole-house water filtration systemJust over an acre
- 11 days
- 633
- 66
Zillow last checked:
Listing updated:
Listed by:
Lorena Mellow 678-276-5626,
Keller Williams Realty First Atlanta
Source: GAMLS,MLS#: 10870726
Facts & features
Interior
Bedrooms & bathrooms
- Bedrooms: 3
- Bathrooms: 3
- Full bathrooms: 2
- 1/2 bathrooms: 1
- Main level bathrooms: 1
- Main level bedrooms: 1
Rooms
- Room types: Loft
Dining room
- Features: Dining Rm/Living Rm Combo
Kitchen
- Features: Breakfast Area, Breakfast Bar, Breakfast Room, Kitchen Island, Solid Surface Counters
Heating
- Central
Cooling
- Central Air
Appliances
- Included: Dishwasher, Oven/Range (Combo), Stainless Steel Appliance(s)
- Laundry: Mud Room
Features
- High Ceilings, Master On Main Level, Split Bedroom Plan, Walk-In Closet(s)
- Flooring: Carpet, Hardwood, Vinyl
- Basement: None
- Has fireplace: No
Interior area
- Total structure area: 2,374
- Total interior livable area: 2,374 sqft
- Finished area above ground: 2,374
- Finished area below ground: 0
Property
Parking
- Parking features: Garage, Guest, Parking Pad
- Has garage: Yes
- Has uncovered spaces: Yes
Features
- Levels: One and One Half
- Stories: 1
Lot
- Size: 1.18 Acres
- Features: Level, Private
Details
- Parcel number: 15048 000127
- Special conditions: As Is,Estate Owned
Construction
Type & style
- Home type: SingleFamily
- Architectural style: Traditional
- Property subtype: Single Family Residence
Materials
- Vinyl Siding
- Roof: Metal
Condition
- Resale
- New construction: No
- Year built: 2003
Utilities & green energy
- Sewer: Septic Tank
- Water: Public
- Utilities for property: Cable Available, Electricity Available, High Speed Internet, Natural Gas Available, Phone Available, Underground Utilities, Water Available
Community & HOA
Community
- Features: None
- Subdivision: Kilgore & Bruce
HOA
- Has HOA: No
- Services included: None
Location
- Region: Flowery Branch
Financial & listing details
- Price per square foot: $215/sqft
- Tax assessed value: $409,500
- Annual tax amount: $3,479
- Date on market: 10/10/2026
- Listing agreement: Exclusive Right To Sell
- Electric utility on property: Yes
Estimated market value
$492,500
$468,000 - $517,000
$2,149/mo
Price history
| Date | Event | Price |
|---|---|---|
| 10/10/2026 | Listed for sale | $509,900$215/sqft |
Source:  FMLS GA #7852333 Report a problem FMLS GA #7852333 Report a problem | ||
| 10/9/2026 | Listing removed | $509,900$215/sqft |
Source:  GAMLS #10809881 Report a problem GAMLS #10809881 Report a problem | ||
| 7/21/2026 | Listed for sale | $509,900-3.6%$215/sqft |
Source: FMLS GA #7808453 Report a problem | ||
| 7/21/2026 | Listing removed | $529,000$223/sqft |
Source: GAMLS #10676039 Report a problem | ||
| 6/26/2026 | Price change | $529,000-3.8%$223/sqft |
Source: GAMLS #10676039 Report a problem | ||
| 4/17/2026 | Price change | $550,000-4.3%$232/sqft |
Source: GAMLS #10676039 Report a problem | ||
| 2/17/2026 | Price change | $575,000-4%$242/sqft |
Source: GAMLS #10676039 Report a problem | ||
| 1/20/2026 | Listed for sale | $599,000+530.5%$252/sqft |
Source: FMLS GA #7706529 Report a problem | ||
| 5/29/2014 | Sold | $95,000-14%$40/sqft |
Source: Public Record Report a problem | ||
| 7/2/2013 | Sold | $110,476-52%$47/sqft |
Source: Public Record Report a problem | ||
| 10/10/2006 | Sold | $230,000$97/sqft |
Source: Public Record Report a problem | ||
Public tax history
| Year | Property taxes | Tax assessment |
|---|---|---|
| 2025 | $1,223 -3.1% | $163,800 +12.1% |
| 2024 | $1,262 -59.3% | $146,120 +3.5% |
| 2023 | $3,103 +53.4% | $141,240 +45.8% |
| 2022 | $2,022 -4.9% | $96,880 +28.8% |
| 2021 | $2,126 +0.3% | $75,200 +0.2% |
| 2020 | $2,119 +2.6% | $75,040 +6.2% |
| 2019 | $2,065 +10% | $70,680 +9.3% |
| 2018 | $1,876 -1% | $64,680 +17.5% |
| 2017 | $1,896 +25.1% | $55,028 |
| 2016 | $1,516 -4.2% | $55,028 |
| 2015 | $1,582 | $55,028 |
| 2014 | $1,582 | $55,028 |
| 2013 | -- | -- |
| 2012 | -- | -- |
| 2011 | -- | -- |
| 2010 | -- | -- |
| 2009 | $1,591 -4.9% | -- |
| 2007 | $1,673 +32.6% | -- |
| 2006 | $1,262 +3.5% | -- |
| 2005 | $1,220 +4.7% | -- |
| 2004 | $1,165 +75.4% | -- |
| 2003 | $664 +135% | -- |
| 2002 | $283 +91.6% | -- |
| 2001 | $148 +3.2% | -- |
| 2000 | $143 | $5,960 |
Find assessor info on the county website
Monthly payment
Est. payment
Payment breakdown
Explore the cost of this home by adjusting the details. Changes won't be saved.Climate risks
Neighborhood: 30542
Nearby schools
Schools provided by the listing agent
- Elementary: Friendship
- Middle: C W Davis
- High: Flowery Branch
Source: GAMLS. This data may not be complete. We recommend contacting the local school district to confirm school assignments for this home.
- $71,300-- bd-- ba-- sqft7340 Coral Lake Dr, Flowery Branch, GA 30542Off Market
- $439,4004 bd2 ba2.9k sqft7383 Williams Rd, Flowery Branch, GA 30542Off Market
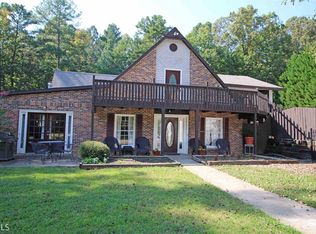
- $379,9003 bd2 ba1.8k sqft7336 Coral Lake Dr, Flowery Branch, GA 30542Off Market
- $217,400-- bd-- ba1.2k sqft7385 Williams Rd, Flowery Branch, GA 30542Off Market
Similar homes
- $399,7003 bd3 ba2.5k sqft6219 Compass Dr, Flowery Branch, GA 30542Active
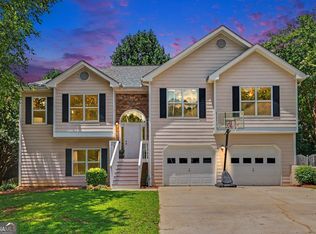
 MLS ID #10876155, Dwight Joy, RU4 Homes Group. GAMLS
 - $399,9005 bd3 ba3k sqft6338 Clearbrook Dr, Flowery Branch, GA 30542Active
 MLS ID #10868974, Charles B Rawls, RU4 Homes Group. GAMLS
 - $340,0006 bd5 ba3.1k sqft6959 Deaton Henry Rd, Flowery Branch, GA 30542Active
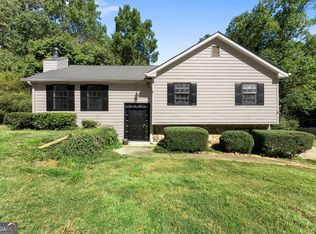 MLS ID #10868610, Andrew Miller, Keller Williams Lanier Partners. GAMLS
 - $449,0005 bd3 ba2.9k sqft5752 Shore Isle Ct, Flowery Branch, GA 30542Active
 MLS ID #10846776, Kristin Raffalovich, eXp Realty. GAMLS
 - $559,9005 bd4 ba3k sqft3756 Golden Ive Dr, Buford, GA 30519ActiveMLS ID #10819812, Axell Garcia, NextHome Legacy Empower Realty. GAMLS
- $525,0004 bd4 ba3.2k sqft5235 Lanton Cir, Gainesville, GA 30504ActiveMLS ID #10815592, Dawn M Hodgson, RE/MAX Center. GAMLS
- $413,9993 bd3 ba2.1k sqft1660 Burnt Oak Way, Dacula, GA 30019ActiveMLS ID #10808734, Savannah Sanders, Michael Carr and Associates. GAMLS
- $470,0003 bd4 ba2.2k sqft2680 Pass Cir, Gainesville, GA 30506ActiveMLS ID #10874737, Jeannie Posner, eXp Realty. GAMLS
- $460,0005 bd3 ba2.8k sqft1444 Jefferson Walk Cir, Jefferson, GA 30549ActiveMLS ID #10852261, Natasha Bazile, Virtual Properties Realty.com. GAMLS
- $384,0003 bd2 ba2.3k sqft4710 Wheeler Creek Dr, Hoschton, GA 30548ActiveMLS ID #10697584, Nonette Johnson, Coldwell Banker Realty. GAMLS
- $498,0004 bd3 ba2.5k sqft1810 Westwind Dr, Cumming, GA 30041ActiveMLS ID #10757300, Chloe Foster, Real Broker, LLC. GAMLS
- $550,0004 bd3 ba2.5k sqft3121 Wildwood Rd, Suwanee, GA 30024ActiveMLS ID #10804419, Mark Spain, Mark Spain Real Estate. GAMLS
- $575,0004 bd4 ba2.4k sqft9395 Edgewater Dr, Gainesville, GA 30506Active Under ContractMLS ID #10858260, Pamela O'Connor-Smith, Redfin Corporation. GAMLS
- $449,9003 bd2 ba1.8k sqft1130 Cumberland Valley Rd, Gainesville, GA 30501ActiveMLS ID #10854355, Lila Weaver, Candler Real Estate Group. GAMLS
- $559,9004 bd3 ba3.2k sqft4634 Camber Well Ln, Suwanee, GA 30024ActiveMLS ID #10834552, Ryan Assad, Keller Williams Realty Atl. Partners. GAMLS
- $485,0004 bd4 ba3.3k sqft955 Clarion Way, Lawrenceville, GA 30044ActiveMLS ID #10867170, Kathy Coots, Keller Williams Realty Atl. Partners. GAMLS
- $439,9003 bd2 ba1.7k sqft808 Monte Ln, Jefferson, GA 30549ActiveMLS ID #10819826, Jennifer Fast, Michael Carr and Associates. GAMLS
- $469,0003 bd2 ba2.6k sqft6009 Holly Springs Rd, Pendergrass, GA 30567ActiveMLS ID #10810846, RDH Realty Team, Keller Williams Lanier Partners. GAMLS
- $395,0003 bd2 ba1.5k sqft4231 Hamilton Mill Rd, Buford, GA 30519ActiveMLS ID #10823641, Bill Reed, RE/MAX Center. GAMLS
- $385,0003 bd2 ba1.5k sqft556 Auburn Rd, Auburn, GA 30011ActiveMLS ID #10836772, Sussan Ponton, Virtual Properties Realty.Net. GAMLS
