One of Ridgway's most admired custom homes is now available on prestigious Clinton Street, the town's most sought-after residential location. Just steps from Kate's Place, Colorado Boy Brew Pub, Hartwell Park, Mountain Market, galleries, restaurants, and festivals, this exceptional property also offers easy access to Ouray, Ridgway State Park, and world-class skiing and festivals in Telluride. Built in 2002 with remarkable craftsmanship, the home features reclaimed antique redwood, soaring ceilings, curved architectural details, artisan ironwork, a vintage 1890 wood stove, and a spectacular chef's kitchen with Viking appliances, Sub-Zero refrigerator, custom cabinetry, and stained concrete countertops. The luxurious primary suite, flexible loft, and second en-suite bedroom are complemented by a detached carriage house with oversized garage/workshop and a beautifully finished 1-bedroom ADU, offering guest accommodations or income potential. A truly rare Ridgway legacy property.
For sale
$1,680,000
739 Clinton St, Ridgway, CO 81432
3beds
3baths
2,252sqft
Single Family Residence
Built in 2002
10,018 Square Feet Lot
$1,605,000 Zestimate®
$746/sqft
$-- HOA
What's special
Curved architectural detailsRemarkable craftsmanshipReclaimed antique redwoodLuxurious primary suiteFlexible loftSecond en-suite bedroomSub-zero refrigerator
- 73 days
- 281
- 19
Zillow last checked:
Listing updated:
Listed by:
TODD SCHROEDEL 970-626-3555,
UNITED COUNTRY SNEFFELS REALTY
Source: GJARA,MLS#: 20263657
Facts & features
Interior
Bedrooms & bathrooms
- Bedrooms: 3
- Bathrooms: 3
Rooms
- Room types: Family Room, Mud Room
Primary bedroom
- Level: Upper
- Dimensions: 11.5x14
Bedroom 2
- Level: Upper
- Dimensions: 11x11
Bedroom 3
- Level: Upper
- Dimensions: 11.5x22.5
Dining room
- Level: Main
- Dimensions: 10x10
Family room
- Level: Main
- Dimensions: 12x14
Kitchen
- Level: Main
- Dimensions: 14x14.5
Laundry
- Level: Main
- Dimensions: 7.5x12
Living room
- Level: Main
- Dimensions: 13.5x15
Heating
- High Efficiency, Radiant Floor
Cooling
- Central Air
Appliances
- Included: Built-In Oven, Double Oven, Dryer, Dishwasher, Disposal, Gas Oven, Gas Range, Range Hood, Washer
- Laundry: In Mud Room
Features
- Kitchen/Dining Combo, Pantry, Solid Surface Counters, Upper Level Primary, Vaulted Ceiling(s), Walk-In Closet(s), Walk-In Shower, Window Treatments, Mud Room, Programmable Thermostat
- Flooring: Carpet, Tile
- Windows: Window Coverings
- Basement: Other,See Remarks
- Has fireplace: Yes
- Fireplace features: Family Room, Wood Burning
Interior area
- Total structure area: 2,252
- Total interior livable area: 2,252 sqft
Video & virtual tour
Property
Parking
- Total spaces: 3
- Parking features: Detached, Garage, RV Access/Parking
- Garage spaces: 3
Accessibility
- Accessibility features: None, Low Threshold Shower
Features
- Patio & porch: Covered, Deck, Open, Patio
- Fencing: None
Lot
- Size: 10,018 Square Feet
- Dimensions: 71 x 142
- Features: Foothills, Landscaped, Mature Trees
Details
- Additional structures: Guest House, Workshop
- Parcel number: 837478
- Zoning description: residential
Construction
Type & style
- Home type: SingleFamily
- Architectural style: Other,See Remarks
- Property subtype: Single Family Residence
Materials
- Wood Siding, Wood Frame
- Roof: Metal
Condition
- Year built: 2002
Utilities & green energy
- Sewer: Connected
- Water: Public
Green energy
- Energy efficient items: Lighting
Community & HOA
Community
- Subdivision: None
HOA
- Has HOA: No
- Services included: None
Location
- Region: Ridgway
- Elevation: 7200
Financial & listing details
- Price per square foot: $746/sqft
- Tax assessed value: $1,560,600
- Annual tax amount: $5,595
- Date on market: 7/24/2026
- Road surface type: Gravel
Estimated market value
$1,605,000
$1.52M - $1.69M
$3,713/mo
Price history
| Date | Event | Price |
|---|---|---|
| 7/24/2026 | Listed for sale | $1,680,000$746/sqft |
Source:  CREN #837478 Report a problem CREN #837478 Report a problem | ||
| 7/22/2026 | Listing removed | $1,680,000$746/sqft |
Source: CREN #836704 Report a problem | ||
| 7/2/2026 | Listed for sale | $1,680,000+257.4%$746/sqft |
Source: CREN #836704 Report a problem | ||
| 9/26/2011 | Sold | $470,000-6%$209/sqft |
Source: Public Record Report a problem | ||
| 6/23/2011 | Listed for sale | $499,950$222/sqft |
Source: Colorado Mountain Property, Inc. #659484 Report a problem | ||
Public tax history
| Year | Property taxes | Tax assessment |
|---|---|---|
| 2025 | $5,595 +0.6% | $97,540 +11.1% |
| 2024 | $5,560 +4% | $87,780 -39.4% |
| 2023 | $5,349 +5.6% | $144,790 +84.6% |
| 2022 | $5,067 +68.7% | $78,440 -2.8% |
| 2021 | $3,004 | $80,700 +57.6% |
| 2020 | $3,004 +37.1% | $51,210 -0.7% |
| 2019 | $2,190 +1.5% | $51,570 +41.6% |
| 2018 | $2,158 | $36,430 |
| 2017 | -- | $36,430 -1.3% |
| 2016 | -- | $36,900 |
| 2015 | -- | $36,900 -2.5% |
| 2012 | -- | $37,860 |
| 2011 | -- | $37,860 -18.5% |
| 2009 | -- | $46,430 |
Find assessor info on the county website
Monthly payment
Est. payment
Payment breakdown
Explore the cost of this home by adjusting the details. Changes won't be saved.Climate risks
Neighborhood: 81432
Nearby schools
Schools provided by the listing agent
- Elementary: Ridgway
- Middle: Ridgway Jr. High
- High: Ridgway
Source: GJARA. This data may not be complete. We recommend contacting the local school district to confirm school assignments for this home.
Similar homes
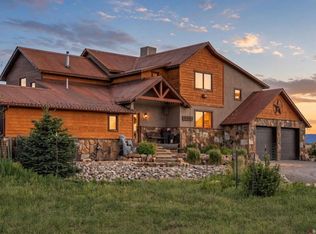
- $1,895,0003 bd3 ba2.9k sqft200 Rabbit Brush Court, Ridgway, CO 81432For Sale
 MLS ID #837946, Tammy Monroe. CREN
 - $1,295,0003 bd3 ba2.1k sqft87 Which Way, Ridgway, CO 81432For Sale
 MLS ID #20264896, ANNA SCHROEDEL, UNITED COUNTRY SNEFFELS REALTY. GJARA
 - $1,164,0003 bd3 ba2.2k sqft2190 Ponderosa Drive, Ridgway, CO 81432For Sale
 MLS ID #839228, Donna Whiskeman. CREN
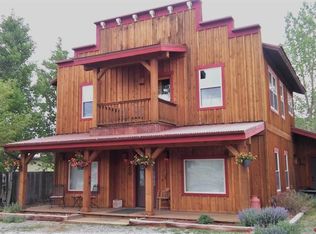
 - $965,0003 bd2 ba1.9k sqft400 Palomino Trail, Ridgway, CO 81432For Sale
 MLS ID #832733, Todd Schroedel. CREN
 - $949,0004 bd4 ba3k sqft1010 Canyon Drive, Ridgway, CO 81432For SaleMLS ID #836988, Diana Atha Team. CREN
- $895,0003 bd3 ba2.6k sqft1578 Aspen Drive, Ridgway, CO 81432For SaleMLS ID #831946, Shannon Winter. CREN
- $1,599,0003 bd2 ba2k sqft185 N Lena Street #Condo "E", Ridgway, CO 81432New ConstructionMLS ID #830830, Colleen Aller. CREN
- $1,099,9993 bd3 ba3.1k sqft605 County Road 23, Ridgway, CO 81432For SaleMLS ID #839017, Marc Hitchcox. CREN
- $1,180,0002 bd3 ba2.9k sqft66 Blue Stem, Ridgway, CO 81432For SaleMLS ID #832199, Mandy Powell. CREN
- $895,0003 bd3 ba3.1k sqft448 Whitehouse Vista Lane, Ridgway, CO 81432For SaleMLS ID #830980, Todd Schroedel. CREN
- $1,195,0003 bd3 ba2.3k sqftTBD N Badger Trail, Ridgway, CO 81432For SaleMLS ID #810743, Mark Covington. CREN
- $1,995,0003 bd3 ba3.3k sqft423 Wisteria Drive, Montrose, CO 81403For SaleMLS ID #833804, Todd Schroedel. CREN
- $1,299,0004 bd4 ba3k sqft250 Sue Bob Court, Montrose, CO 81403For SaleMLS ID #834443, Mark Covington. CREN
- $1,125,0004 bd4 ba3.3k sqft61000 V60 Trail, Montrose, CO 81403For SaleMLS ID #837246, Doug Phillips. CREN
- $1,247,0004 bd3 ba3.2k sqft510 2nd Avenue, Ouray, CO 81427For SaleMLS ID #838175, Anna Schroedel. CREN
- $1,395,0004 bd3 ba2.7k sqft505 4th Street, Ouray, CO 81427For SaleMLS ID #834921, Marc Hitchcox. CREN
- $1,495,0005 bd4 ba2.6k sqft645 2nd Street, Ouray, CO 81427For SaleMLS ID #835001, Nancy Feeser. CREN
- $1,225,0003 bd3 ba3.3k sqft320 4th Street, Ouray, CO 81427For SaleMLS ID #836023, Marc Hitchcox. CREN
