Ranch style home offers, three bedrooms, one and half baths, hardwood flooring, center island kitchen with built-in china display cabintes and desk. Family room with a brick fireplace and tile flooring. Rear enclosed porch and breezeway, front porch. Attached, two car garage and a oversized, detached heated garage is perfect with lawn equipment and the toys. Rear deck, spacious rear yard with mountain view.
Pending
$280,000
739 Cortez Rd, Jefferson Township, PA 18436
3beds
2,844sqft
Residential, Single Family Residence
Built in 1956
1.28 Acres Lot
$236,200 Zestimate®
$98/sqft
$-- HOA
What's special
One and half bathsThree bedroomsCenter island kitchenRear deckRear enclosed porchFront porchHardwood flooring
- 7 days
- 342
- 26
Zillow last checked:
Listing updated:
Listed by:
Maureen K Edwards,
Lewith & Freeman RE, Inc. 570-585-0600
Source: GSBR as distributed by MLS GRID,MLS#: SC264371
Facts & features
Interior
Bedrooms & bathrooms
- Bedrooms: 3
- Bathrooms: 2
- Full bathrooms: 1
- 1/2 bathrooms: 1
Rooms
- Room types: Bathroom 1, Family Room, Master Bedroom, Master Bathroom, Other Room, Living Room, Kitchen, Bedroom 3, Bedroom 2
Primary bedroom
- Description: Hardwood, Two Double Closets
- Area: 198.45 Square Feet
- Dimensions: 14.7 x 13.5
Bedroom 2
- Description: Hardwood, Double Closet
- Area: 196.68 Square Feet
- Dimensions: 14.9 x 13.2
Bedroom 3
- Description: Hardwood, Double Closet
- Area: 121.2 Square Feet
- Dimensions: 10.1 x 12
Primary bathroom
- Description: Half Bath
- Area: 19.59 Square Feet
- Dimensions: 6.3 x 3.11
Bathroom 1
- Description: Tile, Tub/Shower Skylight
- Area: 33.39 Square Feet
- Dimensions: 5.3 x 6.3
Family room
- Description: Tile, Brick Fireplace
- Area: 154.87 Square Feet
- Dimensions: 17 x 9.11
Kitchen
- Description: Center Island, Skylight
- Area: 229.5 Square Feet
- Dimensions: 17 x 13.5
Living room
- Description: Hardwood, Bow Window
- Area: 216.2 Square Feet
- Dimensions: 11.5 x 18.8
Other
- Description: Three Season Sun Room
- Area: 180.54 Square Feet
- Dimensions: 15.3 x 11.8
Heating
- Forced Air, Oil
Cooling
- Ceiling Fan(s)
Appliances
- Included: Cooktop, Electric Oven, Washer/Dryer, Refrigerator, Microwave, Electric Water Heater
Features
- Breakfast Bar, Kitchen Island, Entrance Foyer, Eat-in Kitchen, Ceiling Fan(s), Built-in Features
- Flooring: Ceramic Tile, Wood, Laminate
- Doors: ENERGY STAR Qualified Doors
- Windows: Insulated Windows, Storm Window(s), Skylight(s)
- Basement: Concrete,Storage Space,Full,Exterior Entry
- Attic: Crawl Opening
- Number of fireplaces: 1
- Fireplace features: Family Room, Wood Burning
Interior area
- Total structure area: 2,844
- Total interior livable area: 2,844 sqft
- Finished area above ground: 1,422
- Finished area below ground: 1,422
Property
Parking
- Total spaces: 4
- Parking features: Driveway, Garage Door Opener, Garage
- Garage spaces: 4
- Has uncovered spaces: Yes
Features
- Levels: One
- Stories: 1
- Patio & porch: Deck, Front Porch, Enclosed
- Exterior features: Private Yard
- Has view: Yes
Lot
- Size: 1.28 Acres
- Dimensions: 206.93 262.35 189.30 303.35
- Features: Back Yard, Views, Front Yard, Corners Marked
Details
- Parcel number: 12804010013
- Zoning: Residential
Construction
Type & style
- Home type: SingleFamily
- Architectural style: Ranch
- Property subtype: Residential, Single Family Residence
Materials
- Stone Veneer, Vinyl Siding
- Foundation: Block
- Roof: Composition
Condition
- New construction: No
- Year built: 1956
Utilities & green energy
- Electric: 200+ Amp Service, Circuit Breakers
- Sewer: Public Sewer
- Water: Well
- Utilities for property: Cable Connected, Phone Connected, Water Connected, Sewer Connected, Electricity Connected
Community & HOA
Location
- Region: Jefferson Township
Financial & listing details
- Price per square foot: $98/sqft
- Tax assessed value: $10,371
- Annual tax amount: $2,465
- Date on market: 9/3/2026
- Listing terms: Cash,VA Loan,FHA,Conventional
- Electric utility on property: Yes
- Road surface type: Paved
Estimated market value
$236,200
$187,000 - $283,000
$2,618/mo
Price history
| Date | Event | Price |
|---|---|---|
| 9/3/2026 | Pending sale | $280,000$98/sqft |
Source:  GSBR as distributed by MLS GRID #SC264371 Report a problem GSBR as distributed by MLS GRID #SC264371 Report a problem | ||
| 9/3/2026 | Listed for sale | $280,000$98/sqft |
Source: GSBR as distributed by MLS GRID #SC264371 Report a problem | ||
Public tax history
| Year | Property taxes | Tax assessment |
|---|---|---|
| 2025 | $2,849 +13.8% | $10,371 |
| 2024 | $2,504 +4.2% | $10,371 |
| 2023 | $2,404 +3.3% | $10,371 |
| 2022 | $2,328 +1.5% | $10,371 |
| 2021 | $2,293 +6.4% | $10,371 |
| 2020 | $2,156 +1.6% | $10,371 |
| 2018 | $2,122 +85.3% | $10,371 |
| 2017 | $1,145 | $10,371 |
| 2016 | $1,145 | $10,371 |
| 2015 | -- | $10,371 |
| 2014 | -- | $10,371 |
| 2013 | -- | $10,371 |
| 2012 | -- | $10,371 |
| 2011 | -- | $10,371 |
| 2010 | -- | $10,371 |
| 2009 | -- | $10,371 |
| 2008 | -- | $10,371 |
| 2007 | -- | $10,371 |
| 2006 | -- | $10,371 |
| 2005 | -- | $10,371 |
| 2004 | -- | $10,371 |
| 2003 | -- | $10,371 |
| 2002 | -- | $10,371 |
| 2000 | -- | $10,371 |
Find assessor info on the county website
Monthly payment
Est. payment
Payment breakdown
Explore the cost of this home by adjusting the details. Changes won't be saved.Climate risks
Neighborhood: 18436
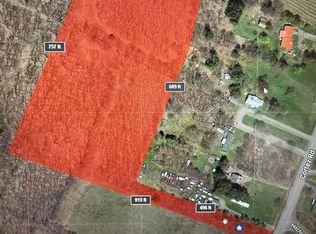
Similar homes
- $299,9003 bd3 ba2.1k sqft43 N Gate Ct S, Lake Ariel, PA 18436For Sale
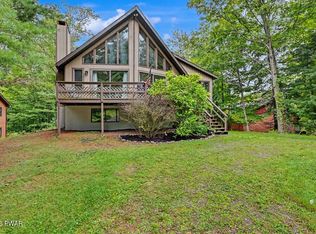
 MLS ID #PW263150, Heather L Meagher, RE/MAX Best. PWAR as distributed by MLS GRID
 - $309,0003 bd2 ba2.4k sqft2507 Oak Ct, Lake Ariel, PA 18436For Sale
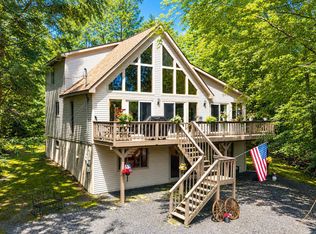 MLS ID #PW263103, Tina Jago, Davis R. Chant - Lords Valley. PWAR as distributed by MLS GRID
 - $359,0003 bd2 ba2.3k sqft2035 Easton Tpke, Lake Ariel, PA 18436For Sale
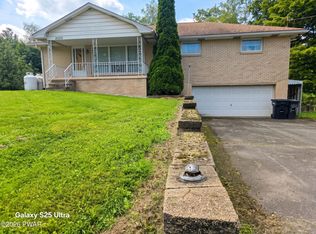 MLS ID #PW263114, Chassidy Babcock, Pocono Mountain Lakes Realty. PWAR as distributed by MLS GRID
 - $315,0004 bd3 ba2.1k sqft838 Wildwood Ter, Lake Ariel, PA 18436For Sale
 MLS ID #26-4485, Tina Forgatch, Coldwell Banker Town & Country Properties. Luzerne County AOR
 - $279,0003 bd2 ba1.5k sqft44 S Northgate Ct, Lake Ariel, PA 18436For SaleMLS ID #PW262427, Maureen Prigge, RE/MAX Best. PWAR as distributed by MLS GRID
- $289,0003 bd2 ba2k sqft285 Lakeview Dr W, Lake Ariel, PA 18436For SaleMLS ID #PW262744, Madison McGlone, Davis R. Chant - Lake Wallenpaupack. PWAR as distributed by MLS GRID
- $352,0005 bd2 ba2.2k sqft350 Stock Farm Rd, Lake Ariel, PA 18436For SaleMLS ID #PW263104, Kathryn Baron, Davis R. Chant - Honesdale. PWAR as distributed by MLS GRID
- $343,0003 bd2 ba2.1k sqft13 Rockway Ct, Lake Ariel, PA 18436For SaleMLS ID #PW263101, Heather L Meagher, RE/MAX Best. PWAR as distributed by MLS GRID
- $274,0003 bd2 ba2k sqft2374 Crest View Rd, Lake Ariel, PA 18436For SaleMLS ID #PW261082, Madison McGlone, Davis R. Chant - Lake Wallenpaupack. PWAR as distributed by MLS GRID
- $275,0005 bd3 ba2.9k sqft152 Boulder Rd, Lake Ariel, PA 18436For SaleMLS ID #PW260602, Bridget Gelderman, Iron Valley R E Innovate. PWAR as distributed by MLS GRID
- $249,9004 bd2 ba1.4k sqft10 Tanglewood Ln, Lake Ariel, PA 18436For SaleMLS ID #PW262848, Heather L Meagher, RE/MAX Best. PWAR as distributed by MLS GRID
- $325,0003 bd2 ba2.2k sqft20 Oak Ln, Jefferson Township, PA 18436For Sale
 MLS ID #SC263861, Mark Colarossi, ERA One Source Realty. GSBR as distributed by MLS GRID
 - $299,0003 bd2 ba2.1k sqft2 Roamingwood Rd, Lake Ariel, PA 18436For SaleMLS ID #PW260512, David Kovaleski, RE/MAX Best. PWAR as distributed by MLS GRID
- $295,0004 bd2 ba1.6k sqft64 N Gate Rd, Lake Ariel, PA 18436For SaleMLS ID #PW260976, Ellen Dramisino, RE/MAX Best. PWAR as distributed by MLS GRID
- $259,0003 bd2 ba1.7k sqft95 Brookfield Rd, Lake Ariel, PA 18436For SaleMLS ID #PW261594, David Kovaleski, RE/MAX Best. PWAR as distributed by MLS GRID
- $379,0005 bd3 ba3.4k sqft1412 Woodview Ter, Lake Ariel, PA 18436For SaleMLS ID #SC264453, The Bill Chupko Team, Keller Williams Real Estate-Clarks Summit. GSBR as distributed by MLS GRID
- $264,9503 bd2 ba1.7k sqft19 Woodcrest Ln, Lake Ariel, PA 18436For SaleMLS ID #SC261199, James E. May IV, The Hub Real Estate Group Scranton. GSBR as distributed by MLS GRID
- $330,0003 bd2 ba2.8k sqft104 Shady Dr, Moscow, PA 18444For SaleMLS ID #SC264524, Heather Kishel Team, Coldwell Banker Town & Country Properties Moscow. GSBR as distributed by MLS GRID
- $265,0003 bd3 ba1.5k sqft55 N Fairway Dr, Lake Ariel, PA 18436For SaleMLS ID #PW262336, Michelle Manassero, CENTURY 21 Select Group - Lake Ariel. PWAR as distributed by MLS GRID
