Skip main navigation
Closed
  • $670,000

    739 Dalerose Ave, Decatur, GA 30030

    3beds
    1,850sqft
    Single Family Residence, Residential
    Built in 2020
    4,356 Square Feet Lot
    $635,400 Zestimate®
    $362/sqft
    $3,447 Estimated rent

    Home value

    $635,400

    $604,000 - $667,000

    $3,447/mo

    Zestimate® history
    Loading
    Loading...

    Owner options

    List your home for rent

    $3,447/mo

    Rent Zestimate®

    Find your next renter with Zillow Rental Manager. Plus, with online applications, you can quickly screen prospective tenants – for free.

    Learn more

    $3,447/mo

    Rent Zestimate®

    Refinance and save

    $4,125/mo

    Est. payment

    Refinancing to a lower rate could help reduce your monthly payments and save thousands over the life of the loan.

    See today's rates

    $4,125/mo

    Est. payment

    Explore your selling options

    Work with a Zillow partner agent

    Leverage their expertise and Zillow's premium Showcase listings to get your home seen by more buyers.

    Get started

    List with your own agent

    Get your home in front of millions of buyers by listing it on Zillow.

    Learn how to do it

    Sell it yourself

    Take full control of how buyers see your home on Zillow by listing For Sale by Owner (FSBO).

    List your home

    What's special

    Modern convenienceHigh ceilingsPrivate officeOpen concept livingLarge windowsAmple closet spaceCharter schools
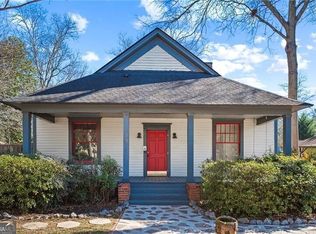
    Welcome to your move-in-ready haven, nestled in the heart of a peaceful suburban neighborhood surrounded by vibrant Decatur, Oakhurst and Avondale Estates communities. This meticulously maintained two-story home offers the perfect blend of modern convenience and Southern charm. Not handy? Don’t want to renovate? Don’t want to paint, replace flooring, fix, fix, fix? Welcome to your new home where the systems are four years young, the luxuries of a tranquil back garden, oversized screened-in porch, and owner’s retreat are ready for you! Upstairs, discover a spacious owner’s suite with a huge walk-in closet, private office or nursery, and a beautifully appointed ensuite bathroom. Additional bedrooms are thoughtfully designed with ample closet space and large windows, creating bright and airy retreats. The open concept living and dining, high ceilings, chef’s kitchen, and convenient powder room are waiting for you! Also for your low maintenance living pleasure is the beautifully landscaped front and back garden, storage shed, fire pit, and fully fenced back yard sanctuary. And talk about a fabulous neighborhood! All the best of the vibrant Avondale Estates village, award winning breweries, quaint restaurants, and shopping are just a stroll away. But wait, there is more! Low Dekalb Co taxes and walkable to one of the best charter schools around: The Museum School. Several other top schools are less than a mile: The Friends School, Dekalb School of the Arts, and The Waldorf School of Atlanta. Welcome to your new home.

    Zillow last checked:

    Listing updated:

    Listing Provided by:

    Jane Acuff,

    Jane & Co Real Estate 404-808-6447,

    Ben Dowell,

    Jane & Co Real Estate

    Bought with:

    Brian DiMaggio, 358790

    Atlanta Communities

    Source: FMLS GA,MLS#: 7331942MLS Logo

    Facts & features

    Interior

    Bedrooms & bathrooms
    • Bedrooms: 3
    • Bathrooms: 3
    • Full bathrooms: 2
    • 1/2 bathrooms: 1
    • Main level bathrooms: 1
    • Main level bedrooms: 2
    Primary bedroom
    • Features: Roommate Floor Plan, Sitting Room, Split Bedroom Plan
    • Level: Roommate Floor Plan, Sitting Room, Split Bedroom Plan
    Bedroom
    • Features: Roommate Floor Plan, Sitting Room, Split Bedroom Plan
    Primary bathroom
    • Features: Double Vanity, Shower Only, Vaulted Ceiling(s)
    Dining room
    • Features: Open Concept
    Kitchen
    • Features: Breakfast Bar, Cabinets White, Eat-in Kitchen, Pantry, Pantry Walk-In, Stone Counters, View to Family Room
    Heating
    • Central, Natural Gas
    Cooling
    • Central Air
    Appliances
    • Included: Dishwasher, Disposal, Gas Range, Gas Water Heater, Microwave, Refrigerator
    • Laundry: In Hall, Laundry Closet, Main Level
    Features
    • Double Vanity, High Ceilings 9 ft Lower, High Ceilings 9 ft Main, Walk-In Closet(s)
    • Flooring: Ceramic Tile, Hardwood
    • Windows: Insulated Windows, Window Treatments
    • Basement: None
    • Attic: Pull Down Stairs
    • Has fireplace: No
    • Fireplace features: None
    • Common walls with other units/homes: No Common Walls
    Interior area
    • Total structure area: 1,850
    • Total interior livable area: 1,850 sqft
    • Finished area above ground: 1,850

    Property

    Parking
    • Total spaces: 2
    • Parking features: Driveway, Level Driveway, Parking Pad
    • Has uncovered spaces: Yes
    Accessibility
    • Accessibility features: None
    Features
    • Levels: Two
    • Stories: 2
    • Patio & porch: Covered, Enclosed, Front Porch, Patio, Side Porch
    • Exterior features: Garden, Permeable Paving, Private Yard, Rain Gutters, Storage, No Dock
    • Pool features: None
    • Spa features: None
    • Fencing: Fenced,Wood
    • Has view: Yes
    • View description: Other
    • Waterfront features: None
    • Body of water: None
    Lot
    • Size: 4,356 sqft
    • Dimensions: 100 x 60
    • Features: Back Yard, Front Yard, Landscaped, Level
    Details
    • Additional structures: Outbuilding, Shed(s)
    • Parcel number: 15 248 11 012
    • Other equipment: None
    • Horse amenities: None

    Construction

    Type & style
    • Home type: SingleFamily
    • Architectural style: Bungalow,Contemporary,Cottage
    • Property subtype: Single Family Residence, Residential
    Materials
    • Cement Siding
    • Foundation: Slab
    • Roof: Composition
    Condition
    • Resale
    • New construction: No
    • Year built: 2020

    Utilities & green energy

    • Electric: 110 Volts, Other
    • Sewer: Public Sewer
    • Water: Public
    • Utilities for property: Cable Available, Electricity Available, Natural Gas Available, Sewer Available, Water Available, Other
    Green energy
    • Energy efficient items: Appliances, HVAC, Water Heater, Windows
    • Energy generation: None
    • Water conservation: Low-Flow Fixtures

    Community & neighborhood

    Security
    • Security features: Carbon Monoxide Detector(s), Smoke Detector(s)
    Community
    • Community features: Near Public Transport, Near Schools, Near Shopping, Near Trails/Greenway, Park, Playground, Public Transportation, Restaurant
    Location
    • Region: Decatur
    • Subdivision: Decatur Terrace

    Other

    Other facts
    • Road surface type: Asphalt

    Price history

    DateEventPrice
    2/29/2024Sold$670,000+3.1%$362/sqft
    Source: FMLS GA #7331942 Report a problem
    2/12/2024Pending sale$650,000$351/sqft
    Source: GAMLS #10251009 Report a problem
    2/8/2024Listed for sale$650,000+18.4%$351/sqft
    Source: FMLS GA #7331942 Report a problem
    2/12/2021Sold$549,000$297/sqft
    Source: GAMLS #8899053 Report a problem
    1/21/2021Pending sale$549,000$297/sqft
    Source: Keller Williams #6816843 Report a problem
    1/14/2021Listed for sale$549,000$297/sqft
    Source: FMLS GA #6816843 Report a problem
    1/11/2021Pending sale$549,000$297/sqft
    Source: Keller Williams Realty #8899053 Report a problem
    12/8/2020Listed for sale$549,000+144%$297/sqft
    Source: Keller Williams Realty #8899053 Report a problem
    5/1/2019Listing removed$225,000$122/sqft
    Source: Keller Williams Realty Metro Atlanta #6516325 Report a problem
    4/8/2019Price change$225,000-9.6%$122/sqft
    Source: Keller Williams Realty Metro Atlanta #6516325 Report a problem
    3/21/2019Price change$249,000-0.4%$135/sqft
    Source: Keller Williams Realty Metro Atlanta #6516325 Report a problem
    3/11/2019Listed for sale$250,000+4.2%$135/sqft
    Source: Keller Williams Realty Metro ATL #6516325 Report a problem
    3/5/2019Sold$240,000$130/sqft
    Source: Public Record Report a problem
    10/10/2018Sold$240,000+4.3%$130/sqft
    Source: Public Record Report a problem
    9/9/2018Pending sale$230,000$124/sqft
    Source: Owner Report a problem
    6/18/2018Listed for sale$230,000+333.1%$124/sqft
    Source: Owner Report a problem
    2/24/2009Sold$53,100-55.9%$29/sqft
    Source: Public Record Report a problem
    10/17/2008Sold$120,513-33%$65/sqft
    Source: Public Record Report a problem
    6/12/2008Price change$179,900+0.5%$97/sqft
    Source: NCI #20083599346 Report a problem
    5/16/2008Price change$179,000-0.5%$97/sqft
    Source: Keller Williams Realty #3599346 Report a problem
    5/4/2008Price change$179,900+0.5%$97/sqft
    Source: NCI #20083599346 Report a problem
    4/29/2008Price change$179,000-0.5%$97/sqft
    Source: NCI #20083599346 Report a problem
    3/1/2008Listed for sale$179,900+24.1%$97/sqft
    Source: NCI #20083599346 Report a problem
    5/24/2004Sold$145,000+35.5%$78/sqft
    Source: Public Record Report a problem
    9/2/1999Sold$107,000+137.8%$58/sqft
    Source: Public Record Report a problem
    1/4/1999Sold$45,000-6.3%$24/sqft
    Source: Public Record Report a problem
    6/24/1998Sold$48,000$26/sqft
    Source: Public Record Report a problem

    Public tax history

    YearProperty taxesTax assessment
    2025$6,951 +4.3%$222,440 +13.4%
    2024$6,663 +5.6%$196,080 -3.2%
    2023$6,313 -12.8%$202,600 -4.5%
    2022$7,240 +41.8%$212,040 +95.1%
    2021$5,107 +12.2%$108,680 +13.2%
    2020$4,550 $96,000
    2019$4,550 +5.5%$96,000 +9.1%
    2018$4,312 +73.8%$88,000 +86.1%
    2017$2,481 +2.3%$47,280
    2016$2,426 $47,280 +25.5%
    2014$2,426 $37,680
    2013-- $37,680 -43%
    2012-- $66,160 +27.7%
    2011-- $51,800
    2010$2,414 $51,800
    2009$2,414 +77.3%$51,800
    2008$1,361 -0.6%$51,800
    2007$1,370 $51,800
    2006$1,370 +5.2%$51,800
    2005$1,302 +22%$51,800 +15.7%
    2004$1,067 +18%$44,760 +13.8%
    2003$904 +34.4%$39,320 +15.2%
    2002$673 +43.6%$34,120
    2001$469 $34,120

    Find assessor info on the county website

    Neighborhood: 30030

    Nearby schools

    GreatSchools rating
    Schools provided by the listing agent
    • Elementary: Avondale
    • Middle: Druid Hills
    • High: Druid Hills

    Source: FMLS GA. This data may not be complete. We recommend contacting the local school district to confirm school assignments for this home.

    Get a cash offer in 3 minutes
    Find out how much your home could sell for in as little as 3 minutes with a no-obligation cash offer.
    Estimated market value
    $635,400
    Get a cash offer in 3 minutes
    Find out how much your home could sell for in as little as 3 minutes with a no-obligation cash offer.
    Estimated market value
    $635,400