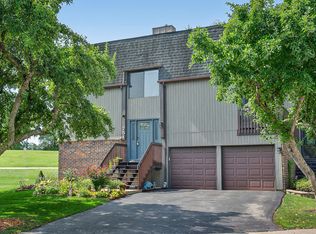
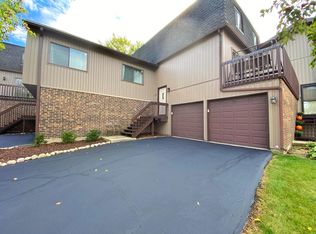
Say hello to this lovely 2-bedroom, 1.5-bathroom end unit that offers 1,421 square feet of comfortable living space and a versatile layout designed for everyday living and entertaining. The main level features a spacious gathering area glowing with natural light. The sliding glass door connects to a stamped patio perfect for outdoor recreation. Upstairs, two generously sized bedrooms provide ample closet space and convenient access to the full bathroom. A spacious 2-car garage provides ample room for both parking and storage. Valuable recent updates to the kitchen,AC system, and furnace provide modern comfort and peace of mind for years to come. Ideally located within the community, the home is a stone's throw away from a gorgeous local park, the Metra station, the library, and wonderful downtown Roselle. The community clubhouse offers a pool, 5-hole golf course and fitness center. This home offers a wonderful opportunity to enjoy low maintenance living in a convenient setting.
Contingent
$300,000
739 High Ridge Rd, Roselle, IL 60172
2beds
1,421sqft
Townhouse, Single Family Residence
Built in 1975
-- sqft lot
$-- Zestimate®
$211/sqft
$229/mo HOA
What's special
Two generously sized bedroomsAmple closet space
- --
- on Zillow |
- 78
- views |
- 4
- saves |
Likely to sell faster than
Zillow last checked:
Listing updated:
Listed by:
Brett Larson (224)699-5002,
Redfin Corporation
Source: MRED as distributed by MLS GRID,MLS#: 12692041

Facts & features
Interior
Bedrooms & bathrooms
- Bedrooms: 2
- Bathrooms: 2
- Full bathrooms: 1
- 1/2 bathrooms: 1
Rooms
- Room types: No additional rooms
Primary bedroom
- Features: Flooring (Carpet), Bathroom (Full)
- Level: Main
- Area: 192 Square Feet
- Dimensions: 16X12
Bedroom 2
- Features: Flooring (Carpet)
- Level: Main
- Area: 99 Square Feet
- Dimensions: 11X9
Dining room
- Features: Flooring (Carpet)
- Level: Main
- Area: 90 Square Feet
- Dimensions: 9X10
Family room
- Features: Flooring (Wood Laminate)
- Level: Lower
- Area: 460 Square Feet
- Dimensions: 23X20
Kitchen
- Features: Kitchen (Eating Area-Table Space, Granite Counters), Flooring (Vinyl)
- Level: Main
- Area: 100 Square Feet
- Dimensions: 10X10
Laundry
- Features: Flooring (Vinyl)
- Level: Lower
- Area: 63 Square Feet
- Dimensions: 9X7
Living room
- Features: Flooring (Carpet)
- Level: Main
- Area: 247 Square Feet
- Dimensions: 19X13
Heating
- Forced Air
Cooling
- Central Air
Appliances
- Included: Range, Dishwasher, Refrigerator, Washer, Dryer, Range Hood
- Laundry: Main Level, Washer Hookup, Gas Dryer Hookup, In Unit, Laundry Closet
Features
- Vaulted Ceiling(s)
- Doors: Mirrored Closet Door(s)
- Basement: None
Interior area
- Total structure area: 0
- Total interior livable area: 1,421 sqft
Property
Parking
- Total spaces: 2
- Parking features: Garage Door Opener, Yes, Garage Owned, Attached, Garage
- Attached garage spaces: 2
- Has uncovered spaces: Yes
Accessibility
- Accessibility features: No Disability Access
Features
- Patio & porch: Patio
Details
- Parcel number: 0202108160
- Special conditions: None
Construction
Type & style
- Home type: Townhouse
- Property subtype: Townhouse, Single Family Residence
Materials
- Vinyl Siding, Brick
Condition
- New construction: No
- Year built: 1975
Utilities & green energy
- Electric: Circuit Breakers
- Sewer: Public Sewer
- Water: Lake Michigan
Community & HOA
HOA
- Has HOA: Yes
- Amenities included: Exercise Room, Party Room, Pool
- Services included: Clubhouse, Exercise Facilities, Pool, Lawn Care, Scavenger, Snow Removal
- HOA fee: $229 monthly
Location
- Region: Roselle
Financial & listing details
- Price per square foot: $211/sqft
- Tax assessed value: $83,816
- Annual tax amount: $4,842
- Date on market: 7/9/2026
- Ownership: Condo
Estimated market value
Zestimate®
Not available
Estimated sales range
Not available
Rent Zestimate®
Not available
Price history
| Date | Event | Price |
|---|---|---|
| 7/21/1997 | Sold | $114,000$80/sqft |
Source: Public Record Report a problem | ||
Public tax history
| Year | Property taxes | Tax assessment |
|---|---|---|
| 2024 | $4,842 +8.6% | $83,816 +9.3% |
| 2023 | $4,457 +11.3% | $76,650 +13.6% |
| 2022 | $4,006 +5.2% | $67,450 +5.3% |
| 2021 | $3,808 -0.9% | $64,080 +2.5% |
| 2020 | $3,844 +3.7% | $62,510 +4.1% |
| 2019 | $3,706 +16.4% | $60,070 +16.8% |
| 2018 | $3,184 +5.3% | $51,430 +7.5% |
| 2017 | $3,024 +4.3% | $47,820 +8% |
| 2016 | $2,900 +2.4% | $44,260 +7.2% |
| 2015 | $2,833 +4.3% | $41,300 +7.1% |
| 2014 | $2,716 +0.9% | $38,550 -3.3% |
| 2013 | $2,693 -26% | $39,870 -29.8% |
| 2012 | $3,640 +2.5% | $56,760 -9.4% |
| 2011 | $3,550 +0.4% | $62,670 -7.3% |
| 2010 | $3,537 +2.4% | $67,580 -6.9% |
| 2009 | $3,453 +1.1% | $72,570 |
| 2008 | $3,417 +4.4% | $72,570 +5.3% |
| 2007 | $3,274 +3.2% | $68,920 +6% |
| 2006 | $3,172 +4.9% | $65,000 +6.6% |
| 2005 | $3,022 +4.8% | $60,980 +6.8% |
| 2004 | $2,884 +1.4% | $57,100 +10% |
| 2003 | $2,845 +7.5% | $51,910 +9.4% |
| 2002 | $2,647 +5.3% | $47,470 +9.1% |
| 2001 | $2,515 +2.8% | $43,520 +4.9% |
| 2000 | $2,445 | $41,490 |
Find assessor info on the county website
Monthly payment
Est. payment
Payment breakdown
Explore the cost of this home by adjusting the details. Changes won't be saved.Climate risks
Neighborhood: 60172
Nearby schools
GreatSchools rating
- 6/10Medinah Intermediate SchoolGrades: 3-5Distance: 0.6 mi
- 7/10Medinah Middle SchoolGrades: 6-8Distance: 0.2 mi
- 7/10Lake Park High SchoolGrades: 9-12Distance: 0.9 mi
Schools provided by the listing agent
- High: Lake Park High School
- District: 11
Source: MRED as distributed by MLS GRID. This data may not be complete. We recommend contacting the local school district to confirm school assignments for this home.
- $344,9003 bd3 ba1.7k sqft743 High Ridge Rd, Roselle, IL 60172Off Market
Save 
- $319,6002 bd2 ba1.6k sqft747 High Ridge Rd, Roselle, IL 60172Off Market
Save - $307,6003 bd2 ba660 sqft723 High Ridge Rd, Roselle, IL 60172Off Market
Save - $345,0003 bd3 ba1.8k sqft751 High Ridge Rd, Roselle, IL 60172Sold
Save 
- $308,0002 bd2 ba1k sqft736 High Ridge Rd, Roselle, IL 60172Off Market
Save - $287,7002 bd1 ba1k sqft719 High Ridge Rd, Roselle, IL 60172Off Market
Save - $344,9003 bd2 ba1.3k sqft740 High Ridge Rd, Roselle, IL 60172Off Market
Save - $350,7003 bd3 ba1.7k sqft732 High Ridge Rd, Roselle, IL 60172Off Market
Save
A local agent can set up tours, give advice and negotiate with sellers.
A local lender can help you make sure your offer is ready when you are.