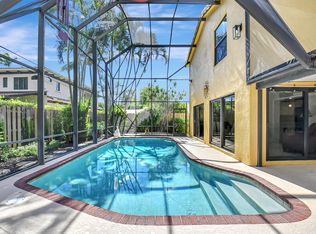
Malibu-Inspired Coastal Retreat Light, bright, and effortlessly stylish, this refreshed split-plan residence blends coastal elegance with modern comfort. The open great room flows from the living and dining areas to a designer island kitchen and family room with beautiful French doors opening to a private brick patio. Enjoy wide-plank bleached oak-look porcelain floors, impact windows and doors, recessed lighting, and a private greenbelt backyard with room for a lap pool. No HOA! Just minutes to Mizner Park, the new Brightline Station, Boca Raton's beautiful beaches, and only a few homes away from beautiful Old Floresta and very close to Boca Raton Regional Hospital—the perfect blend of luxury, location, and lifestyle. AC -2024, Roof 2014- Laminated Shingle - Water Heater -2018 DISCLAIMER: Information published or otherwise provided by the listing company and its representatives including but not limited to prices, measurements, square footages, lot sizes, calculations, statistics, and videos are deemed reliable but are not guaranteed and are subject to errors, omissions or changes without notice. All such information should be independently verified by any prospective purchaser or seller. Parties should perform their own due diligence to verify such information prior to a sale. Listing company expressly disclaims any warranty or representation regarding such information.
Accepting backups
$1,575,000
739 NW 6TH Street, Boca Raton, FL 33486
4beds
2,020sqft
Single Family Residence
Built in 1964
7,497 Square Feet Lot
$1,530,900 Zestimate®
$780/sqft
$-- HOA
What's special
Refreshed split-plan residenceDesigner island kitchenImpact windows and doorsRecessed lighting
- 30 days
- 774
- 27
Likely to sell faster than
Zillow last checked:
Listing updated:
Listed by:
Elizabeth Giachetti 561-305-2924,
One Sotheby's International Realty
Source: BeachesMLS,MLS#: B26059400
Originating MLS: BeachesMLS
Facts & features
Interior
Bedrooms & bathrooms
- Bedrooms: 4
- Bathrooms: 2
- Full bathrooms: 2
- Main level bathrooms: 2
- Main level bedrooms: 4
Primary bedroom
- Level: Main
- Area: 0
- Dimensions: 0 X 0
Primary bedroom
- Level: Main
- Area: 0
- Dimensions: 0 X 0
Primary bedroom
- Level: Main
- Area: 0
- Dimensions: 0 X 0
Kitchen
- Level: Main
- Area: 0
- Dimensions: 0 X 0
Kitchen
- Level: Main
- Area: 0
- Dimensions: 0 X 0
Kitchen
- Level: Main
- Area: 0
- Dimensions: 0 X 0
Living room
- Level: Main
- Area: 0
- Dimensions: 0 X 0
Living room
- Level: Main
- Area: 0
- Dimensions: 0 X 0
Living room
- Level: Main
- Area: 0
- Dimensions: 0 X 0
Heating
- Central
Cooling
- Central Air
Appliances
- Included: Dryer, Dishwasher, Microwave, Range, Refrigerator, Washer
- Laundry: Inside
Features
- Dual Sinks, Main Level Primary, Split Bedrooms, Walk-In Closet(s)
- Flooring: Other
- Has fireplace: No
Interior area
- Total structure area: 2,110
- Total interior livable area: 2,020 sqft
Video & virtual tour
Property
Parking
- Total spaces: 4
- Parking features: Driveway
- Uncovered spaces: 4
Accessibility
- Accessibility features: None
Features
- Levels: One
- Stories: 1
- Patio & porch: Patio, Porch
- Exterior features: Outdoor Living Area
- Waterfront features: None
Lot
- Size: 7,497 Square Feet
- Dimensions: 75.0 ft x 100.0 ft
- Features: < 1/4 Acre
Details
- Parcel number: 06434719060130050
- Zoning: R1D (city)
- Special conditions: Standard
Construction
Type & style
- Home type: SingleFamily
- Architectural style: Colonial
- Property subtype: Single Family Residence
Materials
- Block
- Roof: Shingle
Condition
- Resale
- New construction: No
- Year built: 1964
Utilities & green energy
- Sewer: Public Sewer
- Water: Public
- Utilities for property: Electricity Available, Sewer Available, Water Available
Community & HOA
Community
- Subdivision: TUNISON PALMS SEC 2
HOA
- Has HOA: No
Location
- Region: Boca Raton
Financial & listing details
- Price per square foot: $780/sqft
- Tax assessed value: $1,123,186
- Annual tax amount: $15,416
- Date on market: 8/5/2026
- Cumulative days on market: 10 days
- Listing terms: Cash,Conventional
- Electric utility on property: Yes
Estimated market value
$1,530,900
$1.45M - $1.61M
$6,167/mo
Price history
| Date | Event | Price |
|---|---|---|
| 8/5/2026 | Listed for sale | $1,575,000+28.6%$780/sqft |
Source: | ||
| 3/24/2022 | Sold | $1,225,000$606/sqft |
Source: | ||
| 3/2/2022 | Pending sale | $1,225,000$606/sqft |
Source: | ||
| 2/23/2022 | Contingent | $1,225,000$606/sqft |
Source: | ||
| 2/18/2022 | Listed for sale | $1,225,000+135.1%$606/sqft |
Source: | ||
| 6/27/2019 | Sold | $521,000+155.1%$258/sqft |
Source: Public Record Report a problem | ||
| 1/2/2001 | Sold | $204,200$101/sqft |
Source: Public Record Report a problem | ||
Public tax history
| Year | Property taxes | Tax assessment |
|---|---|---|
| 2025 | $15,415 +2.9% | $926,642 +2.9% |
| 2024 | $14,976 -4.1% | $900,527 -3.2% |
| 2023 | $15,615 +35.4% | $930,595 +56.2% |
| 2022 | $11,533 -9.7% | $595,796 +10% |
| 2021 | $12,775 +7.7% | $541,633 +10% |
| 2020 | $11,859 +274.1% | $492,394 +151.3% |
| 2019 | $3,170 | $195,942 +1.9% |
| 2018 | $3,170 +5.6% | $192,289 +2.1% |
| 2017 | $3,001 +1.3% | $188,334 +2.1% |
| 2016 | $2,963 +0.7% | $184,460 +0.7% |
| 2015 | $2,942 -2.2% | $183,178 +0.8% |
| 2014 | $3,008 +1.5% | $181,724 +1.5% |
| 2013 | $2,964 +0.5% | $179,038 +1.7% |
| 2012 | $2,950 +2.4% | $176,045 +3% |
| 2011 | $2,881 +2.5% | $170,917 +1.5% |
| 2010 | $2,809 +8.4% | $168,391 +2.7% |
| 2009 | $2,593 +9.4% | $163,964 +0.1% |
| 2008 | $2,371 -5.5% | $163,800 +3% |
| 2007 | $2,508 -5.2% | $159,029 +2.5% |
| 2006 | $2,646 | $155,150 +3% |
| 2005 | -- | $150,631 +3% |
| 2004 | $1,348 +1196.5% | $146,244 +1.9% |
| 2003 | $104 -95.8% | $143,517 +2.4% |
| 2002 | $2,482 +0.2% | $140,153 +1.6% |
| 2001 | $2,478 -21.1% | $137,946 -4.8% |
| 2000 | $3,139 +8.8% | $144,860 +1.5% |
| 1999 | $2,884 | $142,726 |
Find assessor info on the county website
Monthly payment
Est. payment
Payment breakdown
Explore the cost of this home by adjusting the details. Changes won't be saved.Climate risks
Neighborhood: 33486
Nearby schools
Schools provided by the listing agent
- Elementary: Addison Mizner
- Middle: Boca Raton Community
- High: Boca Raton
Source: BeachesMLS. This data may not be complete. We recommend contacting the local school district to confirm school assignments for this home.


