Skip main navigation
Pending
  • $483,750

    739 Prospect Pointe Rd, Jordan, MN 55352

    3beds
    2,302sqft
    : 
    $3,046/mo
    Get pre-qualified
    Single Family
    Built in 2026
    0 Square Feet Lot
    $-- Zestimate®
    $210/sqft
    $41/mo HOA

    What's special

    Welcoming covered front porchVersatile flex spaceHerringbone tile backsplashQuartz countertopsGourmet kitchenExpansive open-concept great roomLarge walk-in pantry
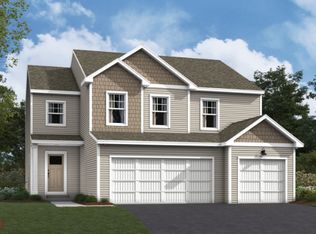
    Conventional 4.875%/4.9249% APR if closing by Sept. 30th with seller preferred lender. FHA and VA options also available. Call for further details. Experience the perfect blend of modern design and everyday functionality in the Kingston, a premier floorplan at Beaumont Bluffs. Completion approx. September. Enjoy the convenience walkability to Jordan schools, and small town charm, yet minutes from highway 169! Fun eateries, antique shopping, historic baseball field, summer splash pad, golf course, ziplining, apple orchard, groceries, local Rec Center, and largest candy store just minutes away! From the moment you arrive, the Kingston impresses with a welcoming covered front porch. The exterior design is further complemented by a 3-car garage. Step through the front door into a bright, airy foyer that leads to a versatile flex space. Whether you need a dedicated home office, or quiet space, this room adapts to your specific needs. The heart of the home is the expansive open-concept great room, designed to keep the family connected. The seamless flow between the family room, dining area, and kitchen creates an inviting environment for both cozy movie nights and large-scale entertaining. The gourmet kitchen is a true showpiece featuring a center island for meal prep and casual dining, quartz countertops, herringbone tile backsplash, stainless steel appliances with a vented microwave for a clean and modern cooking environment. Organization is made easy with a large walk-in pantry, while the adjacent mudroom offers a dedicated drop zone to keep the main living areas clutter-free. The second floor is centered around a spacious upstairs loft that serves as a second family room, playroom, or media center. The owner’s en-suite offers a private sanctuary complete with a dual-sink vanity, walk-in shower, and a spacious walk-in closet. In a rare and highly sought-after design feature, all three additional bedrooms on this level include their own walk-in closets. The laundry room is located on the upper level near the bedrooms and includes the washer and dryer. This home is packed with high-value features and modern comforts, including a tankless water heater, as well as window blinds already installed throughout the home. Life in Jordan offers a vibrant small-town feel but with conveniences and Beaumont Bluffs puts you right in the center of it.
    53 days
    |
    35
    |
    1
    |

    Zillow last checked:

    Listing updated:

    Listed by:

    Stephanie Kelly 612-280-8589,

    M/I Homes,

    Jenny Hansen Thomas 612-597-9237

    Source: NorthstarMLS as distributed by MLS GRID,MLS#: 7095145MLS Logo

      Facts & features

      Interior

      Bedrooms & bathrooms
      • Bedrooms: 3
      • Bathrooms: 3
      • Full bathrooms: 1
      • 3/4 bathrooms: 1
      • 1/2 bathrooms: 1
      Bedroom
      • Level: Upper
      • Area: 224 Square Feet
      • Dimensions: 16x14
      Bedroom 2
      • Level: Upper
      • Area: 120 Square Feet
      • Dimensions: 10x12
      Bedroom 3
      • Level: Upper
      • Area: 121 Square Feet
      • Dimensions: 11x11
      Dining room
      • Level: Main
      • Area: 154 Square Feet
      • Dimensions: 11x14
      Family room
      • Level: Main
      • Area: 210 Square Feet
      • Dimensions: 15x14
      Flex room
      • Level: Main
      • Area: 108 Square Feet
      • Dimensions: 12x9
      Kitchen
      • Level: Main
      • Area: 182 Square Feet
      • Dimensions: 13x14
      Loft
      • Level: Upper
      • Area: 266 Square Feet
      • Dimensions: 19x14
      Heating
      • Forced Air
      Cooling
      • Central Air
      Appliances
      • Included: Air-To-Air Exchanger, Dishwasher, Disposal, Dryer, ENERGY STAR Qualified Appliances, Humidifier, Microwave, Range, Refrigerator, Stainless Steel Appliance(s), Tankless Water Heater, Washer
      • Laundry: Laundry Room, Upper Level
      Features
      • Basement: Egress Window(s),Full,Sump Pump,Unfinished
      • Number of fireplaces: 1
      • Fireplace features: Electric, Family Room
      Interior area
      • Total structure area: 3,311
      • Total interior livable area: 2,302 sqft
      • Finished area above ground: 2,302
      • Finished area below ground: 0

      Property

      Parking
      • Total spaces: 3
      • Parking features: Attached, Asphalt
      • Attached garage spaces: 3
      • Details: Garage Dimensions (30x22), Garage Door Height (7)
      Accessibility
      • Accessibility features: None
      Features
      • Levels: Two
      • Stories: 2
      Lot
      • Size: 0 Square Feet
      • Dimensions: 7125
      • Features: Sod Included in Price
      Details
      • Foundation area: 1009
      • Parcel number: 221130460
      • Zoning description: Residential-Single Family

      Construction

      Type & style
      • Home type: SingleFamily
      • Property subtype: Single Family
      Materials
      • Roof: Age 8 Years or Less,Architectural Shingle
      Condition
      • New construction: Yes
      • Year built: 2026
      Details
      • Builder name: HANS HAGEN HOMES AND M/I HOMES

      Utilities & green energy

      • Electric: 200+ Amp Service
      • Gas: Natural Gas
      • Sewer: City Sewer/Connected
      • Water: City Water/Connected

      Community & HOA

      Community
      • Subdivision: Beaumont Bluffs
      HOA
      • Has HOA: Yes
      • Services included: Professional Mgmt, Sanitation
      • HOA fee: $41 monthly
      • HOA name: First Service Residential
      • HOA phone: 952-277-2716
      Location
      • Region: Jordan

      Financial & listing details

      • Price per square foot: $210/sqft
      • Annual tax amount: $252
      • Date on market: 6/17/2026
      • Cumulative days on market: 141 days

        Estimated market value

        Not available

        Estimated sales range

        Not available

        Not available

        Price history

        DateEventPrice
        7/8/2026Pending sale$483,750$210/sqft
        Source: NorthstarMLS as distributed by MLS GRID #7095145 Report a problem
        6/17/2026Listed for sale$483,750$210/sqft
        Source: NorthstarMLS as distributed by MLS GRID #7095145 Report a problem
        6/12/2026Listing removed$483,750$210/sqft
        Source: NorthstarMLS as distributed by MLS GRID #7034649 Report a problem
        3/17/2026Listed for sale$483,750$210/sqft
        Source: NorthstarMLS as distributed by MLS GRID #7034649 Report a problem

        Public tax history

        Tax history is unavailable.

        Monthly payment

        Est. payment

        Payment breakdown

        Explore the cost of this home by adjusting the details. Changes won't be saved.
        All calculations are estimates and provided by Zillow, Inc. for informational purposes only. Actual amounts may vary.
        HOA fees may include property taxes on listings classified as Co-Ops. Contact the listing agent and/or owner for fee details.
        Mortgage interest rates are dependent on a number of factors, including credit score, down payment, and repayment length. Interest rate data provided by Zillow Group Marketplace, Inc. as of 1/1/1970 from various mortgage lenders with which we have lead or other similar arrangements; the Estimated Payment is an average of those rates.
        See how much you could borrow to make a competitive offer.

        Climate risks

        Neighborhood: 55352

        Getting around

        2 / 100
        Car-Dependent
        26 / 100
        Somewhat Bikeable

        Nearby schools

        GreatSchools rating

        A local agent can set up tours, give advice and negotiate with sellers.

        Browse local experts

        Similar homes