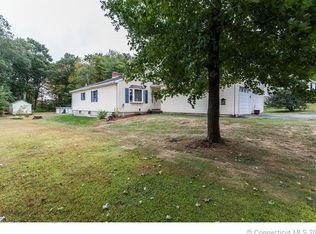
Evident throughout, the original owner has meticulously maintained this beautiful property over the years. Tastefully updated kitchen with Quartz counters, tile backsplash and luxury vinyl flooring. House was recently painted, Hardwood floors were refinished and new carpet installed in the family room. New well installed in 2022, water conditioning system in 2023, and driveway in 2024. This move in ready 3 bedroom, 1.5 bath Raised Ranch is a must see. Exposed beams add to the charm of this home. Off the kitchen is a spacious deck. Lower level Family room has brick fireplace with a Vermont Castings Wood Burning Stove, and built in shelving. Potential future bath off family room with exisiting plumbing. Additional parcel is included in this sale, known as 737 Walnut Hill Rd (0.19ac) and taxes are $64.94 a year. Combined acreage for this listing is .88 Acre Please wear booties or remove shoes. Room sizes are approximate
Sold for $395,000
$395,000
739 Walnut Hill Road, Thomaston, CT 06787
3beds
1,666sqft
Single Family Residence
Built in 1969
0.69 Acres Lot
$432,600 Zestimate®
$237/sqft
$3,119 Estimated rent
Home value
$432,600
$411,000 - $454,000
$3,119/mo
Zestimate® history
Owner options
List your home for rent
$3,119/mo
Rent Zestimate®
Find your next renter with Zillow Rental Manager. Plus, with online applications, you can quickly screen prospective tenants – for free.
$3,119/mo
Rent Zestimate®
Refinance and save
$2,843/mo
Est. payment
Refinancing to a lower rate could help reduce your monthly payments and save thousands over the life of the loan.
$2,843/mo
Est. payment
Explore your selling options
Work with a Zillow partner agent
Leverage their expertise and Zillow's premium Showcase listings to get your home seen by more buyers.
Get startedList with your own agent
Get your home in front of millions of buyers by listing it on Zillow.
Learn how to do itSell it yourself
Take full control of how buyers see your home on Zillow by listing For Sale by Owner (FSBO).
List your homeWhat's special
Zillow last checked:
Listing updated:
Listed by:
Deana M. Daponte 203-232-8507,
Dave Jones Realty, LLC 203-758-0264,
Stephanie Oliver 203-558-3653,
Dave Jones Realty, LLC
Bought with:
Kathleen Logan, REB.0750382
Kathy Logan Real Estate
Source: Smart MLS,MLS#: 24050512
Facts & features
Interior
Bedrooms & bathrooms
- Bedrooms: 3
- Bathrooms: 2
- Full bathrooms: 1
- 1/2 bathrooms: 1
Primary bedroom
- Features: Cathedral Ceiling(s), Ceiling Fan(s), Half Bath, Hardwood Floor
- Level: Main
- Area: 192 Square Feet
- Dimensions: 12 x 16
Bedroom
- Features: Hardwood Floor
- Level: Main
- Area: 140 Square Feet
- Dimensions: 10 x 14
Bedroom
- Features: Hardwood Floor
- Level: Main
- Area: 100 Square Feet
- Dimensions: 10 x 10
Family room
- Features: Bookcases, Built-in Features, Fireplace, Wood Stove, Wall/Wall Carpet
- Level: Lower
- Area: 456 Square Feet
- Dimensions: 19 x 24
Kitchen
- Features: Beamed Ceilings, Quartz Counters, Dining Area, French Doors, Laundry Hookup, Pantry
- Level: Main
- Area: 264 Square Feet
- Dimensions: 12 x 22
Living room
- Features: Beamed Ceilings, Hardwood Floor
- Level: Main
- Area: 280 Square Feet
- Dimensions: 14 x 20
Heating
- Forced Air, Oil
Cooling
- Ceiling Fan(s)
Appliances
- Included: Electric Range, Microwave, Refrigerator, Freezer, Dishwasher, Washer, Dryer, Water Heater
- Laundry: Main Level
Features
- Basement: Partial,Heated,Storage Space,Garage Access,Partially Finished,Liveable Space
- Attic: Storage,Pull Down Stairs
- Number of fireplaces: 1
Interior area
- Total structure area: 1,666
- Total interior livable area: 1,666 sqft
- Finished area above ground: 1,666
Property
Parking
- Total spaces: 6
- Parking features: Attached, Paved, Off Street, Driveway, Garage Door Opener, Private
- Attached garage spaces: 2
- Has uncovered spaces: Yes
Features
- Patio & porch: Deck
Lot
- Size: 0.69 Acres
- Features: Few Trees, Wooded, Level
Details
- Parcel number: 877238
- Zoning: RA80A
Construction
Type & style
- Home type: SingleFamily
- Architectural style: Ranch
- Property subtype: Single Family Residence
Materials
- Wood Siding
- Foundation: Concrete Perimeter, Raised
- Roof: Asphalt
Condition
- New construction: No
- Year built: 1969
Utilities & green energy
- Sewer: Public Sewer
- Water: Well
Community & HOA
Community
- Features: Library, Medical Facilities, Park, Shopping/Mall
HOA
- Has HOA: No
Location
- Region: Thomaston
Financial & listing details
- Price per square foot: $237/sqft
- Tax assessed value: $145,530
- Annual tax amount: $5,000
- Date on market: 10/1/2024
Price history
| Date | Event | Price |
|---|---|---|
| 11/22/2024 | Sold | $395,000+1.3%$237/sqft |
Source:  Smart MLS #24050512 Report a problem Smart MLS #24050512 Report a problem | ||
| 10/4/2024 | Listed for sale | $389,900$234/sqft |
Source: Smart MLS #24050512 Report a problem | ||
Public tax history
| Year | Property taxes | Tax assessment |
|---|---|---|
| 2025 | $5,211 +4.2% | $145,530 |
| 2024 | $5,000 +2.2% | $145,530 |
| 2023 | $4,894 +4.7% | $145,530 |
| 2022 | $4,673 +2.8% | $145,530 +15.7% |
| 2021 | $4,545 | $125,790 |
| 2020 | $4,545 -1.1% | $125,790 |
| 2019 | $4,595 +2.1% | $125,790 |
| 2018 | $4,502 +2.1% | $125,790 |
| 2017 | $4,409 +1% | $125,790 -1.9% |
| 2016 | $4,367 +1.3% | $128,170 |
| 2015 | $4,310 | $128,170 |
| 2014 | $4,310 +1.5% | $128,170 |
| 2013 | $4,246 +0.9% | $128,170 |
| 2012 | $4,208 | $128,170 -17.8% |
| 2011 | $4,208 +2.7% | $155,980 |
| 2010 | $4,099 | $155,980 |
| 2009 | $4,099 +50.2% | $155,980 +42.9% |
| 2008 | $2,729 -36.9% | $109,186 |
| 2007 | $4,326 | $109,186 |
Find assessor info on the county website
Neighborhood: 06787
Nearby homes
- $1,890-- bd-- ba-- sqft737 Walnut Hill Rd, Thomaston, CT 06787Off Market
- $362,6003 bd2 ba1.8k sqft749 Walnut Hill Rd, Thomaston, CT 06787Off Market
- $387,0004 bd2 ba1.6k sqft1170 Old Northfield Rd, Thomaston, CT 06787Off Market
- $441,8003 bd2 ba1.7k sqft1164 Old Northfield Rd, Thomaston, CT 06787Off Market
- $355,9003 bd1 ba1.3k sqft1178 Old Northfield Rd, Thomaston, CT 06787Off Market
- $290,4002 bd1 ba936 sqft763 Walnut Hill Rd, Thomaston, CT 06787Off Market
- $327,1003 bd1 ba1.1k sqft1156 Old Northfield Rd, Thomaston, CT 06787Off Market
- $490,7003 bd3 ba2.7k sqft699 Walnut Hill Rd, Thomaston, CT 06787Off Market
Nearby schools
GreatSchools rating
- 5/10Thomaston Center SchoolGrades: 4-6Distance: 1.6 mi
- 8/10Thomaston High SchoolGrades: 7-12Distance: 2.1 mi
- 4/10Black Rock SchoolGrades: PK-3Distance: 2.1 mi
Sell for more on Zillow
Get a Zillow Showcase℠ listing at no additional cost and you could sell for .
$432,600
2% more
+$8,652
With Zillow Showcase(estimated)
$441,252
Sell for more on Zillow
Get a Zillow Showcase℠ listing at no additional cost and you could sell for .
$432,600
2% more
+$8,652
With Zillow Showcase(estimated)
$441,252
- Connecticut
- Litchfield County
- Thomaston
- 06787
- 739 Walnut Hill Road
