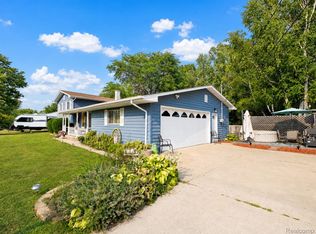
Welcome to your peaceful retreat at the end of a dead-end street! This charming ranch sits on over half an acre and offers the kind of quiet, settled feel that's hard to find. With 3 bedrooms, 1.1 baths, and a finished basement, there's plenty of room to spread out. Pride of ownership shows throughout, from the inviting curb appeal to the warm wood and ceramic flooring inside. A standout feature is the impressive 30x40 pole barn, complete with a 9,000 lb car hoist that stays with the home, perfect for a workshop, extra storage, or a hobbyist's dream space. Located within the award-winning Grand Blanc School District, this is a wonderful place to put down roots. Schedule your showing today!
For sale
$254,900
1250 Kingston Ave, Flint, MI 48507
3beds
2,073sqft
Single Family Residence
Built in 1968
0.53 Acres Lot
$251,500 Zestimate®
$123/sqft
$-- HOA
What's special
- 3 days |
- 234 |
- 27 |
Zillow last checked:
Listing updated:
Listed by:
Joshua Holbrook 810-600-2060,
The Brokaw Group 810-600-2060
Source: Realcomp II,MLS#: 20261062248
Facts & features
Interior
Bedrooms & bathrooms
- Bedrooms: 3
- Bathrooms: 2
- Full bathrooms: 1
- 1/2 bathrooms: 1
Primary bedroom
- Level: Entry
- Area: 144
- Dimensions: 12 X 12
Bedroom
- Level: Entry
- Area: 132
- Dimensions: 11 X 12
Bedroom
- Level: Entry
- Area: 108
- Dimensions: 12 X 9
Other
- Level: Entry
- Area: 64
- Dimensions: 8 X 8
Other
- Level: Entry
- Area: 24
- Dimensions: 6 X 4
Dining room
- Level: Entry
- Area: 204
- Dimensions: 17 X 12
Kitchen
- Level: Entry
- Area: 143
- Dimensions: 13 X 11
Living room
- Level: Entry
- Area: 204
- Dimensions: 17 X 12
Heating
- Forced Air, Natural Gas
Appliances
- Included: Dishwasher, Dryer, Free Standing Refrigerator, Microwave, Washer, Water Softener Owned
Features
- Basement: Finished
- Has fireplace: No
Interior area
- Total interior livable area: 2,073 sqft
- Finished area above ground: 1,123
- Finished area below ground: 950
Property
Parking
- Total spaces: 2
- Parking features: Two Car Garage, Attached
- Attached garage spaces: 2
Features
- Levels: One
- Stories: 1
- Entry location: GroundLevelwSteps
- Pool features: None
Lot
- Size: 0.53 Acres
- Dimensions: 100 x 233 x 101 x 233
Details
- Additional structures: Pole Barn
- Parcel number: 1512531045
- Special conditions: Short Sale No,Standard
Construction
Type & style
- Home type: SingleFamily
- Architectural style: Ranch
- Property subtype: Single Family Residence
Materials
- Brick, Vinyl Siding
- Foundation: Basement, Poured
Condition
- New construction: No
- Year built: 1968
Utilities & green energy
- Sewer: Sewer At Street
- Water: Well
Community & HOA
Community
- Subdivision: TH WELCH & COMPANYS GRAND CTR
HOA
- Has HOA: No
Location
- Region: Flint
Financial & listing details
- Price per square foot: $123/sqft
- Tax assessed value: $58,430
- Annual tax amount: $2,588
- Date on market: 8/14/2026
- Cumulative days on market: 3 days
- Listing agreement: Exclusive Right To Sell
- Listing terms: Cash,Conventional,FHA,Va Loan
Estimated market value
$251,500
$239,000 - $264,000
$1,393/mo
Price history
| Date | Event | Price |
|---|---|---|
| 8/14/2026 | Listed for sale | $254,900+131.7%$123/sqft |
Source:  Realcomp II #20261062248 Report a problem Realcomp II #20261062248 Report a problem | ||
| 4/30/1997 | Sold | $110,000$53/sqft |
Source:  MiRealSource #20216762 Report a problem MiRealSource #20216762 Report a problem | ||
Public tax history
| Year | Property taxes | Tax assessment |
|---|---|---|
| 2025 | $2,538 -5.4% | $80,800 +5.6% |
| 2024 | $2,683 | $76,500 +4.1% |
| 2023 | -- | $73,500 +8.9% |
| 2022 | -- | $67,500 +13.4% |
| 2021 | -- | $59,500 +3.1% |
| 2020 | -- | $57,700 +2.3% |
| 2019 | -- | $56,400 +14.6% |
| 2018 | $2,300 +40.1% | $49,200 -0.6% |
| 2017 | $1,642 +4.4% | $49,500 +2.3% |
| 2016 | $1,573 | $48,400 +1% |
| 2015 | $1,573 +46.3% | $47,900 +4.8% |
| 2014 | $1,075 | $45,700 +5.3% |
| 2012 | -- | $43,400 -6.7% |
| 2011 | -- | $46,500 -12.4% |
| 2010 | -- | $53,100 -6.5% |
| 2008 | $829 | $56,800 -7.2% |
| 2006 | -- | $61,200 +3.4% |
| 2005 | -- | $59,200 +2.8% |
| 2004 | -- | $57,600 -5% |
| 2003 | -- | $60,600 +10.6% |
| 2002 | $749 +2.8% | $54,800 +10% |
| 2001 | $729 +10.3% | $49,800 +8.5% |
| 2000 | $660 | $45,900 |
Find assessor info on the county website
Monthly payment
Est. payment
Payment breakdown
Explore the cost of this home by adjusting the details. Changes won't be saved.Climate risks
Neighborhood: 48507
Nearby schools
GreatSchools rating
- NAAnderson Elementary SchoolGrades: PK-1Distance: 1.8 mi
- 7/10Grand Blanc Middle School WestGrades: 6-8Distance: 1.5 mi
- NAPerry Learning CenterGrades: PK-12Distance: 3.8 mi
- $213,700-- bd1 ba1.1k sqft1240 Kingston Ave, Flint, MI 48507Off Market
- $211,300-- bd1 ba1.6k sqft1262 Kingston Ave, Flint, MI 48507Off Market
- $21,000-- bd-- ba-- sqft1240 Kingston Ave, Flint, MI 48507Off Market
- $194,7004 bd1 ba1.3k sqft1247 Kingston Ave, Flint, MI 48507Off Market
- $165,2003 bd1 ba864 sqft1241 Kingston Ave, Flint, MI 48507Off Market
- $229,9003 bd2 ba1.7k sqft1251 Kingston Ave, Flint, MI 48507Sold
- $279,5004 bd3 ba1.6k sqft1203 Alton Ave, Flint, MI 48507Off Market
- $138,5002 bd1 ba690 sqft1210 Kingston Ave, Flint, MI 48507Off Market
A local agent can set up tours, give advice and negotiate with sellers.
Similar homes
- $--3 bd2 ba1.8k sqft5125 Palomar Dr, Flint, MI 48507Auction
 Auction.com 2
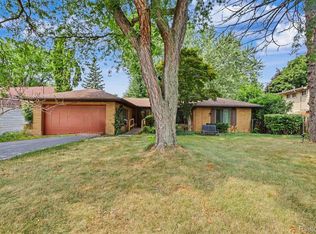
 - $259,8884 bd2 ba1.8k sqft5197 Capri Ln, Flint, MI 48507For Sale
 MLS ID #20261062616, Marleine McLeod, Real Estate For A CAUSE. Realcomp II
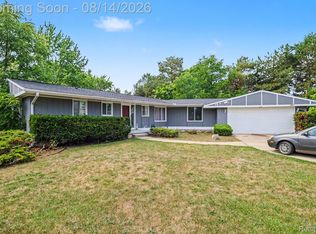
 - $259,0003 bd3 ba2.9k sqft3216 Circle Dr, Flint, MI 48507For Sale
 MLS ID #20261064404, Ali Nasser, Keller Williams Legacy. Realcomp II
 - $229,9003 bd2 ba2k sqft1034 Woodworth Dr, Grand Blanc, MI 48439For Sale
 MLS ID #20261064129, Robert K Montgomery, Realty Executives Home Towne. Realcomp II
 - $--3 bd2 ba1.1k sqft4461 Stoney Ridge Rd, Flint, MI 48507AuctionXome
- $238,9003 bd2 ba1.4k sqft1115 Kingston Ave, Flint, MI 48507For SaleMLS ID #20261022886, John Conner, Real Estate by Tremaine. Realcomp II
- $--3 bd1 ba1.2k sqft4483 Old Colony Dr, Flint, MI 48507AuctionAuction.com 2
- $--3 bd1 ba1.3k sqft1100 Kingston Ave, Flint, MI 48507AuctionAuction.com 2
- $179,9003 bd2 ba1.8k sqft4434 Ashlawn Dr, Flint, MI 48507For Sale
 MLS ID #50218274, Derek Wilber, Keller Williams Preferred. MiRealSource
 - $220,0004 bd2 ba1.6k sqft1243 Pickwick Pl, Flint, MI 48507For SaleMLS ID #20261062446, Aaron C Adkins, Brookstone, Realtors LLC. Realcomp II
- $244,9003 bd2 ba1.5k sqft5117 Monticello Dr, Swartz Creek, MI 48473For SaleMLS ID #50218174, Pagi LeGrow, Five Star Real Estate. MiRealSource
- $244,9003 bd2 ba1.2k sqft1093 W Maple Ave, Burton, MI 48507For SaleMLS ID #20261036562, Kristen Valade, EXP Realty - Fenton. Realcomp II
- $209,9004 bd3 ba2.7k sqft1615 Wagon Wheel Ln, Grand Blanc, MI 48439For SaleMLS ID #20261062955, David K Nemer, Real Estate For A CAUSE. Realcomp II
- $--3 bd2 ba1.3k sqft3515 Southgate Dr, Flint, MI 48507AuctionServiceLink Auction
- $--3 bd2 ba1.8k sqft2610 Pinetree Dr, Flint, MI 48507AuctionServiceLink Auction
- $299,0003 bd3 ba2.2k sqft9130 Ann Maria Blvd, Grand Blanc, MI 48439For SaleMLS ID #20261064154, Gregory Auxier, Great Lakes Real Estate Agency LLC. Realcomp II
- $209,9004 bd2 ba1.7k sqft4350 Captains Ln, Flint, MI 48507For SaleMLS ID #50217768, Kyle Raup, Century 21 Signature Realty. MiRealSource
- $--3 bd3 ba2.1k sqft5332 Sandalwood Ct, Grand Blanc, MI 48439AuctionAuction.com 2
- $--3 bd3 ba2.9k sqft2710 Lakewood Ct, Flint, MI 48507AuctionAuction.com 1
- $239,0003 bd3 ba1.9k sqft5384 Tall Oaks Dr, Grand Blanc, MI 48439For SaleMLS ID #20261061368, Sandra J Jones, Real Estate One-Commerce. Realcomp II
