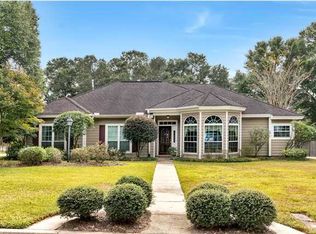
Seller will contribute towards buyer's closing costs and prepaids with an acceptable offer. This beautiful brick home in West Mobile has been thoughtfully maintained with several important updates already in place, including a 2019 roof, HVAC, and dishwasher, plus a 2020 sunroom roof, front windows with a lifetime warranty, a 2016 gas hot water heater, and a 2021 LeafGuard gutter system with a lifetime warranty. The tiled areas throughout the kitchen, eating area, and bathrooms were professionally resealed in 2022. Inside, the home offers a spacious and well-designed layout with 9' ceilings, crown molding, wainscoting, and hardwood floors. The kitchen opens to the breakfast area and family room, creating a comfortable space for everyday living, while the separate dining room provides a great setting for more formal gatherings. The family room features parquet flooring and a gas-start fireplace, with the fireplace line currently capped but able to be uncapped. One of the standout features is the spacious sunroom, offering the perfect place to relax and enjoy the beautiful backyard while still being comfortably indoors. Upstairs, the landing features luxury vinyl plank flooring, while the primary bedroom offers hardwood floors and a spacious primary bath with a jetted tub, separate shower, and double vanities. Three additional bedrooms provide plenty of room for guests, an office, or whatever your needs may be. Outside, the backyard is truly special. The fully fenced yard, installed in 2020, is surrounded by mature landscaping and an abundance of flowering plants, including crepe myrtles, ornamental cherry trees, amaryllis, hydrangeas, hibiscus, and more. A full-yard sprinkler system helps keep everything looking its best. The double carport also offers a large storage room for added space.
Closed
Zillow last checked:
Listing updated:
Bought with:
Shabbir Hossain, 89343
NextHome Star Real Estate
Source: Baldwin Realtors,MLS#: 409304
Price history
| Date | Event | Price |
|---|---|---|
| 10/2/2026 | Sold | $254,000+2%$102/sqft |
Source:  Baldwin Realtors #409304 Report a problem Baldwin Realtors #409304 Report a problem | ||
| 8/24/2026 | Pending sale | $249,000$100/sqft |
Source:  GCMLS #7824471 Report a problem GCMLS #7824471 Report a problem | ||
| 8/20/2026 | Listed for sale | $249,000-16.9%$100/sqft |
Source: GCMLS #7824471 Report a problem | ||
| 12/1/2023 | Listing removed | -- |
Source: GCMLS #7277661 Report a problem | ||
| 10/26/2023 | Price change | $299,500-0.2%$120/sqft |
Source: GCMLS #7277661 Report a problem | ||
| 9/20/2023 | Listed for sale | $300,000+33.3%$120/sqft |
Source: GCMLS #7277661 Report a problem | ||
| 1/3/2020 | Sold | $225,000-4.3%$90/sqft |
Source: Public Record Report a problem | ||
| 10/3/2019 | Listed for sale | $235,000$94/sqft |
Source: Better Homes&Gardens Re Mnstr #632707 Report a problem | ||
| 8/28/2019 | Listing removed | $235,000$94/sqft |
Source: Prissy Hawkins Real Estate #618205 Report a problem | ||
| 8/16/2019 | Price change | $235,000+0.2%$94/sqft |
Source: Prissy Hawkins Real Estate #618205 Report a problem | ||
| 7/31/2019 | Price change | $234,500-0.2%$94/sqft |
Source: Prissy Hawkins Real Estate #618205 Report a problem | ||
| 6/12/2019 | Listed for sale | $235,000-6%$94/sqft |
Source: Prissy Hawkins Real Estate #618205 Report a problem | ||
| 10/24/2018 | Price change | $249,900-2%$100/sqft |
Source: Prissy Hawkins Real Estate #618205 Report a problem | ||
| 8/25/2018 | Listed for sale | $254,900+34.5%$102/sqft |
Source: Prissy Hawkins Real Estate #618205 Report a problem | ||
| 11/13/2012 | Sold | $189,500+45.8%$76/sqft |
Source: Public Record Report a problem | ||
| 4/1/2011 | Sold | $130,000-3.7%$52/sqft |
Source: Public Record Report a problem | ||
| 3/24/2011 | Price change | $135,000$54/sqft |
Source: isNowListed.com Report a problem | ||
| 2/17/2011 | Price change | -- |
Source: Williams & Williams Worldwide Real Estate Auction Report a problem | ||
| 2/5/2011 | Price change | $135,000-12.9%$54/sqft |
Source: Fannie Mae Report a problem | ||
| 1/8/2011 | Price change | $155,000-2.5%$62/sqft |
Source: Fannie Mae Report a problem | ||
| 12/4/2010 | Price change | $159,000-6.5%$64/sqft |
Source: Fannie Mae Report a problem | ||
| 10/29/2010 | Price change | $170,000-4.5%$68/sqft |
Source: Fannie Mae Report a problem | ||
| 10/16/2010 | Price change | $178,000-1.1%$71/sqft |
Source: Fannie Mae Report a problem | ||
| 9/11/2010 | Price change | $180,000-1.1%$72/sqft |
Source: Fannie Mae Report a problem | ||
| 9/3/2010 | Listed for sale | -- |
Source: foreclosure.com Report a problem | ||
| 10/31/2007 | Sold | $182,000$73/sqft |
Source: Public Record Report a problem | ||
Get a cash offer in 3 minutes
Find out how much your home could sell for in as little as 3 minutes with a no-obligation cash offer.
Estimated market value
$254,000
