Discover an extraordinary private estate where luxury, recreation and natural beauty come together. Set on just over 50 private acres, this one-of-a-kind retreat features a beautiful sandy-bottom live creek, tranquil pond and 2.5 miles of walking and hiking trails. The main residence offers walls of windows, 4 bedrooms plus a bunk room for 6, and a dramatic living room with soaring 20+ ft wood-planked ceilings and exposed beams. The chef-inspired kitchen features industrial-style appliances, while a screened porch spans the back of the home. Outdoors, enjoy a resort-style pool, pickleball, basketball, fire pit and expansive grounds. The spectacular Party Barn features a bar and is ideal for entertaining and overnight guests, with a bunk room featuring 3 queen beds and a full-size bunk bed, sleeping up to 10. A large generator provides backup power to both the main residence and Party Barn. A rare Texas estate offering privacy, recreation and unforgettable spaces for gathering.
For sale
$3,900,000
7391 Fm 1725 Rd, Cleveland, TX 77328
4beds
4,633sqft
Farm
Built in 1987
50.54 Acres Lot
$1,093,400 Zestimate®
$842/sqft
$-- HOA
What's special
- 2 days
- 108
- 9
Zillow last checked:
Listing updated:
Listed by:
Tracey Page TREC #0600014 713-855-1606,
Jane Byrd Properties International LLC
Source: HAR,MLS#: 4782541
Facts & features
Interior
Bedrooms & bathrooms
- Bedrooms: 4
- Bathrooms: 3
- Full bathrooms: 2
- 1/2 bathrooms: 1
Primary bedroom
- Level: First
- Area: 486
- Dimensions: 18x27
Bedroom
- Level: Second
- Area: 187
- Dimensions: 11x17
Bedroom
- Level: Second
- Area: 169
- Dimensions: 13x13
Bedroom
- Level: Second
- Area: 192
- Dimensions: 12x16
Other
- Level: Second
- Area: 324
- Dimensions: 18x18
Game room
- Level: Second
- Area: 272
- Dimensions: 16x17
Kitchen
- Level: First
- Area: 288
- Dimensions: 12x24
Living room
- Level: First
- Area: 675
- Dimensions: 25x27
Utility room
- Level: First
- Area: 90
- Dimensions: 9x10
Heating
- Propane
Cooling
- Ceiling Fan(s), Electric
Appliances
- Included: Water Heater, Disposal, Ice Maker, Dryer, Refrigerator, Washer, Wine Refrigerator, Double Oven, Gas Oven, Microwave, Gas Cooktop, Indoor Grill, Dishwasher, Exhaust Fan
- Laundry: Electric Dryer Hookup, Gas Dryer Hookup, Washer Hookup
Features
- Central Vacuum, High Ceilings, Vaulted Ceiling, 1 Bedroom Up, 3 Bedrooms Up, Built-In Bunk Beds, En-Suite Bath, Primary Bed - 1st Floor, Sitting Area, Walk-In Closet(s)
- Flooring: Tile, Wood
- Windows: Window Coverings
- Number of fireplaces: 2
- Fireplace features: Gas Log, Wood Burning
Interior area
- Total structure area: 4,633
- Total interior livable area: 4,633 sqft
Video & virtual tour
Property
Parking
- Total spaces: 3
- Parking features: Driveway Gate, Detached, Workshop in Garage
- Garage spaces: 3
Features
- Has private pool: Yes
- Pool features: In Ground
- Fencing: Fenced
Lot
- Size: 50.54 Acres
- Features: Pasture, Wooded, 50 or more Acres
- Topography: Running Water
Details
- Additional structures: Greenhouse, Guest House, Shed(s)
- Additional parcels included: 492229
- Parcel number: 40652
Construction
Type & style
- Home type: SingleFamily
- Architectural style: Traditional
- Property subtype: Farm
Materials
- Other Siding
- Foundation: Slab
Condition
- New construction: No
- Year built: 1987
Utilities & green energy
- Sewer: Septic Tank
- Water: Well
Green energy
- Energy efficient items: Thermostat
Community & HOA
Community
- Subdivision: 0
Location
- Region: Cleveland
Financial & listing details
- Price per square foot: $842/sqft
- Tax assessed value: $1,166,090
- Annual tax amount: $15,058
- Date on market: 10/29/2026
- Listing terms: Cash,Conventional,VA Loan
- Exclusions: Fridge In Party Barn, Fridge In Shop, Pool Table, Shuffle Board, Freezer In Party Barn, 2 Tv's In Pb
- Road surface type: Asphalt, Gravel
Estimated market value
$1,093,400
$853,000 - $1.34M
Not available
Price history
| Date | Event | Price |
|---|---|---|
| 10/29/2026 | Listed for sale | $3,900,000+271.4%$842/sqft |
Source:  HAR #4782541 Report a problem | ||
| 8/11/2021 | Listing removed | -- |
Source: HAR #29411403 Report a problem | ||
| 6/21/2021 | Pending sale | $1,050,000$227/sqft |
Source: HAR #29411403 Report a problem | ||
| 6/20/2021 | Listed for sale | $1,050,000$227/sqft |
Source: HAR #29411403 Report a problem | ||
| 6/17/2021 | Pending sale | $1,050,000$227/sqft |
Source: HAR #29411403 Report a problem | ||
| 6/2/2021 | Listed for sale | $1,050,000$227/sqft |
Source: HAR #29411403 Report a problem | ||
| 5/26/2021 | Listing removed | -- |
Source: HAR #3258658 Report a problem | ||
| 5/8/2021 | Listed for sale | $1,050,000$227/sqft |
Source: HAR #3258658 Report a problem | ||
| 4/24/2021 | Pending sale | $1,050,000$227/sqft |
Source: HAR #3258658 Report a problem | ||
| 11/10/2020 | Price change | $1,050,000-8.7%$227/sqft |
Source: Texas Home Group, REALTORS #3258658 Report a problem | ||
| 11/3/2020 | Pending sale | $1,150,000$248/sqft |
Source: Texas Home Group, REALTORS #3258658 Report a problem | ||
| 10/9/2019 | Price change | $1,150,000-8%$248/sqft |
Source: KW Platinum #47252961 Report a problem | ||
| 6/6/2019 | Listed for sale | $1,250,000$270/sqft |
Source: Houston Portfolio Real Estate #66163644 Report a problem | ||
Public tax history
| Year | Property taxes | Tax assessment |
|---|---|---|
| 2026 | -- | $1,166,090 +3% |
| 2025 | $14,615 -5.5% | $1,131,780 +1.3% |
| 2024 | $15,470 +17.4% | $1,117,410 +19.8% |
| 2023 | $13,179 -5.7% | $932,910 +3.5% |
| 2022 | $13,983 -20.3% | $901,200 -16.5% |
| 2021 | $17,550 +6% | $1,079,710 +12.7% |
| 2020 | $16,557 +12% | $958,000 +7.9% |
| 2019 | $14,788 | $888,020 +15.2% |
| 2017 | -- | $770,850 +0.4% |
| 2016 | -- | $767,950 |
| 2015 | -- | $767,950 +0.1% |
| 2014 | -- | $766,920 +88.5% |
| 2013 | -- | $406,930 +0.7% |
| 2012 | -- | $403,980 |
| 2011 | -- | $403,980 |
| 2010 | -- | $403,980 +6.7% |
| 2009 | -- | $378,610 +17.8% |
| 2008 | -- | $321,320 +3.6% |
| 2007 | -- | $310,134 |
Find assessor info on the county website
Monthly payment
Est. payment
Payment breakdown
Explore the cost of this home by adjusting the details. Changes won't be saved.Climate risks
Neighborhood: 77328
Nearby schools
Schools provided by the listing agent
- Elementary: James Street Elementary School
- Middle: Lincoln Junior High School
- High: Coldspring-Oakhurst High School
Source: HAR. This data may not be complete. We recommend contacting the local school district to confirm school assignments for this home.
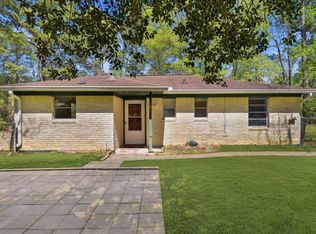
Similar homes
- $3,373,0003 bd4 ba3.1k sqft6450 & 6390 Fm 2025, Cleveland, TX 77328For Sale
 MLS ID #73514198, Santiago Panama, 5th Stream Realty. HAR
- $2,975,0003 bd5 ba3.1k sqft5132 Mount Zion Rd, New Waverly, TX 77358For Sale
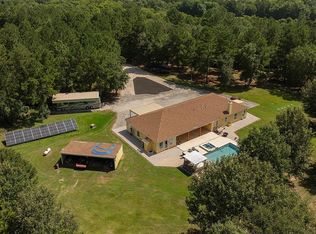 MLS ID #32076034, Michael Seder, eXp Realty LLC. HAR
- $2,000,0003 bd3 ba3.3k sqft251 C Everitt Rd, Cleveland, TX 77328For Sale
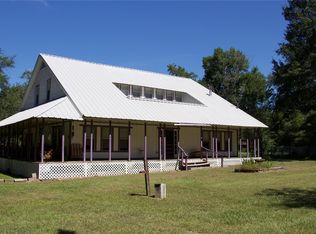 MLS ID #18944694, Jennifer Hoff, JLA Realty. HAR
- $3,250,0003 bd3 ba2.6k sqft838 State Highway 150, New Waverly, TX 77358For Sale
 MLS ID #65497004, Kaki Herring, Top Guns Realty on Lake Conroe. HAR
