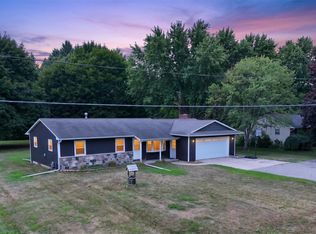
Welcome to 11394 sunset dr located in quiet Neelands Sub within Vienna Twp. All Brick construction home with lifetime Anderson windows throughout including a 10 ft sliding door leading to a large deck in the backyard. Just under an acre of privacy, a cozy finished sunroom, wet bar and additional shower in the basement as well as updated appliances that stay with the home. Living room has a brick gas fireplace with a large built-in mantle. Handi-cap accessible main bath tastefully renovated. This home has hardwood floors throughout the main level protected by carpet since the home was built. Well water with municipal sewer with the option to hook into municipal water at the road if desired. This must-see generational home has everything to offer and built to last the test of time. 1 mile from I-75 and everything Clio has to offer including countless restaurants, grocery, hardware, and specialty stores!
For sale
$254,900
11394 Sunset Dr, Clio, MI 48420
3beds
1,928sqft
:
Get pre-qualified$1,739/mo
Single Family Residence
Built in 1955
0.7 Acres Lot
$252,200 Zestimate®
$132/sqft
$-- HOA
What's special
All brick construction homeLarge built-in mantleCozy finished sunroomLifetime anderson windows throughoutWet bar
- 17 hours |
- 148 |
- 4 |
Zillow last checked:
Listing updated:
Listed by:
Todd Richards 810-569-9210,
REMAX Prime Properties 989-652-7653
Source: MiRealSource,MLS#: 50218617 Originating MLS: East Central Association of REALTORS
Originating MLS: East Central Association of REALTORSFacts & features
Interior
Bedrooms & bathrooms
- Bedrooms: 3
- Bathrooms: 2
- Full bathrooms: 1
- 1/2 bathrooms: 1
Rooms
- Room types: Family Room, Bedroom, Master Bedroom, Living Room, Sun/Florida Room, Utility/Laundry Room, Workshop, Master Bathroom, Bonus Room, Dining Room
Primary bedroom
- Level: First
Bedroom 1
- Features: Carpet
- Level: Entry
- Area: 132
- Dimensions: 12 x 11
Bedroom 2
- Features: Wood
- Level: Entry
- Area: 99
- Dimensions: 11 x 9
Bedroom 3
- Features: Wood
- Level: Entry
- Area: 126
- Dimensions: 14 x 9
Bathroom 1
- Features: Tile
- Level: Entry
- Area: 48
- Dimensions: 8 x 6
Dining room
- Features: Carpet
- Level: Entry
- Area: 130
- Dimensions: 13 x 10
Family room
- Features: Carpet
- Level: Basement
- Area: 224
- Dimensions: 16 x 14
Kitchen
- Features: Vinyl
- Level: Entry
- Area: 176
- Dimensions: 22 x 8
Living room
- Features: Carpet
- Level: Entry
- Area: 304
- Dimensions: 19 x 16
Office
- Level: Basement
- Area: 224
- Dimensions: 16 x 14
Heating
- Forced Air, Natural Gas
Cooling
- Central Air
Appliances
- Included: Dishwasher, Dryer, Microwave, Range/Oven, Refrigerator, Washer, Gas Water Heater
- Laundry: Laundry Room, In Basement
Features
- Bar, Pantry
- Flooring: Ceramic Tile, Hardwood, Vinyl, Carpet, Wood, Concrete
- Windows: Skylight(s)
- Basement: Block,Partially Finished
- Number of fireplaces: 1
- Fireplace features: Living Room
Interior area
- Total structure area: 2,627
- Total interior livable area: 1,928 sqft
- Finished area above ground: 1,396
- Finished area below ground: 532
Property
Parking
- Total spaces: 2
- Parking features: Garage, Attached, Electric in Garage, Garage Door Opener
- Attached garage spaces: 2
Accessibility
- Accessibility features: Accessible Full Bath
Features
- Levels: One
- Stories: 1
- Patio & porch: Deck
- Frontage type: Road
- Frontage length: 102
Lot
- Size: 0.7 Acres
- Dimensions: 102 x 305 x 101 x 306
- Features: Deep Lot - 150+ Ft., Large Lot - 65+ Ft., Subdivision, Cleared, Sidewalks
Details
- Additional structures: Shed(s)
- Parcel number: 1822506024
- Zoning description: Residential
- Special conditions: Private
Construction
Type & style
- Home type: SingleFamily
- Architectural style: Ranch
- Property subtype: Single Family Residence
Materials
- Brick
- Foundation: Basement
Condition
- Year built: 1955
Utilities & green energy
- Sewer: Public Sanitary
- Water: Private Well
Community & HOA
Community
- Subdivision: Neelands Sub
HOA
- Has HOA: No
Location
- Region: Clio
Financial & listing details
- Price per square foot: $132/sqft
- Tax assessed value: $234,400
- Annual tax amount: $2,359
- Date on market: 8/14/2026
- Listing agreement: Exclusive Right To Sell
- Listing terms: Cash,Conventional,FHA,VA Loan
- Road surface type: Paved
Estimated market value
$252,200
$240,000 - $265,000
$2,229/mo
Price history
| Date | Event | Price |
|---|---|---|
| 8/14/2026 | Listed for sale | $254,900+239.9%$132/sqft |
Source:  MiRealSource #50218617 Report a problem MiRealSource #50218617 Report a problem | ||
| 7/20/1992 | Sold | $75,000$39/sqft |
Source: Agent Provided Report a problem | ||
Public tax history
| Year | Property taxes | Tax assessment |
|---|---|---|
| 2025 | $2,269 +3.8% | $117,200 +11.6% |
| 2024 | $2,186 | $105,000 +3.7% |
| 2023 | -- | $101,300 +9.2% |
| 2022 | -- | $92,800 +11.4% |
| 2021 | -- | $83,300 +8.3% |
| 2020 | -- | $76,900 +9.9% |
| 2019 | -- | $70,000 +22.8% |
| 2018 | $1,706 +6.2% | $57,000 |
| 2017 | $1,607 +0.2% | $57,000 +12.4% |
| 2016 | $1,603 | $50,700 +3.3% |
| 2015 | $1,603 | $49,100 +4.2% |
| 2012 | -- | $47,100 -4.5% |
| 2011 | -- | $49,300 -13.7% |
| 2010 | -- | $57,100 -15.2% |
| 2008 | $1,058 | $67,300 +2.9% |
| 2006 | -- | $65,400 +1.9% |
| 2005 | -- | $64,200 +3.2% |
| 2004 | -- | $62,200 +6.1% |
| 2003 | -- | $58,600 +3.9% |
| 2002 | -- | $56,400 +3.9% |
| 2001 | -- | $54,300 +5% |
| 2000 | -- | $51,700 |
Find assessor info on the county website
Monthly payment
Est. payment
Payment breakdown
Explore the cost of this home by adjusting the details. Changes won't be saved.Climate risks
Neighborhood: 48420
Nearby schools
GreatSchools rating
- NAClio Early ElementaryGrades: PK-KDistance: 0.9 mi
- 5/10George R. Carter Middle SchoolGrades: 6-8Distance: 0.9 mi
- 7/10Clio Area High SchoolGrades: 8-12Distance: 1.3 mi
Schools provided by the listing agent
- District: Clio Area School District
Source: MiRealSource. This data may not be complete. We recommend contacting the local school district to confirm school assignments for this home.
- $194,3003 bd1 ba1.5k sqft11408 Sunset Dr, Clio, MI 48420Off Market

- $256,300-- bd1 ba1.7k sqft11388 Sunset Dr, Clio, MI 48420Off Market
- $229,1003 bd2 ba1.4k sqft11416 Sunset Dr, Clio, MI 48420Off Market
- $255,0003 bd2 ba1.6k sqft11374 Sunset Dr, Clio, MI 48420Off Market
- $259,2003 bd2 ba1.3k sqft11389 Autumn Breeze Trl, Clio, MI 48420Off Market
- $261,9003 bd2 ba1.3k sqft11397 Autumn Breeze Trl, Clio, MI 48420Off Market
- $255,5003 bd3 ba1.3k sqft11381 Autumn Breeze Trl, Clio, MI 48420Off Market
- $268,8003 bd3 ba1.5k sqft11405 Autumn Breeze Trl, Clio, MI 48420Off Market
A local agent can set up tours, give advice and negotiate with sellers.
Similar homes
- $225,0003 bd2 ba1.2k sqft12327 N Jennings Rd, Clio, MI 48420For Sale
 MLS ID #20261064748, Natalie Fox, Red Fox Realty LLC. Realcomp II
 - $--4 bd2 ba2.1k sqft12096 Belann Ct, Clio, MI 48420Auction
 ServiceLink Auction
 - $245,0003 bd2 ba2k sqft12340 N Clio Rd, Clio, MI 48420For Sale

 MLS ID #50216089, Genevieve Medina, Century 21 Signature Realty. MiRealSource
 - $235,0003 bd2 ba1.2k sqft14066 N Clio Rd, Clio, MI 48420For Sale
 MLS ID #20261062679, Jessica Chesney, Realty Market Matters LLC. Realcomp II
 - $259,9003 bd2 ba2.1k sqft1143 W Wilson Rd, Clio, MI 48420For SaleMLS ID #50215482, David A Taljonick, REMAX Right Choice. MiRealSource
- $--3 bd1 ba1.2k sqft5157 W Dodge Rd, Clio, MI 48420AuctionAuction.com 2
- $--4 bd2 ba2k sqft7150 W Vienna Rd, Clio, MI 48420AuctionAuction.com 2
- $264,9004 bd2 ba2.4k sqft13060 N Linden Rd, Clio, MI 48420For SaleMLS ID #50212004, Kurt Pickelmann, RE/MAX New Image. MiRealSource
- $295,0003 bd2 ba2.4k sqft4363 W Dodge Rd, Clio, MI 48420For SaleMLS ID #20261060761, Tara McNamara, Crown Real Estate Group. Realcomp II
- $--4 bd2 ba1.5k sqft506 W Vienna St, Clio, MI 48420AuctionServiceLink Auction
- $214,9003 bd2 ba1.7k sqft4507 W Wilson Rd, Clio, MI 48420For SaleMLS ID #20261060244, Dawn M Muma, AAA McNamara Properties Inc. Realcomp II
- $--3 bd2 ba1.6k sqft212 Darrow St, Clio, MI 48420AuctionAuction.com 1
- $220,0003 bd2 ba1.4k sqft301 Field Rd, Clio, MI 48420For SaleMLS ID #20261058102, Jaxon Evans, Century 21 Metro Brokers. Realcomp II
- $245,0004 bd3 ba2.7k sqft500 E Vienna St, Clio, MI 48420For SaleMLS ID #20261052706, Robert Neely, Keller Williams Legacy. Realcomp II
- $224,9003 bd2 ba1.9k sqft13280 N Saginaw Rd, Clio, MI 48420For SaleMLS ID #50203659, Kurt Pickelmann, RE/MAX New Image. MiRealSource
- $225,0004 bd2 ba2.4k sqft5272 W Frances Rd, Clio, MI 48420For SaleMLS ID #20261038414, Tammy L Corbat, New Nest Realty. Realcomp II
- $234,5002 bd1 ba1.3k sqft12267 N Saginaw Rd, Clio, MI 48420For SaleMLS ID #50216135, Sue A Bully, REMAX Town & Country. MiRealSource
- $284,9002 bd2 ba1.8k sqft1291 W Tobias Rd, Clio, MI 48420For SaleMLS ID #20261052350, Debbie Upleger, RE/MAX Town & Country. Realcomp II
- $260,0002 bd1 ba1.9k sqft10363 N Bray Rd, Clio, MI 48420For SaleMLS ID #20261059808, Chad Willmore, Tall Oaks Realty. Realcomp II
- $224,9004 bd2 ba2.3k sqft537 Clarion St, Clio, MI 48420For SaleMLS ID #50206778, Johnny Y Zarka, Piper Realty Company. MiRealSource
